Welcome to this beautifully maintained 3-year-old ranch home offering one-level living on a spacious corner lot in a cul-de-sac! The open-concept design features a bright and inviting living area that flows into the kitchen. The kitchen is complete with a large island, quartz countertops, stainless steel appliances, gas range, and an oversized walk-in pantry. The primary suite, complete with an en-suite bath and walk-in closet, is thoughtfully separated from the secondary bedrooms. The 3-car garage offers ample space for vehicles, hobbies, and storage. Outside, you'll appreciate the patio and fenced backyard with an expansive side yard great for entertaining. Conveniently located with easy access to K-10 and Downtown Lawrence.
Active
$399,900
2617 Bridgewater Dr, Lawrence, KS 66046
3beds
1,555sqft
:
Get pre-qualified$2,686/mo
Single Family Residence, Residential
Built in 2022
-- sqft lot
$-- Zestimate®
$257/sqft
$-- HOA
What's special
- 13 days |
- 601 |
- 31 |
Zillow last checked:
Listing updated:
Listed by:
TAYLOR LARUE 785-691-5772,
MCGREW REAL ESTATE,
Steven B Larue 785-766-2717,
MCGREW REAL ESTATE
Source: LBORMLS as distributed by MLS GRID,MLS#: 166046
Facts & features
Interior
Bedrooms & bathrooms
- Bedrooms: 3
- Bathrooms: 2
- Full bathrooms: 2
Primary bedroom
- Level: First
- Area: 221
- Dimensions: 13x17
Bedroom 2
- Level: First
- Area: 100
- Dimensions: 10x10
Bedroom 3
- Level: First
- Area: 100
- Dimensions: 10x10
Dining room
- Level: First
- Area: 88
- Dimensions: 8x11
Kitchen
- Level: First
- Area: 187
- Dimensions: 11x17
Living room
- Level: First
- Area: 238
- Dimensions: 14x17
Utility room
- Level: First
- Area: 48
- Dimensions: 6x8
Heating
- Natural Gas
Cooling
- Central Air
Appliances
- Included: Dishwasher, Disposal, Refrigerator, Microwave, Washer, Dryer, Gas Range
Features
- Ceiling Fan(s), Eat-in Kitchen, Kitchen Island, Pantry
- Flooring: Carpet, Vinyl
- Windows: Double Pane Windows, Vinyl Windows
Interior area
- Total structure area: 1,555
- Total interior livable area: 1,555 sqft
Video & virtual tour
Property
Parking
- Total spaces: 3
- Parking features: Garage Door Opener
- Attached garage spaces: 3
- Details: Attached
Features
- Levels: One Level
- Patio & porch: Patio
- Fencing: Wood
Details
- Additional structures: None
- Parcel number: 0231020902026001000
- Zoning: R
Construction
Type & style
- Home type: SingleFamily
- Property subtype: Single Family Residence, Residential
Materials
- Masonite, Stone Veneer, Frame
- Foundation: Slab
- Roof: Composition
Condition
- New construction: No
- Year built: 2022
Details
- Builder name: Drippe
Utilities & green energy
- Sewer: Public Sewer
- Water: Public
- Utilities for property: Electricity, Internet, Natural Gas Connected
Community & HOA
Community
- Subdivision: Fairfield Farms
Location
- Region: Lawrence
Financial & listing details
- Price per square foot: $257/sqft
- Tax assessed value: $385,560
- Annual tax amount: $5,858
- Date on market: 7/13/2026
- Listing terms: Cash,New Loan
- Ownership type: Private
- Electric utility on property: Yes
- Road surface type: Hard Surface
Estimated market value
Not available
Estimated sales range
Not available
Not available
Price history
| Date | Event | Price |
|---|---|---|
| 7/15/2026 | Listed for sale | $399,900+6.7%$257/sqft |
Source:  Heartland MLS as distributed by MLS GRID #2631456 Report a problem Heartland MLS as distributed by MLS GRID #2631456 Report a problem | ||
| 3/31/2023 | Sold | -- |
Source: Agent Provided Report a problem | ||
| 2/24/2023 | Contingent | $374,900$241/sqft |
Source:  LBORMLS as distributed by MLS GRID #158231 Report a problem LBORMLS as distributed by MLS GRID #158231 Report a problem | ||
| 2/7/2023 | Listed for sale | $374,900$241/sqft |
Source: LBORMLS as distributed by MLS GRID #158231 Report a problem | ||
Public tax history
| Year | Property taxes | Tax assessment |
|---|---|---|
| 2024 | $5,858 +25% | $44,339 +30.9% |
| 2023 | $4,688 +286.5% | $33,884 +413.4% |
| 2022 | $1,213 -42.2% | $6,600 +22.2% |
| 2021 | $2,100 +102.8% | $5,400 +4.6% |
| 2019 | $1,035 | $5,162 |
Find assessor info on the county website
Monthly payment
Est. payment
Payment breakdown
Explore the cost of this home by adjusting the details. Changes won't be saved.Climate risks
Neighborhood: 66046
Nearby schools
GreatSchools rating
- 6/10Prairie Park Elementary SchoolGrades: K-5Distance: 0.7 mi
- 4/10Lawrence South Middle SchoolGrades: 6-8Distance: 2.2 mi
- 5/10Lawrence High SchoolGrades: 9-12Distance: 2.6 mi
Schools provided by the listing agent
- Elementary: Prairie Park
- Middle: Billy Mills
- High: Lawrence High
Source: LBORMLS as distributed by MLS GRID. This data may not be complete. We recommend contacting the local school district to confirm school assignments for this home.
- $414,800-- bd-- ba-- sqft2621 Bridgewater Dr, Lawrence, KS 66046Off Market
- $480,4004 bd3 ba1.3k sqft2609 E 26th Ter, Lawrence, KS 66046Off Market
- $414,8002 bd2 ba1.3k sqft2625 Bridgewater Dr, Lawrence, KS 66046Off Market
- $--4 bd3 ba1.3k sqft2605 E 26th Ter, Lawrence, KS 66046Sold
- $431,3003 bd2 ba1.1k sqft2616 E 26th Ter, Lawrence, KS 66046Off Market
- $412,9003 bd2 ba1.5k sqft2616 Bridgewater Dr, Lawrence, KS 66046Off Market
- $396,9003 bd2 ba1.6k sqft2612 E 26th Ter, Lawrence, KS 66046Off Market
- $--3 bd2 ba1.6k sqft2620 Bridgewater Dr, Lawrence, KS 66046Sold
A local agent can set up tours, give advice and negotiate with sellers.
A local lender can help you make sure your offer is ready when you are.
Similar homes
- $--3 bd2 ba1k sqft2525 Bonanza St, Lawrence, KS 66046Auction
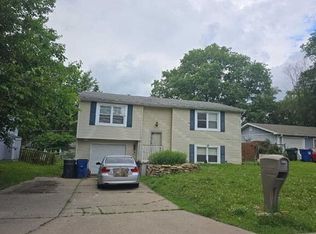 Auction.com 2
 - $315,0003 bd2 ba1.4k sqft2452 Missouri St, Lawrence, KS 66046For Sale
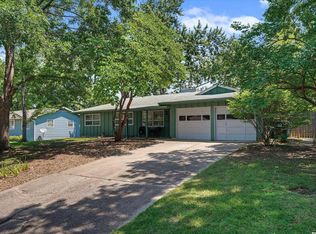 MLS ID #166124, STELLA M PROVIAS, ABODE REALTY. LBORMLS as distributed by MLS GRID
 - $401,0004 bd2 ba1.6k sqft4321 W 26th Ter, Lawrence, KS 66047For Sale
 MLS ID #166116, ADNAN PEKUSIC, PLATINUM REALTY. LBORMLS as distributed by MLS GRID
 - $275,0003 bd2 ba1.3k sqft1333 E 19th St, Lawrence, KS 66046For Sale
 MLS ID #166136, SARA SCHROCK, LUCERNA REAL ESTATE LLC. LBORMLS as distributed by MLS GRID
 - $399,0003 bd3 ba2.2k sqft1597 El Dorado Dr, Lawrence, KS 66047For SaleMLS ID #166137, CARSON LEVINE, KW INTEGRITY. LBORMLS as distributed by MLS GRID
- $439,9003 bd4 ba1.9k sqft2035 Barker Ave, Lawrence, KS 66046For SaleMLS ID #165539, STEVEN B LARUE, MCGREW REAL ESTATE. LBORMLS as distributed by MLS GRID
- $414,9004 bd3 ba2.2k sqft927 W 20th Ter, Lawrence, KS 66046For SaleMLS ID #165892, LARRY NORTHROP, COMPASS REALTY, LLC (Lawrence). LBORMLS as distributed by MLS GRID
- $359,9003 bd2 ba1.9k sqft2904 Belle Haven Dr, Lawrence, KS 66046For SaleMLS ID #165759, ZACH DODSON, STEPHENS REAL ESTATE, INC. LBORMLS as distributed by MLS GRID
- $254,9003 bd1 ba976 sqft2500 Bonanza St, Lawrence, KS 66046For SaleMLS ID #245621, Heather Noyes, Hawks R/E Professionals. Sunflower AOR as distributed by MLS GRID
- $335,0003 bd2 ba1.3k sqft3001 W 30th Ct, Lawrence, KS 66047For SaleMLS ID #166131, JANET BREITHAUPT, MCGREW REAL ESTATE. LBORMLS as distributed by MLS GRID
- $415,0004 bd2 ba2k sqft2708 Lockridge Dr, Lawrence, KS 66047For SaleMLS ID #166022, MICHELLE ROBERTS-FREEMAN, STEPHENS REAL ESTATE, INC. LBORMLS as distributed by MLS GRID
- $272,0003 bd3 ba1.6k sqft2429 Surrey Dr, Lawrence, KS 66046For SaleMLS ID #166005, DAVID DUNN, STEPHENS REAL ESTATE, INC. LBORMLS as distributed by MLS GRID
- $327,5003 bd2 ba2k sqft843 W 22nd St, Lawrence, KS 66046For SaleMLS ID #165954, TOM H HARPER, STEPHENS REAL ESTATE, INC. LBORMLS as distributed by MLS GRID
- $264,9003 bd2 ba1.3k sqft1601 E 21st Pl, Lawrence, KS 66046For SaleMLS ID #165955, EMILY WILLIS STEWART, MCGREW REAL ESTATE. LBORMLS as distributed by MLS GRID
- $384,9003 bd2 ba1.3k sqft612 Illinois St, Lawrence, KS 66044For SaleMLS ID #165906, DREW DECK, REECENICHOLS PREFERRED REALTY. LBORMLS as distributed by MLS GRID
- $425,0005 bd2 ba1.7k sqft1122 Kentucky St, Lawrence, KS 66044For SaleMLS ID #165760, PATRICK DIPMAN, MCGREW REAL ESTATE. LBORMLS as distributed by MLS GRID
- $269,5003 bd3 ba1.6k sqft2005 E 24th Ter, Lawrence, KS 66046For SaleMLS ID #165930, CARSON LEVINE, KW INTEGRITY. LBORMLS as distributed by MLS GRID
- $304,9503 bd3 ba1.4k sqft2530 Arlene Pl, Lawrence, KS 66046For SaleMLS ID #165558, ERIN MAIGAARD, MCGREW REAL ESTATE. LBORMLS as distributed by MLS GRID
- $217,9003 bd1 ba1.2k sqft1631 Harper St, Lawrence, KS 66044For SaleMLS ID #166147, JOY MCDONALD, REALTY ONE GROUP ESTEEM. LBORMLS as distributed by MLS GRID
- $279,5003 bd3 ba1.6k sqft2341 Surrey Dr, Lawrence, KS 66046For SaleMLS ID #165818, DEL-METRIUS HERRON, KELLER WILLIAMS ONE LEGACY PARTNERS, LLC. LBORMLS as distributed by MLS GRID
