Beautiful 3-bedroom home in the heart of Deer Park! Located in the South Pasadena Plaza neighborhood, 2617 Kingsdale Dr combines classic charm with modern updates. Recent improvements include a brand-new roof, fresh interior paint, stylish new flooring throughout, and an updated kitchen designed for both functionality and everyday living. The home offers a comfortable single-story layout, spacious living areas, and a large backyard perfect for entertaining, relaxing, or future outdoor additions. Conveniently situated near top-rated Deer Park schools, shopping, dining, and major highways for an easy commute. This home is a must-see!
Foreclosure
$199,900
2617 Kingsdale Dr, Deer Park, TX 77536
3beds
1,006sqft
Single Family Residence
Built in 1955
7,021 Square Feet Lot
$198,400 Zestimate®
$199/sqft
$-- HOA
What's special
Stylish new flooring throughoutFresh interior paintComfortable single-story layoutBrand-new roof
- 107 days
- 206
- 15
Zillow last checked:
Listing updated:
Listed by:
Joel Rankin TREC #0392511 713-305-2545,
J.D. Rankin and Associates
Source: HAR,MLS#: 69774442
Facts & features
Interior
Bedrooms & bathrooms
- Bedrooms: 3
- Bathrooms: 1
- Full bathrooms: 1
Primary bedroom
- Level: First
- Area: 132
- Dimensions: 12x11
Bedroom
- Level: First
- Area: 88
- Dimensions: 11x8
Bedroom
- Level: First
- Area: 110
- Dimensions: 11x10
Dining room
- Level: First
- Area: 135
- Dimensions: 15x9
Kitchen
- Level: First
- Area: 126
- Dimensions: 14x9
Living room
- Level: First
- Area: 210
- Dimensions: 15x14
Heating
- Natural Gas
Cooling
- Electric
Appliances
- Included: Disposal, Microwave, Gas Range, Dishwasher
- Laundry: Electric Dryer Hookup, Washer Hookup
Features
- All Bedrooms Down
- Flooring: Laminate
Interior area
- Total structure area: 1,006
- Total interior livable area: 1,006 sqft
Property
Parking
- Total spaces: 1
- Parking features: Attached
- Attached garage spaces: 1
Features
- Stories: 1
- Fencing: Back Yard
Lot
- Size: 7,021 Square Feet
- Features: Back Yard, Subdivided, 0 Up To 1/4 Acre
Details
- Parcel number: 0772950150064
- Special conditions: Real Estate Owned
Construction
Type & style
- Home type: SingleFamily
- Architectural style: Traditional
- Property subtype: Single Family Residence
Materials
- Aluminum Siding, Cement Siding
- Foundation: Slab
- Roof: Composition
Condition
- New construction: No
- Year built: 1955
Utilities & green energy
- Sewer: Public Sewer
- Water: Public
Community & HOA
Community
- Subdivision: South Pasadena Plaza
Location
- Region: Deer Park
Financial & listing details
- Price per square foot: $199/sqft
- Tax assessed value: $122,120
- Annual tax amount: $3,227
- Date on market: 5/14/2026
- Road surface type: Asphalt
Foreclosure details
Estimated market value
$198,400
$188,000 - $208,000
$1,610/mo
Price history
| Date | Event | Price |
|---|---|---|
| 9/12/2025 | Sold | -- |
Source: Public Record Report a problem | ||
Public tax history
| Year | Property taxes | Tax assessment |
|---|---|---|
| 2025 | $2,348 -2% | $122,120 -3.9% |
| 2024 | $2,396 -2.4% | $127,096 -6.7% |
| 2023 | $2,455 +5.7% | $136,177 +15.7% |
| 2022 | $2,322 | $117,666 +27.7% |
| 2021 | -- | $92,141 +13.9% |
| 2020 | -- | $80,870 |
| 2019 | -- | $80,870 +5.5% |
| 2018 | -- | $76,690 +10.3% |
| 2017 | -- | $69,503 |
| 2016 | -- | $69,503 +13.6% |
| 2015 | -- | $61,182 +18.8% |
| 2014 | -- | $51,518 +11.8% |
| 2013 | -- | $46,086 -8.4% |
| 2012 | -- | $50,303 |
| 2011 | -- | $50,303 |
| 2010 | -- | $50,303 |
| 2009 | -- | $50,303 -21.8% |
| 2007 | -- | $64,326 +36% |
| 2006 | -- | $47,311 +10% |
| 2005 | -- | $43,010 +10% |
| 2004 | -- | $39,100 +9.8% |
| 2003 | -- | $35,600 +9.9% |
| 2002 | -- | $32,400 +9.8% |
| 2001 | -- | $29,500 +9.7% |
| 2000 | -- | $26,900 |
Find assessor info on the county website
Monthly payment
Climate risks
Neighborhood: South Pasadena Plaza
Nearby schools
Schools provided by the listing agent
- Elementary: Carpenter Elementary School (Deer Park)
- Middle: Bonnette Junior High School
- High: Deer Park High School
Source: HAR. This data may not be complete. We recommend contacting the local school district to confirm school assignments for this home.
Similar homes
- $195,0003 bd1 ba1k sqft901 Ivy Ave, Deer Park, TX 77536For Sale
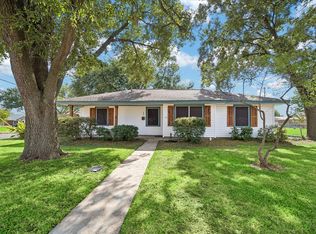 MLS ID #39803633, Tiffany Magill, Rise Texas Real Estate. HAR
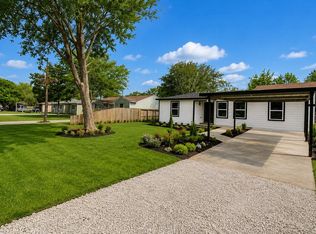
 - $239,9003 bd2 ba1.3k sqft2405 Hillshire Dr, Deer Park, TX 77536For Sale
 MLS ID #25989323, Lauren Akery, Foundations Realty. HAR
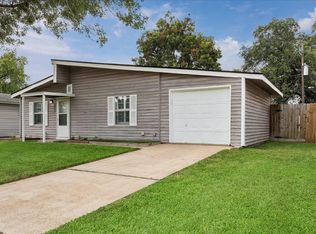
 - $245,0003 bd2 ba1.1k sqft7402 Elbridge Ln, Deer Park, TX 77536For Sale
 MLS ID #8585524, Maggie Castillo, Realty Of America, LLC. HAR
 - $195,0003 bd1 ba1.2k sqft3807 Ramsey Dr, Pasadena, TX 77503For Sale
 MLS ID #69597155, Christy Buck, Infinity Real Estate Group. HAR
