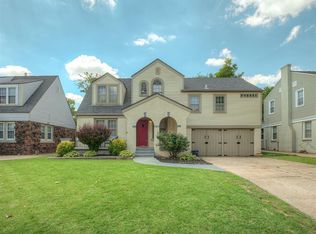
Tucked among tree-lined streets, this classic Colonial blends historic character and refined modern living. Subtle pops of green complement the timeless exterior, while the restored porch woodwork, refreshed paint & front entrance make a lovely first impression. Step inside to an inviting living room where a focal fireplace, original woodwork, and beautifully refinished hardwood floors set the tone. The dreamy kitchen is a true showstopper! Completely reimagined by We3Dwellings, this stunning renovation features floor-to-ceiling cabinetry, rich soapstone countertops, custom pull-out utensil and spice drawers, statement floor tile, under-cabinet lighting + ample storage. An updated half bath sits conveniently just off the kitchen. The dining room was made for gathering, with original wood trim & updated lighting creating the perfect backdrop for dinner parties, holidays & everything in between. Throughout the home, original details like crystal doorknobs and rich woodwork preserve its historic character. Upstairs, you'll find three spacious bedrooms. The primary features a custom built-in closet system with window bench, while the renovated bathroom offers ample vanity storage and a large walk-in shower. Both secondary bedrooms are generously sized, with the third offering flex space ideal for an office or reading nook, plus a large walk-in closet. Beyond the beautiful finishes, improvements include new windows upstairs, in kitchen and ½ bath, new downstairs HVAC, updated plumbing + sewer line replacement, and all-new upstairs trim. Out back, a massive deck overlooks an oversized lot, one of the beloved hallmarks of Cleveland UCD. Just a few blocks from Cleveland Elementary, this neighborhood is a gem in the heart of OKC, known for its tree-lined boulevards, beautiful historic homes, lively community events, and neighbors who truly make it special. Stylish, soulful, and full of character, this Cleveland Colonial might just be the cutest house on the block.
For sale
$329,000
2617 NW 27th St, Oklahoma City, OK 73107
3beds
1,589sqft
Single Family Residence
Built in 1939
6,751 Square Feet Lot
$264,200 Zestimate®
$207/sqft
$-- HOA
What's special
Tree-lined boulevardsRich soapstone countertopsCrystal doorknobsLarge walk-in closetLarge walk-in showerRefreshed paintOversized lot
- 23 hours
- 318
- 82
Zillow last checked:
Listing updated:
Listed by:
Jennifer Falkenstein 405-596-1991,
Cherrywood
Source: MLSOK/OKCMAR as distributed by MLS GRID,MLS#: 1256526
Facts & features
Interior
Bedrooms & bathrooms
- Bedrooms: 3
- Bathrooms: 3
- Full bathrooms: 2
- 1/2 bathrooms: 1
Heating
- Central
Cooling
- Has cooling: Yes
Appliances
- Included: Dishwasher, Disposal, Water Heater, Free-Standing Gas Oven, Free-Standing Gas Range
Features
- Combo Woodwork
- Flooring: Tile, Wood
- Windows: Vinyl Frame, Wood Frame
- Number of fireplaces: 1
- Fireplace features: Decorative
Interior area
- Total structure area: 1,589
- Total interior livable area: 1,589 sqft
Video & virtual tour
Property
Parking
- Total spaces: 1
- Parking features: Concrete
- Garage spaces: 1
Features
- Levels: Two
- Stories: 2
- Exterior features: Rain Gutters
- Fencing: Wood
Lot
- Size: 6,751 Square Feet
- Features: Interior Lot
Details
- Parcel number: 2617NW27th73107
- Special conditions: None
Construction
Type & style
- Home type: SingleFamily
- Architectural style: Colonial,Traditional
- Property subtype: Single Family Residence
Materials
- Brick
- Foundation: Combination
- Roof: Composition
Condition
- Year built: 1939
Utilities & green energy
- Utilities for property: Cable Available, High Speed Internet, Public
Community & HOA
Location
- Region: Oklahoma City
Financial & listing details
- Price per square foot: $207/sqft
- Tax assessed value: $243,156
- Annual tax amount: $3,287
- Date on market: 11/5/2026
- Listing terms: Cash,Conventional,Sell FHA or VA
- Electric utility on property: Yes
Estimated market value
$264,200
$243,000 - $288,000
$1,652/mo
Price history
| Date | Event | Price |
|---|---|---|
| 11/5/2026 | Listed for sale | $329,000+114.3%$207/sqft |
Source:  MLSOK/OKCMAR as distributed by MLS GRID #1256526 Report a problem | ||
| 3/24/2021 | Listing removed | -- |
Source: Owner Report a problem | ||
| 4/14/2017 | Listing removed | $1,500$1/sqft |
Source: Owner Report a problem | ||
| 3/6/2017 | Listed for rent | $1,500$1/sqft |
Source: Owner Report a problem | ||
| 8/6/2012 | Sold | $153,500-3.4%$97/sqft |
Source: MLSOK/OKCMAR as distributed by MLS GRID #484723 Report a problem | ||
| 6/8/2012 | Price change | $158,900-0.6%$100/sqft |
Source: Kerr Team Real Estate #484723 Report a problem | ||
| 5/2/2012 | Price change | $159,900-1.6%$101/sqft |
Source: Kerr Team Real Estate #484723 Report a problem | ||
| 4/3/2012 | Listed for sale | $162,500+10.5%$102/sqft |
Source: Kerr Team Real Estate #484723 Report a problem | ||
| 6/10/2009 | Sold | $147,000+37.4%$93/sqft |
Source: MLSOK/OKCMAR as distributed by MLS GRID #389358 Report a problem | ||
| 7/6/2004 | Sold | $107,000+23%$67/sqft |
Source: Public Record Report a problem | ||
| 4/4/2000 | Sold | $87,000+8.8%$55/sqft |
Source: Public Record Report a problem | ||
| 1/7/1998 | Sold | $80,000$50/sqft |
Source: Public Record Report a problem | ||
Public tax history
| Year | Property taxes | Tax assessment |
|---|---|---|
| 2025 | $3,287 +4.2% | $26,746 +5% |
| 2024 | $3,156 +5.9% | $25,473 +5% |
| 2023 | $2,980 +9.6% | $24,260 +5% |
| 2022 | $2,718 +14.8% | $23,104 +14.8% |
| 2021 | $2,368 +3.8% | $20,119 +5% |
| 2020 | $2,282 +33.3% | $19,161 +5% |
| 2019 | $1,712 +5% | $18,249 +5% |
| 2018 | $1,631 -16.2% | $17,380 +1.3% |
| 2017 | $1,945 | $17,159 +2% |
| 2016 | $1,945 +1.9% | $16,830 +3.6% |
| 2015 | $1,909 +0.3% | $16,253 -2.8% |
| 2014 | $1,903 | $16,716 +0.2% |
| 2013 | -- | $16,680 +3.7% |
| 2012 | -- | $16,085 -5.9% |
| 2011 | -- | $17,092 +5% |
| 2010 | -- | $16,278 +13.7% |
| 2009 | -- | $14,313 +5% |
| 2008 | -- | $13,631 +5% |
| 2007 | -- | $12,982 +5% |
| 2006 | -- | $12,364 +5% |
| 2005 | -- | $11,775 -87.7% |
| 2004 | $1,056 | $95,588 +809.1% |
| 2003 | -- | $10,514 +10.2% |
| 2002 | -- | $9,537 -3.5% |
| 2001 | -- | $9,879 +20.7% |
| 2000 | -- | $8,184 +0% |
| 1999 | -- | $8,180 |
Find assessor info on the county website
Monthly payment
Est. payment
Payment breakdown
Explore the cost of this home by adjusting the details. Changes won't be saved.Climate risks
Neighborhood: 73107
Nearby schools
Schools provided by the listing agent
- Elementary: Cleveland ES
- Middle: Taft MS
- High: Northwest Classen HS
Source: MLSOK/OKCMAR as distributed by MLS GRID. This data may not be complete. We recommend contacting the local school district to confirm school assignments for this home.
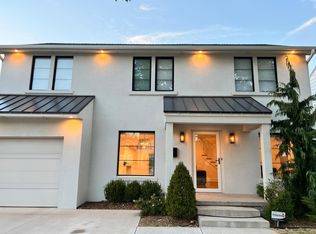
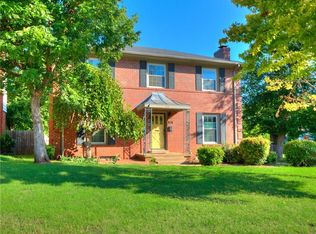

Similar homes
- $339,9003 bd3 ba2.2k sqft2832 NW 20th St, Oklahoma City, OK 73107For Sale
 MLS ID #1257003, Homer Adams, Adams Family Real Estate LLC. MLSOK/OKCMAR as distributed by MLS GRID
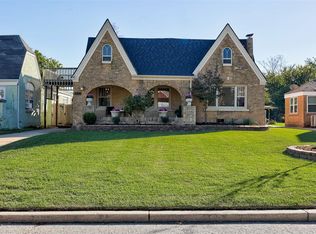
- $329,9003 bd2 ba1.8k sqft2316 NW 29th St, Oklahoma City, OK 73107For Sale
 MLS ID #1255140, Rachel Nichols, Keller Williams Realty Elite. MLSOK/OKCMAR as distributed by MLS GRID
- $355,0003 bd2 ba1.8k sqft2241 NW 28th St, Oklahoma City, OK 73107For Sale
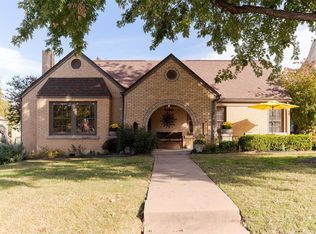 MLS ID #1255447, Justin Brannon, Chinowth & Cohen. MLSOK/OKCMAR as distributed by MLS GRID
- $310,0003 bd3 ba1.9k sqft2712 NW 26th St, Oklahoma City, OK 73107For Sale
 MLS ID #1238429, Suzanne Backstrom, Hive Real Estate. MLSOK/OKCMAR as distributed by MLS GRID
