Experience the perfect blend of style, comfort and convenience in this brand NEW 2026 CUSTOM BUILT HOME meticulously crafted to the latest building codes. Boasting over 2,640 square feet of total space this residence embraces 3-bedrooms, 1 office/flex room, 2-baths, and 2 car garage. Ideally situated near everyday essentials, schools, grocery stores, easy access to I-75 for convenient commuting to Fort Myers and Sarasota areas. The welcoming foyer flows into a spacious great room with a cozy electric fireplace, three panel sliding doors provide lots of natural light. 12’ high ceilings in the great room, kitchen and office with modern design and extra recessed lighting. The gourmet custom kitchen impresses with quarts countertops, large waterfall island, tall-double stacked soft-close cabinets, beautiful tile backsplash, professional appliances, pantry and more. The dining area overlooks the serene greenbelt backyard, perfect for starting your day. The primary suit features two panel sliding doors, step ceiling with recess lighting while the ceiling fan providing gentle breeze. Primary bath offers-double vanity, luxurious tile throughout, spacious walk-in shower, two walk in closets, and additional linen closet. Step into the office with double picture windows or make it an extra 4th bedroom to suit your needs. Light and airy combination throughout and contemporary design. Hurricane Impact windows and doors. Inside laundry room with full set of cabinets for extra storage. NO HOA's or CDD's. Enjoy outdoor living under the covered patio overlooking the backyard with plenty of room for the future swimming pool. Just minutes from the new Sarasota Memorial Hospital currently under development, with easy access to I-75 and the beautiful sandy beaches of Florida’s Gulf Coast. Call to schedule your private showing!
New construction
$424,000
2617 SNOWFLAKE LANE, NORTH PORT, FL 34286
3beds
1,849sqft
Single Family Residence
Built in 2026
10,000 Square Feet Lot
$-- Zestimate®
$229/sqft
$-- HOA
What's special
Cozy electric fireplaceLarge waterfall islandGourmet custom kitchenTall-double stacked soft-close cabinetsContemporary designLuxurious tile throughoutSpacious great room
- 5 days
- 193
- 22
Zillow last checked:
Listing updated:
Listed by:
Galina Kovtunovich 941-330-4485,
GRAND PALM REALTY GROUP LLC 941-330-4485
Source: Stellar MLS,MLS#: C7532547 Originating MLS: Port Charlotte
Facts & features
Interior
Bedrooms & bathrooms
- Bedrooms: 3
- Bathrooms: 2
- Full bathrooms: 2
Rooms
- Room types: Den/Library/Office
Primary bedroom
- Features: Walk-In Closet(s)
- Level: First
- Area: 208 Square Feet
- Dimensions: 13x16
Bedroom 2
- Features: Built-in Closet
- Level: First
- Area: 132 Square Feet
- Dimensions: 11x12
Bedroom 3
- Features: Built-in Closet
- Level: First
- Area: 132 Square Feet
- Dimensions: 11x12
Balcony porch lanai
- Level: First
- Area: 270 Square Feet
- Dimensions: 27x10
Dining room
- Level: First
- Area: 156 Square Feet
- Dimensions: 12x13
Kitchen
- Features: Built-in Closet
- Level: First
- Area: 80 Square Feet
- Dimensions: 8x10
Living room
- Level: First
- Area: 304 Square Feet
- Dimensions: 16x19
Office
- Level: First
- Area: 110 Square Feet
- Dimensions: 11x10
Heating
- Central
Cooling
- Central Air
Appliances
- Included: Dishwasher, Range, Range Hood, Refrigerator
- Laundry: Inside, Laundry Room
Features
- Ceiling Fan(s), Eating Space In Kitchen, High Ceilings, Open Floorplan, Other, Stone Counters, Thermostat
- Flooring: Ceramic Tile, Luxury Vinyl, Tile
- Doors: Sliding Doors
- Has fireplace: Yes
- Fireplace features: Electric, Living Room
Interior area
- Total structure area: 2,644
- Total interior livable area: 1,849 sqft
Video & virtual tour
Property
Parking
- Total spaces: 2
- Parking features: Garage - Attached
- Attached garage spaces: 2
Features
- Levels: One
- Stories: 1
- Exterior features: Lighting, Rain Gutters
Lot
- Size: 10,000 Square Feet
Details
- Parcel number: 1005010323
- Zoning: RSF2
- Special conditions: None
Construction
Type & style
- Home type: SingleFamily
- Property subtype: Single Family Residence
Materials
- Block, Stucco
- Foundation: Slab
- Roof: Shingle
Condition
- Completed
- New construction: Yes
- Year built: 2026
Utilities & green energy
- Sewer: Septic Tank
- Water: Well
- Utilities for property: Electricity Connected
Community & HOA
Community
- Pet fee: $0 monthly
- Subdivision: PORT CHARLOTTE SUB 07
HOA
- Has HOA: No
Location
- Region: North Port
Financial & listing details
- Price per square foot: $229/sqft
- Annual tax amount: $750
- Date on market: 10/28/2026
- Cumulative days on market: 6 days
- Listing terms: Cash,Conventional,FHA,VA Loan
- Ownership: Fee Simple
- Total actual rent: 0
- Electric utility on property: Yes
- Road surface type: Asphalt
Estimated market value
Not available
Estimated sales range
Not available
Not available
Price history
| Date | Event | Price |
|---|---|---|
| 10/28/2026 | Listed for sale | $424,000$229/sqft |
Source:  Stellar MLS #C7532547 Report a problem | ||
Public tax history
Tax history is unavailable.
Monthly payment
Est. payment
Payment breakdown
Explore the cost of this home by adjusting the details. Changes won't be saved.Climate risks
Neighborhood: 34286
Nearby schools
Schools provided by the listing agent
- High: North Port High
Source: Stellar MLS. This data may not be complete. We recommend contacting the local school district to confirm school assignments for this home.

Similar homes
- $415,0003 bd2 ba2.5k sqft4907 ALFA TERRACE, NORTH PORT, FL 34286For Sale
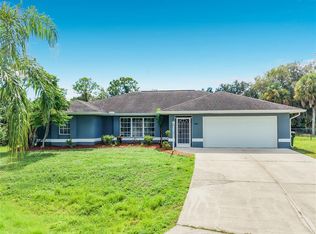
 MLS ID #C7530938, Raul Pino, SOVEREIGN REAL ESTATE GROUP. Stellar MLS
- $395,0003 bd2 ba1.4k sqft5195 Weatherton St, North Port, FL 34288For Sale
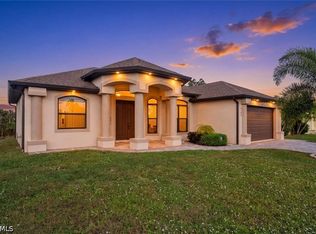
 MLS ID #2026045920, Vladislav Zalevskiy, Realty One Group MVP. Florida Gulf Coast MLS
- $399,9004 bd2 ba1.8k sqft2484 PICKARD LANE, NORTH PORT, FL 34286New Construction
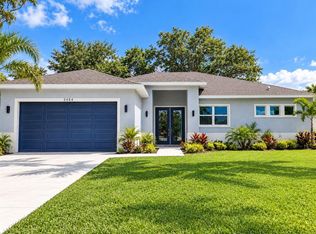 MLS ID #C7532049, Chad McKinney, RE/MAX PALM REALTY. Stellar MLS
- $415,0004 bd2 ba1.5k sqft2244 PENGUIN LANE, NORTH PORT, FL 34286For Sale
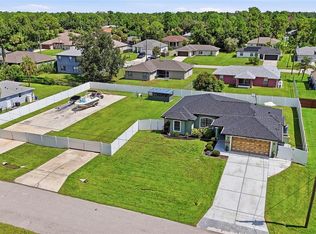 MLS ID #C7530065, Jennifer Williams Garcia, THE LEGACY COLLECTIVE REALTY. Stellar MLS
- $325,0004 bd2 ba1.8k sqft2911 AFAR AVENUE, NORTH PORT, FL 34286For SaleMLS ID #A4711112, Dawnelle Lanners, KW COASTAL LIVING III. Stellar MLS
- $345,0003 bd2 ba2k sqft4433 SAN LUIS TERRACE, NORTH PORT, FL 34286For SaleMLS ID #C7531850, Bruce Henry, KELLER WILLIAMS ISLAND LIFE REAL ESTATE. Stellar MLS
- $329,5003 bd2 ba2k sqft2707 SALLY LANE, NORTH PORT, FL 34286For SaleMLS ID #C7532237, Yuriy Brych, REAL ESTATE MAINSTREAM SERVICE. Stellar MLS
- $367,5003 bd2 ba1.7k sqft4841 LINDA DRIVE, NORTH PORT, FL 34286For SaleMLS ID #C7531152, Matthew Rhoden, PROPERTY LIONS REALTY, INC. Stellar MLS
- $354,0003 bd2 ba2k sqft5250 SUNNYVALE ROAD, NORTH PORT, FL 34288For SaleMLS ID #N6144747, Fabian Povsic, EPIQUE REALTY INC.. Stellar MLS
- $399,9003 bd2 ba1.6k sqft4800 BRICKELL DRIVE, NORTH PORT, FL 34286New ConstructionMLS ID #A4708442, Agnesa Margitich, LUXURA HOME REALTY LLC. Stellar MLS
- $419,0004 bd2 ba2.6k sqft1115 URMEY LANE, NORTH PORT, FL 34286For SaleMLS ID #D6147777, Bart Tracy II, LASBURY-TRACY REALTY INC.. Stellar MLS
- $390,0003 bd2 ba1.7k sqft3772 PARKINS TERRACE, NORTH PORT, FL 34286For SaleMLS ID #TB8527037, Denise Antonewitz, KELLER WILLIAMS ST PETE REALTY. Stellar MLS
- $366,0003 bd2 ba2k sqft5491 S CRANBERRY BOULEVARD, NORTH PORT, FL 34286For SaleMLS ID #O6446545, Karen Albright, OPENDOOR BROKERAGE LLC. Stellar MLS
- $471,0003 bd2 ba1.8k sqft2420 SHEILA LANE, NORTH PORT, FL 34286For SaleMLS ID #D6148971, Luisa Schack, COLDWELL BANKER SUNSTAR REALTY. Stellar MLS
- $416,6004 bd3 ba2.1k sqft1429 MARJORIE LN., NORTH PORT, FL 34286New ConstructionMLS ID #A4704807, Teri Barbee, ADAMS HOME REALTY INC. Stellar MLS
- $359,9003 bd2 ba1.4k sqft5094 SISTER TERRACE, NORTH PORT, FL 34286For SaleMLS ID #A4705763, E. John Roach, EXIT KING REALTY. Stellar MLS
- $405,0004 bd2 ba2.1k sqft2461 S CRANBERRY BOULEVARD, NORTH PORT, FL 34286For SaleMLS ID #A4707339, Nikki Tamm, TAMM REAL ESTATE. Stellar MLS
- $359,9004 bd2 ba1.8k sqft3167 SHALIMAR TERRACE, NORTH PORT, FL 34286New ConstructionMLS ID #C7532612, Fredrick Benoit, BENOIT PROPERTIES INTL LLC. Stellar MLS
- $429,9003 bd2 ba1.7k sqft4653 SAN LUIS TERRACE, NORTH PORT, FL 34286New ConstructionMLS ID #A4669584, Miguel Delgado Gonzalez, SRQ INTERNATIONAL REALTY LLC. Stellar MLS
- $359,9004 bd2 ba1.8k sqft2395 ALLEGHENY LANE, NORTH PORT, FL 34286New ConstructionMLS ID #C7532609, Fredrick Benoit, BENOIT PROPERTIES INTL LLC. Stellar MLS
