Plan 3 Radiance at Solara, a well designed two-story home that offers spacious living areas, flexible rooms, and a layout built for everyday functionality. The main level features an open great room that connects seamlessly to the kitchen and dining area, creating a central gathering space for daily living and entertaining. The kitchen includes a large center island, walk-in pantry, and convenient access to the optional covered California Room for indoor-outdoor living. A dedicated lounge area and a front office with the option to convert to an additional bedroom provide flexible space for work, guests, or relaxation. Upstairs, the primary suite offers a private retreat with a spacious walk-in closet and well-appointed bath. Additional bedrooms, a central loft, and a conveniently located laundry room provide comfort and practicality for the entire household.
This home, lot 60, has a view from the backyard and upstairs while being conveniently located across from the community park.
**Special, limited-time financing available with seller's affiliate lender. See Trumark Homes website for more details.
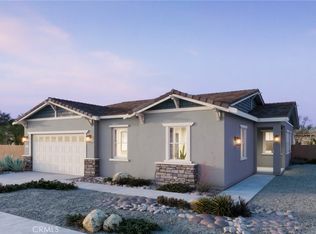
** Photos shown are of the model home for this floor plan. Actual finishes, features, and landscaping may vary.
New construction
Listed by: Trumark Construction Services Inc • Diana Maldonado • Contact: 949-676-6377
Price cut: $23.9K (9/14)
$899,518
26177 Yaeger Mesa Rd, Corona, CA 92883
5beds
3,649sqft
Single Family Residence
Built in 2026
8,241 Square Feet Lot
$899,400 Zestimate®
$247/sqft
$203/mo HOA
What's special
- 28 days
- 750
- 34
Zillow last checked:
Listing updated:
Listed by:
Diana Maldonado DRE #02134090 949-676-6377,
Trumark Construction Services Inc
Source: CRMLS,MLS#: OC26180125 Originating MLS: California Regional MLS
Originating MLS: California Regional MLSFacts & features
Interior
Bedrooms & bathrooms
- Bedrooms: 5
- Bathrooms: 5
- Full bathrooms: 4
- 1/2 bathrooms: 1
- Main level bathrooms: 1
- Main level bedrooms: 1
Rooms
- Room types: Entry/Foyer, Kitchen, Laundry
Heating
- Central
Cooling
- Central Air
Appliances
- Included: ENERGY STAR Qualified Appliances, Electric Range, Microwave
- Laundry: Upper Level
Features
- Open Floorplan
- Has fireplace: Yes
- Fireplace features: See Remarks
- Common walls with other units/homes: No Common Walls
Interior area
- Total interior livable area: 3,649 sqft
Property
Parking
- Total spaces: 2
- Parking features: Garage - Attached
- Attached garage spaces: 2
Features
- Levels: Two
- Stories: 2
- Entry location: 1
- Pool features: None
- Spa features: None
- Has view: Yes
Lot
- Size: 8,241 Square Feet
- Features: Back Yard
Details
- Special conditions: Standard
Construction
Type & style
- Home type: SingleFamily
- Property subtype: Single Family Residence
Condition
- New construction: Yes
- Year built: 2026
Details
- Builder model: 3E
- Builder name: Trumark Homes
Utilities & green energy
- Electric: Standard
- Sewer: Public Sewer
- Water: Public
- Utilities for property: Cable Available, Electricity Available, Phone Available, Sewer Available, Water Available
Green energy
- Energy efficient items: Lighting, Appliances
- Energy generation: Solar
Community & HOA
Community
- Features: Street Lights, Sidewalks
HOA
- Has HOA: Yes
- Amenities included: Management, Other
- HOA fee: $203 monthly
- HOA name: Seabreeze Management
- HOA phone: 949-672-9024
Location
- Region: Corona
Financial & listing details
- Price per square foot: $247/sqft
- Date on market: 8/17/2026
- Cumulative days on market: 29 days
- Listing terms: Cash,Conventional,1031 Exchange,FHA,VA Loan
Estimated market value
$899,400
$854,000 - $944,000
$5,311/mo
Price history
| Date | Event | Price |
|---|---|---|
| 9/14/2026 | Price change | $899,518-2.6%$247/sqft |
Source:  CRMLS #OC26180125 Report a problem CRMLS #OC26180125 Report a problem | ||
| 8/17/2026 | Listed for sale | $923,442$253/sqft |
Source: CRMLS #OC26180125 Report a problem | ||
Public tax history
Tax history is unavailable.
Monthly payment
Est. payment
Payment breakdown
Explore the cost of this home by adjusting the details. Changes won't be saved.Climate risks
Neighborhood: 92883
- $706,8003 bd3 ba2.6k sqft26117 Pepper Tree Ridge Rd, Corona, CA 92883Pending

- $746,5004 bd4 ba3k sqft26123 Pepper Tree Ridge Rd, Corona, CA 92883New Construction

- $759,0004 bd4 ba3.3k sqft26129 Pepper Tree Ridge Rd, Corona, CA 92883Pending

- $865,1984 bd4 ba2.6k sqft26207 Yaeger Mesa Rd, Corona, CA 92883Pending
Similar homes
- $923,4425 bd5 ba3.6k sqft26177 Yeager Mesa, Corona, CA 92883New Construction
 Trumark Homes
 - from $923,4424 bd4 ba3.6k sqftPlan 3 Plan, Radiance at Solara, Temescal Valley, CA 92883New ConstructionTrumark Homes
- $810,2414 bd4 ba2.6k sqft12733 Agave Ridge Ct, Temescal Valley, CA 92883New Construction
 CRMLS
CRMLS - $817,9724 bd4 ba3k sqft26150 Pepper Tree Ridge Rd, Corona, CA 92883New Construction
 CRMLS
CRMLS
Local buyer's agents are ready to help
