Welcome to 25111 Cliffrose, located in the highly desirable Sycamore Creek community. This exceptional 5-bed, 3.5-bath home offers approximately 4,187 sq ft of living space on a 6,534-sq-ft lot, featuring elegant upgrades, spacious living areas, and energy-efficient amenities in a quiet residential neighborhood. Upon entry, you are welcomed by soaring ceilings and abundant natural light that beams throughout the home, creating a bright and inviting atmosphere. The open and spacious floor plan showcases beautiful finishes including marble flooring in the living room, wood flooring throughout, crown molding, upgraded baseboards, recessed lighting, and plantation shutters. The gourmet kitchen is designed for both everyday living and entertaining, featuring granite countertops, a large center island, dual ovens, and an abundance of cabinetry for ample storage. The kitchen also includes a newer Fotile hand-motion range hood and comes complete with a Samsung refrigerator, Samsung washer, and LG dryer. A convenient individual upstairs laundry room adds to the home's functional design. The thoughtfully designed floor plan includes a downstairs bedroom with a full bathroom, perfect for guests, extended family, or a private office. Upstairs, enjoy an oversized loft that provides endless possibilities as a family room, game room, media area, or additional gathering space. The luxurious primary suite features a dual-sink vanity, walk-in closet, and separate shower, creating a relaxing private retreat. Step outside to the backyard featuring an under-covered patio with a ceiling fan, offering a comfortable space for outdoor dining, entertaining, or relaxing year-round. Additional highlights include a fully paid-off solar system, a new Rheem water heater, a Ring security camera system, and a spacious 3-car attached garage. Conveniently located within walking distance to Todd Elementary School, this home offers the perfect blend of comfort and convenience. Residents of Sycamore Creek enjoy resort-style amenities including pools, clubhouse, parks, walking trails, and recreational spaces. With easy access to shopping, dining, entertainment, and commuter routes, this beautifully upgraded home delivers the ideal South Corona lifestyle. Don't miss this rare opportunity to own a spacious, energy-efficient, low-HOA, and move-in-ready home in one of Corona's most sought-after communities.
For sale
Listed by: Harvest Realty Development • Michael Wu • Contact: mwu528@gmail.com
$888,000
25111 Cliffrose St, Corona, CA 92883
5beds
4,187sqft
Single Family Residence
Built in 2004
6,534 Square Feet Lot
$878,300 Zestimate®
$212/sqft
$85/mo HOA
What's special
- 26 days
- 1,092
- 44
Likely to sell faster than
Zillow last checked:
Listing updated:
Listed by:
Michael Wu DRE #01080311 mwu528@gmail.com,
Harvest Realty Development
Source: CRMLS,MLS#: OC26151502 Originating MLS: California Regional MLS
Originating MLS: California Regional MLSFacts & features
Interior
Bedrooms & bathrooms
- Bedrooms: 5
- Bathrooms: 4
- Full bathrooms: 3
- 1/2 bathrooms: 1
- Main level bathrooms: 1
- Main level bedrooms: 1
Rooms
- Room types: Bonus Room, Bedroom, Den, Family Room, Kitchen, Laundry, Living Room, Primary Bedroom, Office, Other
Primary bedroom
- Features: Primary Suite
Bedroom
- Features: Bedroom on Main Level
Bathroom
- Features: Bathroom Exhaust Fan, Bathtub, Dual Sinks, Full Bath on Main Level, Separate Shower, Tub Shower, Walk-In Shower
Kitchen
- Features: Granite Counters, Kitchen Island, Kitchen/Family Room Combo
Other
- Features: Walk-In Closet(s)
Heating
- Central, Fireplace(s), Natural Gas, Zoned
Cooling
- Central Air
Appliances
- Included: Built-In Range, Dishwasher, Disposal, Gas Range, Microwave, Refrigerator, Range Hood, Vented Exhaust Fan, Water Heater, Dryer, Washer
- Laundry: Washer Hookup, Electric Dryer Hookup, Gas Dryer Hookup, Inside, In Garage, Laundry Room, Upper Level
Features
- Ceiling Fan(s), Crown Molding, Cathedral Ceiling(s), Eat-in Kitchen, Granite Counters, High Ceilings, Open Floorplan, Recessed Lighting, Two Story Ceilings, Bedroom on Main Level, Primary Suite, Walk-In Closet(s)
- Flooring: Carpet, Tile, Wood
- Windows: Blinds, Double Pane Windows, Insulated Windows, Plantation Shutters, Screens
- Has fireplace: Yes
- Fireplace features: Living Room
- Common walls with other units/homes: No Common Walls
Interior area
- Total interior livable area: 4,187 sqft
Property
Parking
- Total spaces: 3
- Parking features: Concrete, Direct Access, Door-Single, Driveway, Garage Faces Front, Garage, Garage Door Opener
- Attached garage spaces: 3
Features
- Levels: Two
- Stories: 2
- Entry location: 1st floor
- Patio & porch: Covered, Open, Patio
- Pool features: Community, Association
- Has spa: Yes
- Spa features: Community
- Fencing: Brick
- Has view: Yes
- View description: Mountain(s), Neighborhood
Lot
- Size: 6,534 Square Feet
- Features: Back Yard, Front Yard, Gentle Sloping, Landscaped, Near Park, Sprinkler System, Yard
Details
- Parcel number: 290441003
- Special conditions: Standard
Construction
Type & style
- Home type: SingleFamily
- Property subtype: Single Family Residence
Condition
- Turnkey
- New construction: No
- Year built: 2004
Utilities & green energy
- Electric: Standard
- Sewer: Public Sewer
- Water: Public
- Utilities for property: Electricity Connected, Natural Gas Connected, Phone Available, Sewer Connected, Water Connected
Green energy
- Energy generation: Solar
Community & HOA
Community
- Features: Hiking, Mountainous, Street Lights, Suburban, Sidewalks, Park, Pool
- Security: Carbon Monoxide Detector(s), Smoke Detector(s)
- Subdivision: Other
HOA
- Has HOA: Yes
- Amenities included: Outdoor Cooking Area, Barbecue, Picnic Area, Playground, Pool, Spa/Hot Tub
- HOA fee: $85 monthly
- HOA name: Sycamore Creek Community Association
- HOA phone: 951-277-3257
Location
- Region: Corona
Financial & listing details
- Price per square foot: $212/sqft
- Tax assessed value: $805,976
- Date on market: 8/10/2026
- Cumulative days on market: 26 days
- Listing terms: Cash,Cash to New Loan,Conventional
- Inclusions: Paid-off Solar System, Samsung Refrigerator/Washer, LG Dryer.
Estimated market value
$878,300
$834,000 - $922,000
$4,801/mo
Price history
| Date | Event | Price |
|---|---|---|
| 8/10/2026 | Listed for sale | $888,000+21.6%$212/sqft |
Source:  CRMLS #OC26151502 Report a problem CRMLS #OC26151502 Report a problem | ||
| 5/7/2021 | Sold | $730,000+46%$174/sqft |
Source: Public Record Report a problem | ||
| 12/23/2013 | Sold | $500,000+0%$119/sqft |
Source: Public Record Report a problem | ||
| 11/23/2013 | Price change | $499,900+5.2%$119/sqft |
Source: Realty ONE Group, Inc. #IG13143411 Report a problem | ||
| 10/13/2013 | Price change | $475,000-5%$113/sqft |
Source: Realty ONE Group, Inc. #IG13143411 Report a problem | ||
| 9/24/2013 | Price change | $499,900-9.1%$119/sqft |
Source: Realty ONE Group, Inc. #IG13143411 Report a problem | ||
| 7/21/2013 | Listed for sale | $550,000+53.2%$131/sqft |
Source: Realty ONE Group, Inc. #IG13143411 Report a problem | ||
| 3/11/2011 | Sold | $359,000-0.3%$86/sqft |
Source: Public Record Report a problem | ||
| 1/5/2011 | Price change | $359,900-0.6%$86/sqft |
Source: Prudential California Realty #K11000512 Report a problem | ||
| 12/19/2010 | Price change | $362,000-0.8%$86/sqft |
Source: Prudential California Realty #K10122324 Report a problem | ||
| 11/29/2010 | Price change | $365,000-3.9%$87/sqft |
Source: Prudential California Realty #K10122324 Report a problem | ||
| 10/20/2010 | Price change | $379,900-2.3%$91/sqft |
Source: Prudential California Realty #K10122324 Report a problem | ||
| 9/30/2010 | Listed for sale | $389,000+5.1%$93/sqft |
Source: Prudential California Realty #K10103363 Report a problem | ||
| 10/24/2008 | Sold | $370,000+6.8%$88/sqft |
Source: Public Record Report a problem | ||
| 7/23/2008 | Sold | $346,500-44.6%$83/sqft |
Source: Public Record Report a problem | ||
| 11/30/2004 | Sold | $625,500$149/sqft |
Source: Public Record Report a problem | ||
Public tax history
| Year | Property taxes | Tax assessment |
|---|---|---|
| 2026 | -- | $805,976 +2% |
| 2025 | $12,121 +2.7% | $790,174 +2% |
| 2024 | $11,800 +0.2% | $774,681 +2% |
| 2023 | $11,776 +1.4% | $759,492 +2% |
| 2022 | $11,615 +20.2% | $744,600 +31.5% |
| 2021 | $9,665 +0.9% | $566,246 +1% |
| 2020 | $9,576 +0.2% | $560,441 +2% |
| 2019 | $9,558 -0.4% | $549,453 +2% |
| 2018 | $9,593 +1.9% | $538,681 +2% |
| 2017 | $9,412 | $528,120 +2% |
| 2016 | $9,412 -0.2% | $517,765 +1.5% |
| 2015 | $9,435 +0% | $509,990 +2% |
| 2014 | $9,433 | $500,000 +40.8% |
| 2013 | -- | $355,000 -3.1% |
| 2012 | -- | $366,180 +7.1% |
| 2011 | -- | $342,000 |
| 2010 | -- | $342,000 -5.8% |
| 2009 | -- | $363,000 -39.3% |
| 2008 | -- | $598,000 -8.1% |
| 2007 | -- | $650,770 +2% |
| 2006 | -- | $638,010 +2% |
| 2005 | -- | $625,500 |
Find assessor info on the county website
Monthly payment
Est. payment
Payment breakdown
Explore the cost of this home by adjusting the details. Changes won't be saved.Climate risks
Neighborhood: Sycamore Creek

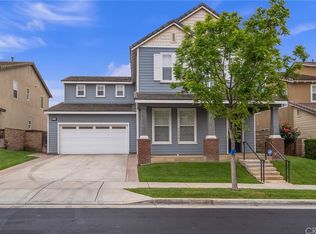

Similar homes
- $865,0005 bd3 ba3.8k sqft25050 Cliffrose St, Corona, CA 92883For Sale
 MLS ID #CV26124621, Aaron Stel, eXp Realty of Greater Los Angeles. CRMLS
 - $850,0005 bd4 ba3.4k sqft25325 Sage St, Corona, CA 92883For Sale
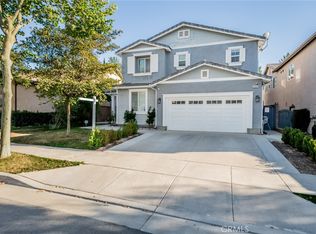 MLS ID #IG26130164, Karam Kodsy, Keller Williams Empire Estates. CRMLS
 - $764,9005 bd4 ba3k sqft25227 Coral Canyon Rd, Corona, CA 92883For Sale
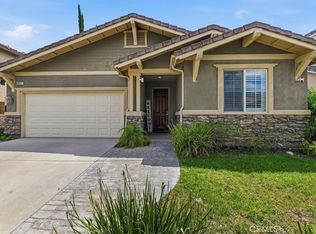 MLS ID #SW26115565, Susan Johnson, LPT Realty, Inc. CRMLS
 - $775,0005 bd5 ba3k sqft11077 Kalmia Ct, Corona, CA 92883For Sale
 MLS ID #IG26145845, Gholam Mustafa, Keller Williams Realty. CRMLS
Local buyer's agents are ready to help
