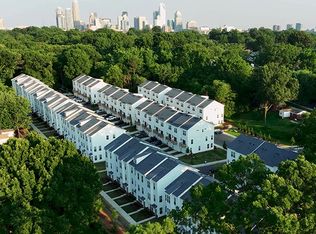
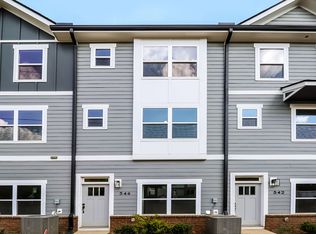
Enjoy quiet, secluded living with urban convenience in this stunning 3-bedroom, 2.5-bathroom townhome. Featuring an open floor plan, an attached 2.5-car garage, and top-tier energy-efficient upgrades, this home offers modern luxury and exceptional functionality.
Key Highlights & Features:
Chef's Gourmet Kitchen: Premium granite countertops, deep/wide custom cabinetry, double-wide sink with disposal, and brand-new Whirlpool stainless steel appliances including a double oven, built-in microwave, dishwasher, and a refrigerator with a bottom freezer and dual ice makers.
Primary Suite & Baths: Luxurious master suite with a double-sink vanity, walk-in shower, and isolated toilet room. The second upstairs bathroom features a convenient Jack-and-Jill layout.
Energy Efficiency & Tech: Spray-foam insulation, a top-of-the-line heat pump, and Dual-Zone HVAC ensure ultra-low utility bills year-round. Features hardwired internet in the 2nd bedroom (ideal for a home office) and wall-switch-controlled ceiling fans in every bedroom and main living area.
Storage & Comfort: Walk-in closets, extensive deep cabinetry, plus dedicated attic storage space. Full-sized washer and dryer included.
Prime Location: Tucked away in a peaceful enclave, yet minutes from everything
Lifestyle: Walkable to the local Farmer's Market and close to Renaissance Park, major office hubs, and dining
Commute: Easy access to Uptown, the Airport, and key interstates (I-77, I-85, and I-485).
Utilities: High-Speed Internet & Trash Removal provided by Landlord
Tenant Utilities: Electricity, Water, and Gas
Parking: Attached 2.5-car garage with double driveway and street parking available
Pet Policy: Pets subject to owner approval
Smoking: Strictly No Smoking!
650 minimum credit score. Accepting applications for 2 weeks and then will be bulk reviewing.
No smoking. Pets approved case by case basis, not breed restricted.
Townhouse for rent
Accepts Zillow applications
$2,250/mo
2619 Greenmarket Dr, Charlotte, NC 28217
3beds
1,618sqft
This listing now includes required monthly fees in the total monthly price. Price shown reflects the lease term provided. Learn more|
Townhouse
Available now
Cats, dogs OK
Air conditioner, central air
In unit laundry
Attached garage parking
Central, forced air, heat pump
What's special
Street parking availableWalk-in showerLuxurious master suiteIsolated toilet roomOpen floor planDual-zone hvacDouble oven
- 9 days |
- -- |
- -- |
Zillow last checked:
Listing updated:
Travel times
Facts & features
Interior
Bedrooms & bathrooms
- Bedrooms: 3
- Bathrooms: 3
- Full bathrooms: 2
- 1/2 bathrooms: 1
Heating
- Central, Forced Air, Heat Pump
Cooling
- Air Conditioner, Central Air
Appliances
- Included: Dishwasher, Dryer, Freezer, Microwave Oven, Oven, Refrigerator, Washer
- Laundry: In Unit
Features
- Flooring: Carpet, Hardwood
Interior area
- Total interior livable area: 1,618 sqft
Property
Parking
- Parking features: Attached, Garage, Off Street
- Has attached garage: Yes
- Details: Contact manager
Features
- Patio & porch: Patio
Details
- Additional structures: Garage(s)
- Parcel number: 14314214
Construction
Type & style
- Home type: Townhouse
- Property subtype: Townhouse
Building
Management
- Pets allowed: Yes
Community & HOA
HOA
- Amenities included: Parking
Location
- Region: Charlotte
Financial & listing details
- Lease term: 1 Year
Nearby apartments for rent


Price history
| Date | Event | Price |
|---|---|---|
| 8/20/2026 | Listed for rent | $2,250+36.4%$1/sqft |
Source: Zillow Rentals Report a problem | ||
| 2/29/2024 | Listing removed | -- |
Source: Zillow Rentals Report a problem | ||
| 2/1/2024 | Listed for rent | $1,650$1/sqft |
Source: Zillow Rentals Report a problem | ||
| 2/28/2022 | Sold | $346,000$214/sqft |
Source: Public Record Report a problem | ||
Neighborhood: Eagle Lake
Nearby schools
GreatSchools rating
- 6/10Pinewood ElementaryGrades: PK-5Distance: 2.7 mi
- 4/10Alexander Graham MiddleGrades: 6-8Distance: 4.4 mi
- 1/10Harding University HighGrades: 9-12Distance: 3.7 mi