Classic Starlight Village condo with 3 levels of townhouse living. Step into this beautifully maintained and sun-filled 2-bedroom, 2.5-bathroom condo, where space, warmth, and convenience come together in one exceptional home. The highlight of the living area is the generous family room, featuring gleaming hardwood floors, a wood burning fireplace, and huge windows that flood the space with natural light. Flowing seamlessly into the dining area and oak kitchen, the home is perfect for everyday living and entertaining. Upstairs, the primary suite is a true retreat with a dramatic vaulted ceiling, walk-in closet, and a private en suite bath. The second bedroom also includes its own full bath. A convenient half-bath is located on the main floor. Additional amenities include a spacious lower-level laundry room and finished space perfect for guests or a home office. Located in a desirable community with easy access to local amenities such as shopping, dining and commuter routes.
For sale
Price cut: $10K (6/4)
$549,900
262 Captain Eames Cir #262, Ashland, MA 01721
2beds
1,964sqft
Condominium, Townhouse
Built in 1987
-- sqft lot
$-- Zestimate®
$280/sqft
$483/mo HOA
What's special
Wood burning fireplaceDramatic vaulted ceilingGenerous family roomGleaming hardwood floorsPrivate en suite bathWalk-in closetSpacious lower-level laundry room
- 99 days |
- 226 |
- 6 |
Likely to sell faster than
Zillow last checked:
Listing updated:
Listed by:
Bill McMahon 617-224-2527,
McMahon Natoli Realty 617-224-2527
Source: MLS PIN,MLS#: 73495270
Loading...
Facts & features
Interior
Bedrooms & bathrooms
- Bedrooms: 2
- Bathrooms: 3
- Full bathrooms: 2
- 1/2 bathrooms: 1
Primary bedroom
- Level: Second
Bedroom 2
- Level: Second
Primary bathroom
- Features: Yes
Dining room
- Level: First
Kitchen
- Level: First
Living room
- Level: First
Heating
- Forced Air, Natural Gas
Cooling
- Central Air
Appliances
- Laundry: In Basement
Features
- Has basement: Yes
- Number of fireplaces: 1
Interior area
- Total structure area: 1,964
- Total interior livable area: 1,964 sqft
- Finished area above ground: 1,756
- Finished area below ground: 208
Property
Parking
- Total spaces: 4
- Parking features: Under, Garage Door Opener, Storage, Off Street
- Attached garage spaces: 2
- Uncovered spaces: 2
Details
- Parcel number: 3296045
- Zoning: Unknown
Construction
Type & style
- Home type: Townhouse
- Property subtype: Condominium, Townhouse
Condition
- Year built: 1987
Utilities & green energy
- Sewer: Public Sewer
- Water: Public
Community & HOA
HOA
- Services included: Water, Sewer, Insurance, Maintenance Structure, Snow Removal
- HOA fee: $483 monthly
Location
- Region: Ashland
Financial & listing details
- Price per square foot: $280/sqft
- Tax assessed value: $501,000
- Annual tax amount: $6,398
- Date on market: 4/2/2026
- Listing terms: Contract
Estimated market value
Not available
Estimated sales range
Not available
Not available
Price history
| Date | Event | Price |
|---|---|---|
| 6/4/2026 | Price change | $549,900-1.8%$280/sqft |
Source: MLS PIN #73495270 Report a problem | ||
| 4/30/2026 | Price change | $559,900-1.8%$285/sqft |
Source: MLS PIN #73495270 Report a problem | ||
| 4/2/2026 | Listed for sale | $569,900+3.6%$290/sqft |
Source: MLS PIN #73495270 Report a problem | ||
| 11/1/2025 | Listing removed | $549,900$280/sqft |
Source: MLS PIN #73411764 Report a problem | ||
| 10/6/2025 | Price change | $549,900-3.4%$280/sqft |
Source: MLS PIN #73411764 Report a problem | ||
| 8/4/2025 | Price change | $569,500+3.6%$290/sqft |
Source: MLS PIN #73411764 Report a problem | ||
| 7/31/2025 | Listed for sale | $549,500$280/sqft |
Source: MLS PIN #73411764 Report a problem | ||
Public tax history
Tax history is unavailable.
Monthly payment
Est. payment$--/mo
Payment breakdown
Explore the cost of this home by adjusting the details. Changes won't be saved.All calculations are estimates and provided by Zillow, Inc. for informational purposes only. Actual amounts may vary.
HOA fees may include property taxes on listings classified as Co-Ops. Contact the listing agent and/or owner for fee details.
Mortgage interest rates are dependent on a number of factors, including credit score, down payment, and repayment length. Interest rate data provided by Zillow Group Marketplace, Inc. as of 1/1/1970 from various mortgage lenders with which we have lead or other similar arrangements; the Estimated Payment is an average of those rates.
See how much you could borrow to make a competitive offer.
Climate risks
Neighborhood: 01721
Nearby schools
GreatSchools rating
- NAHenry E Warren Elementary SchoolGrades: K-2Distance: 0.7 mi
- 8/10Ashland Middle SchoolGrades: 6-8Distance: 1.9 mi
- 9/10Ashland High SchoolGrades: 9-12Distance: 0.8 mi
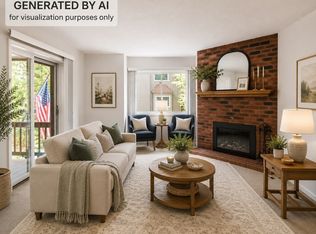
- $494,9002 bd3 ba1.9k sqft254 Captain Eames Cir UNIT 254, Ashland, MA 01721For Sale
- $668,0002 bd3 ba2.1k sqft377 Captain Eames Cir #377, Ashland, MA 01721Sold

- $641,6002 bd3 ba2.2k sqft373 Captain Eames #373, Ashland, MA 01721Off Market
- $615,0002 bd3 ba1.7k sqft236 Captain Eames Cir #236, Ashland, MA 01721Sold
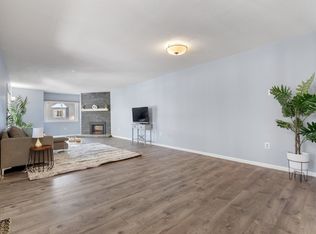
- $651,0002 bd3 ba2k sqft407 Captain Eames Cir UNIT 407, Ashland, MA 01721Sold
- $646,1002 bd3 ba2k sqft355 Captain Eames #355, Ashland, MA 01721Off Market
- $602,6002 bd3 ba2.2k sqft429 Captain Eames #429, Ashland, MA 01721Off Market
- $495,4002 bd2 ba1.4k sqft230 Captain Eames Cir, Ashland, MA 01721Off Market
A local agent can set up tours, give advice and negotiate with sellers.
Similar homes
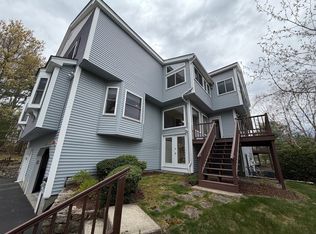
- $665,0002 bd3 ba2k sqftVillage Of The Americas, Ashland, MA 01721For Sale
 MLS ID #73523568, Darin Thompson, Stuart St James, Inc.. MLS PIN
 - $469,9003 bd2 ba1.6k sqft233 Meeting House Path #233, Ashland, MA 01721For Sale
 MLS ID #73522752, Shant Davidian, Union Realty Group LLC. MLS PIN
 - $729,9003 bd3 ba1.7k sqft6 Fox Hill Rd, Ashland, MA 01721For Sale
 MLS ID #73538183, Carlena Desmond, Lamacchia Realty, Inc.. MLS PIN
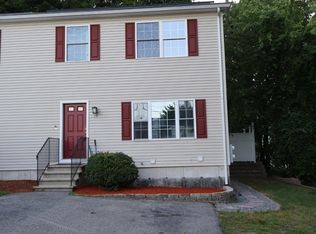
 - $524,9953 bd3 ba1.8k sqft19 Bethany Rd Unit 19, Framingham, MA 01702For Sale
 MLS ID #73538876, Trinity Group, Mega Realty Services. MLS PIN
 - $539,9002 bd2 ba1.7k sqft6 Lilac Ct Unit 6, Hopkinton, MA 01748For SaleMLS ID #73515722, Amy Tonelli, Salisbury Management. MLS PIN
- $549,0002 bd2 ba1.9k sqft20 South St, Plainville, MA 02762For SaleMLS ID #73544600, Jeffrey Comeau, revolv Real Estate. MLS PIN
- $539,0004 bd1 ba1.9k sqft3454 Diamond Hill Rd, Cumberland, RI 02864For Sale
 MLS ID #1416189, Lucy Reid, United Properties/Davida Ltd.. StateWide MLS RI
 - $695,0002 bd3 ba2k sqftStagecoach Heights, Hopkinton, MA 01748For SaleMLS ID #73547623, Antonio Pinto, Pinto Real Estate. MLS PIN
- $725,0003 bd3 ba1.6k sqft58 Adams St, Medway, MA 02053For SaleMLS ID #73544926, Brendan Monteiro, CM Realty Associates. MLS PIN
- $485,0002 bd3 ba1.8k sqft849 Boston Post Rd E APT 5H, Marlborough, MA 01752For SaleMLS ID #73496610, Dave White, OwnerEntry.com. MLS PIN
- $625,0003 bd3 ba2.5k sqftHilltop Farms, South Grafton, MA 01560For SaleMLS ID #73545249, Peter Kim, Berkshire Hathaway HomeServices Commonwealth Real Estate. MLS PIN
- $450,0003 bd1 ba1.2k sqft60 Wethersfield Rd, Bellingham, MA 02019For SaleMLS ID #73547812, Pareene Group, EXIT Premier Real Estate. MLS PIN
- $615,0003 bd2 ba1.4k sqft333 Union St, Millis, MA 02054For SaleMLS ID #73540822, Jonathan Minerick, homecoin.com. MLS PIN
- $595,0003 bd2 ba1.2k sqft112 Dutcher St, Hopedale, MA 01747For SaleMLS ID #73547620, Antonio Pinto, Pinto Real Estate. MLS PIN
- $529,9003 bd2 ba1.3k sqft47 Ideal Rd, Worcester, MA 01604For SaleMLS ID #73546864, Mauricio Menezes, One Way Realty. MLS PIN
- $624,9003 bd2 ba1.6k sqft10 Warwick Rd, South Walpole, MA 02071For SaleMLS ID #73538334, Stephen Casey, RE/MAX Real Estate Center. MLS PIN
- $439,0002 bd3 ba1.6k sqftRidgefield, Clinton, MA 01510For SaleMLS ID #73544873, William Glanton, Berkshire Hathaway HomeServices Stephan Real Estate. MLS PIN
- $539,0004 bd2 ba1.6k sqft186 Ridge Rd, Marlborough, MA 01752For SaleMLS ID #73521500, Felix Mensah, RE/MAX Partners. MLS PIN
- $455,0002 bd2 ba1.8k sqft23 Country Club Ln #A, Milford, MA 01757For SaleMLS ID #73518957, Danielle Santos, eXp Realty LLC. MLS PIN
- $729,9005 bd2 ba2.4k sqft22 Leonard Rd, Framingham, MA 01701For SaleMLS ID #73510023, Tracy Barber, Real Broker MA, LLC. MLS PIN
- Massachusetts
- Middlesex County
- Ashland
- 01721
- 262 Captain Eames Cir Unit 262
Nearby cities
Nearby zip codes
Other Ashland Topics
