Skip main navigation
Off market
  • Price Unknown

    262 Casa Grande Cir, Ottawa, ON K4A 1A2

    4beds
    SingleFamily
    Built in 2016
    -- sqft lot
    $-- Zestimate®
    C$--/sqft
    C$2,992 Estimated rent

    Home value

    Not available

    Estimated sales range

    Not available

    Not available

    Loading
    Loading...

    Owner options

    List your home for rent

    C$2,992/mo

    Rent Zestimate®

    Find your next renter with Zillow Rental Manager. Plus, with online applications, you can quickly screen prospective tenants – for free.

    Learn more

    C$2,992/mo

    Rent Zestimate®

    Refinance and save

    Refinancing to a lower rate could help reduce your monthly payments and save thousands over the life of the loan.

    See today's rates

    Explore your selling options

    Work with a Zillow partner agent

    Leverage their expertise and Zillow's premium Showcase listings to get your home seen by more buyers.

    Get started

    List with your own agent

    Get your home in front of millions of buyers by listing it on Zillow.

    Learn how to do it

    Sell it yourself

    Take full control of how buyers see your home on Zillow by listing For Sale by Owner (FSBO).

    List your home

    What's special

    Cozy gas fireplaceUpgraded cabinetryVersatile loftOversized islandSplash padOpen concept floorplanLrg family room

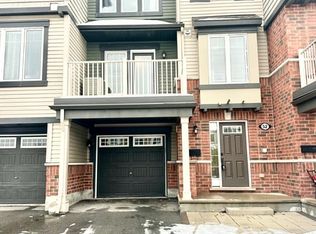
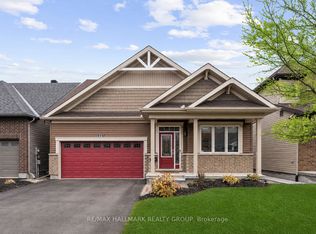
    OPEN HOUSE SUN. July 23rd,1-3PM. Perfect for families or those who love the outdoors: NO direct REAR NEIGHBOURS, backing onto a paved trail, steps to the Summerside West Pond, Sweetvalley park/playground, splash pad and tennis court. This beautifully designed home with over 100K in upgrades features an open concept floorplan, hardwood flooring, 9' ceilings & tons of natural light. The gourmet kitchen boasts upgraded cabinetry, quartz counters, stainless steel appliances and an oversized island is sure to impress. The Main floor is complete w/ a dining room, living room w/ a detailed accent wall, cozy gas fireplace and a main floor den/office. The 2nd level features a versatile loft, 4 bdrm including a lrg primary bedroom with a spa-like 5pc ensuite & WIC, and conveniently located laundry rm. The finished lower level includes a lrg family room, 2pc bathroom and storage. Relax outdoors overlooking the walking/bike path on the oversized deck or interlock patio. Fully fenced, '22 hot tub.

    This property is off market, which means it's not currently listed for sale or rent on Zillow. This may be different from what's available on other websites or public sources.

    Facts & features

    Interior

    Bedrooms & bathrooms
    • Bedrooms: 4
    • Bathrooms: 2
    • Full bathrooms: 2
    Heating
    • Forced air
    Cooling
    • Central
    Features
    • Basement: Full

    Construction

    Type & style
    • Home type: SingleFamily
    Condition
    • Year built: 2016

    Community & HOA

    Location
    • Region: Ottawa

    Price history

    DateEventPrice
    7/19/2023Listing removed--
    Source: Exit Realty Report a problem
    7/14/2023Listed for saleC$779,900
    Source: Exit Realty #1351869 Report a problem

    Public tax history

    Tax history is unavailable.

    Neighborhood: Navan

    Nearby schools

    GreatSchools rating

    No schools nearby

    We couldn't find any schools near this home.