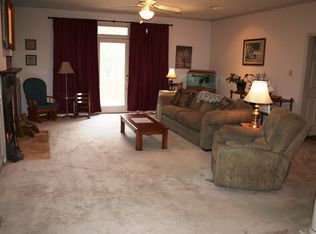
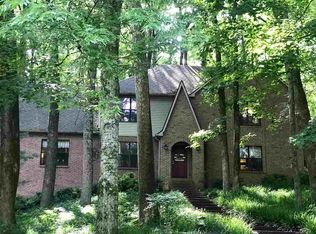
Welcome to 262 Lakewood Drive! Nestled on a beautiful wooded lot in Dyersburg, this spacious 4-bedroom, 2.5-bathroom home offers a perfect blend of natural privacy and exceptional living space across three distinct levels. Step inside to a welcoming main level featuring a bright dining room and a functional kitchen complete with a center island cooktop, built-in oven, and microwave. The true centerpiece of the home is the expansive den, boasting soaring vaulted ceilings and a stunning stone fireplace with gas logs—ideal for cozy evenings. The main floor also hosts the primary bedroom, an additional guest bedroom, and a full bathroom. The upper level features a private third bedroom, perfect for a quiet getaway or guest space. Looking for an entertainment hub or an in-law suite? The basement is an absolute game-changer. It includes a massive game room, office area, a fourth bedroom, a full bath, and an additional half bath. Outdoor living is effortless here. Enjoy morning coffee on the spacious back deck overlooking the peaceful wooded yard, or host summer barbecues on the lower-level back patio. Car enthusiasts and large families will love the attached 2-car garage and the extensive parking available in the long, paved driveway. Don't miss out on this unique, versatile property—schedule your private tour today!
For sale
Price cut: $500 (8/26)
$332,500
262 Lakewood Dr, Dyersburg, TN 38024
4beds
2,739sqft
Single Family Residence
Built in 1978
-- sqft lot
$324,500 Zestimate®
$121/sqft
$-- HOA
What's special
Center island cooktopBeautiful wooded lotFunctional kitchenLower-level back patioSoaring vaulted ceilingsBright dining roomExpansive den
- 49 days
- 453
- 31
Zillow last checked:
Listing updated:
Listed by:
William Stone,
Town and Country 731-668-7000
Source: CWTAR,MLS#: 2603311
Facts & features
Interior
Bedrooms & bathrooms
- Bedrooms: 4
- Bathrooms: 3
- Full bathrooms: 2
- 1/2 bathrooms: 1
- Main level bathrooms: 1
- Main level bedrooms: 2
Primary bedroom
- Level: Main
- Area: 156
- Dimensions: 13.0 x 12.0
Bedroom
- Level: Main
- Area: 156
- Dimensions: 13.0 x 12.0
Bedroom
- Level: Upper
- Area: 396
- Dimensions: 22.0 x 18.0
Bedroom
- Level: Lower
- Area: 140
- Dimensions: 14.0 x 10.0
Primary bathroom
- Level: Main
- Area: 102
- Dimensions: 17.0 x 6.0
Bathroom
- Level: Lower
- Area: 32
- Dimensions: 8.0 x 4.0
Bathroom
- Level: Lower
- Area: 70
- Dimensions: 10.0 x 7.0
Den
- Level: Main
- Area: 576
- Dimensions: 24.0 x 24.0
Den
- Level: Lower
- Area: 252
- Dimensions: 21.0 x 12.0
Dining room
- Level: Main
- Area: 132
- Dimensions: 12.0 x 11.0
Foyer
- Level: Main
- Area: 120
- Dimensions: 10.0 x 12.0
Kitchen
- Level: Main
- Area: 288
- Dimensions: 24.0 x 12.0
Office
- Level: Lower
- Area: 66
- Dimensions: 11.0 x 6.0
Heating
- Central, Fireplace(s), Space Heater, Wood
Cooling
- Ceiling Fan(s), Central Air, Electric
Appliances
- Included: Built-In Electric Oven, Dishwasher, Disposal, Electric Cooktop, Microwave
- Laundry: Electric Dryer Hookup
Features
- Flooring: Carpet, Engineered Hardwood, Tile
- Basement: Finished,Walk-Out Access
- Has fireplace: Yes
- Fireplace features: Gas Log, Wood Burning
Interior area
- Total interior livable area: 2,739 sqft
Property
Parking
- Total spaces: 5
- Parking features: Garage Door Opener, Garage Faces Side, Open
- Attached garage spaces: 2
- Uncovered spaces: 3
Features
- Levels: Two
- Patio & porch: Deck, Patio, Rear Porch
- Exterior features: Rain Gutters
Lot
- Dimensions: 92 x 306 x 233 x 280
- Features: Wooded
Details
- Parcel number: 051 032.04
- Special conditions: Standard
Construction
Type & style
- Home type: SingleFamily
- Property subtype: Single Family Residence
Materials
- Block, Concrete, Vinyl Siding
- Foundation: Combination
Condition
- false
- New construction: No
- Year built: 1978
Utilities & green energy
- Electric: 220 Volts in Laundry
Community & HOA
Community
- Subdivision: Lakewood
Location
- Region: Dyersburg
Financial & listing details
- Price per square foot: $121/sqft
- Tax assessed value: $271,500
- Annual tax amount: $1,194
- Date on market: 7/15/2026
Estimated market value
$324,500
$308,000 - $341,000
$2,301/mo
Price history
| Date | Event | Price |
|---|---|---|
| 8/26/2026 | Price change | $332,500-0.2%$121/sqft |
Source:  CWTAR #2603311 Report a problem CWTAR #2603311 Report a problem | ||
| 8/13/2026 | Price change | $333,000-0.3%$122/sqft |
Source: CWTAR #2603311 Report a problem | ||
| 7/29/2026 | Price change | $334,000-0.3%$122/sqft |
Source: CWTAR #2603311 Report a problem | ||
| 7/15/2026 | Listed for sale | $335,000+211.6%$122/sqft |
Source: CWTAR #2603311 Report a problem | ||
| 12/13/1993 | Sold | $107,500$39/sqft |
Source: Agent Provided Report a problem | ||
Public tax history
| Year | Property taxes | Tax assessment |
|---|---|---|
| 2025 | $1,195 +23.3% | $67,875 +72.3% |
| 2024 | $969 | $39,400 |
| 2023 | $969 +3.8% | $39,400 |
| 2022 | $934 | $39,400 |
| 2021 | $934 +14% | $39,400 +14% |
| 2020 | $819 -5.2% | $34,550 +5.8% |
| 2019 | $864 | $32,650 |
| 2018 | $864 0% | $32,650 |
| 2017 | $864 | $32,650 |
| 2016 | $864 +6.6% | $32,650 +0.7% |
| 2015 | $811 | $32,425 |
| 2014 | $811 | $32,425 |
| 2013 | -- | $32,425 -3.1% |
| 2012 | $836 0% | $33,450 |
| 2011 | $836 | $33,450 |
| 2010 | $836 +6.4% | $33,450 |
| 2009 | $786 -2.4% | $33,450 -2.4% |
| 2008 | $805 | $34,275 |
| 2007 | -- | $34,275 +3.9% |
| 2006 | $851 | $32,975 |
| 2005 | $851 | $32,975 |
| 2004 | $851 -1.6% | $32,975 -1.6% |
| 2003 | $865 | $33,525 0% |
| 2001 | -- | $33,534 -73.5% |
| 2000 | -- | $126,511 |
Find assessor info on the county website
Monthly payment
Est. payment
Payment breakdown
Explore the cost of this home by adjusting the details. Changes won't be saved.Climate risks
Neighborhood: 38024
Nearby schools
Schools provided by the listing agent
- District: Dyer County Schools
Source: CWTAR. This data may not be complete. We recommend contacting the local school district to confirm school assignments for this home.
Similar homes
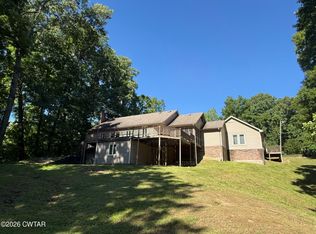
- $299,9004 bd3 ba2.7k sqft930 Oak Ridge Rd, Dyersburg, TN 38024For Sale
 MLS ID #2602202, Elaine Slaughter, All-Star Real Estate. CWTAR
 - $329,9005 bd3 ba3.1k sqft1413 Yellow Twig Ln, Dyersburg, TN 38024For Sale
 MLS ID #2600215, Les Smith, Carousel Realty of Dyer County. CWTAR
 - $349,9004 bd3 ba2.6k sqft1775 Putter Ln, Dyersburg, TN 38024For Sale
 MLS ID #2603182, Mary Virginia Parker, Fisher Realty & Auction. CWTAR
 - $399,9004 bd4 ba2.8k sqft719 Oak Ridge Rd, Dyersburg, TN 38024For Sale
 MLS ID #2602857, Mark A Thompson, Professional Real Estate Group. CWTAR
 - $334,9004 bd3 ba1.9k sqft831 Sunnybrae Ave, Dyersburg, TN 38024For Sale
 MLS ID #3529903, Bryan Jones. RealTracs MLS as distributed by MLS GRID
