Cute little bungalow centrally located close to downtown, restaurants, shops, schools and interstate featuring open kitchen and living area and 2 bedrooms and one full bath. The home has a large backyard great for entertaining.
Under contract
Est. $130,000
262 Lee St, Hampton, VA 23669
2beds
829sqft
Single Family Residence
Built in 1983
6,520 Square Feet Lot
$127,900 Zestimate®
$157/sqft
$-- HOA
Overview
- 32 days
- 366
- 23
Likely to sell faster than
Zillow last checked:
Listing updated:
Listed by:
Don Tackett,
BHHS RW Towne Realty 757-873-6900
Source: REIN Inc.,MLS#: 10651433
Facts & features
Interior
Bedrooms & bathrooms
- Bedrooms: 2
- Bathrooms: 1
- Full bathrooms: 1
Rooms
- Room types: Breakfast Area, 1st Floor Primary BR
Primary bedroom
- Level: First
Bedroom
- Level: First
Full bathroom
- Level: First
Kitchen
- Level: First
Living room
- Level: First
Utility room
- Level: First
Heating
- Natural Gas
Cooling
- None
Appliances
- Included: None, Gas Water Heater
Features
- Flooring: Carpet, Vinyl
- Basement: Crawl Space
- Has fireplace: No
Interior area
- Total interior livable area: 829 sqft
Property
Parking
- Parking features: On Street
- Has uncovered spaces: Yes
Features
- Stories: 1
- Pool features: None
- Fencing: None
- Has view: Yes
- View description: City
- Waterfront features: Not Waterfront
- Frontage length: 40
Lot
- Size: 6,520 Square Feet
- Dimensions: 163 x 40
Details
- Parcel number: 2001901
- Zoning: R8
- Special conditions: Govt Owned
Construction
Type & style
- Home type: SingleFamily
- Architectural style: Bungalow
- Property subtype: Single Family Residence
Materials
- Brick, Vinyl Siding
- Roof: Asphalt Shingle
Condition
- New construction: No
- Year built: 1983
Utilities & green energy
- Sewer: City/County
- Water: City/County
- Utilities for property: Cable Hookup
Community & HOA
Community
- Subdivision: West Hampton
HOA
- Has HOA: No
Location
- Region: Hampton
Financial & listing details
- Price per square foot: $157/sqft
- Tax assessed value: $117,300
- Annual tax amount: $1,624
- Date on market: 8/31/2026
Foreclosure details
Estimated market value
$127,900
$122,000 - $134,000
$1,791/mo
Price history
Price history is unavailable.
Public tax history
| Year | Property taxes | Tax assessment |
|---|---|---|
| 2025 | $1,443 +2.8% | $117,300 +3.9% |
| 2024 | $1,404 +5.3% | $112,900 +8.6% |
| 2023 | $1,333 +5.4% | $104,000 +11.2% |
| 2022 | $1,265 +8.9% | $93,500 +4% |
| 2021 | $1,162 | $89,900 +5.5% |
| 2020 | $1,162 | $85,200 |
| 2019 | $1,162 +4.3% | $85,200 +3.5% |
| 2018 | $1,114 | $82,300 |
| 2017 | $1,114 | -- |
| 2016 | $1,114 | -- |
| 2015 | $1,114 | -- |
| 2014 | $1,114 | $85,700 |
| 2013 | -- | -- |
| 2012 | -- | -- |
| 2011 | -- | -- |
| 2010 | -- | -- |
| 2009 | -- | -- |
| 2008 | -- | -- |
| 2007 | -- | -- |
| 2006 | -- | -- |
| 2005 | -- | -- |
| 2004 | -- | -- |
| 2003 | -- | -- |
| 2002 | -- | $60,900 +1.5% |
| 2001 | -- | $60,000 |
Find assessor info on the county website
Monthly payment
Climate risks
Neighborhood: Downtown
Nearby schools
Schools provided by the listing agent
- Elementary: A.W.E. Bassette Elementary
- Middle: C. Alton Lindsay Middle
- High: Phoebus
Source: REIN Inc.. This data may not be complete. We recommend contacting the local school district to confirm school assignments for this home.
Similar homes
- $--3 bd1 ba991 sqft1124 22nd St, Newport News, VA 23607Auction
 Xome
Xome - $135,0001 bd2 ba616 sqft3605 Victoria Blvd, Hampton, VA 23661For Sale
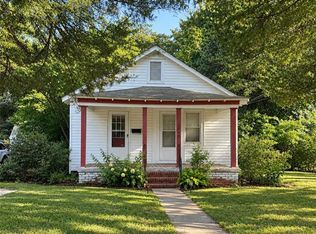 MLS ID #10653482, Cassie Ansel. REIN Inc.
 - $140,0002 bd2 ba1k sqft102 Lantana Ln APT 8, Hampton, VA 23669For Sale
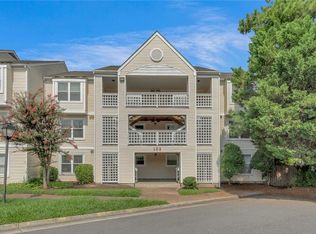 MLS ID #10653718, Charles Holloway. REIN Inc.
 - $195,0002 bd1 ba1k sqft414 Lee St, Hampton, VA 23669For Sale
 MLS ID #10651860, Danielle Johnson. REIN Inc.
