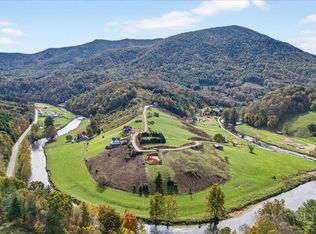
Experience riverfront mountain living on the North Fork New River in this new-construction modular home perched atop a beautiful ridge with long-range views overlooking the water with a BASEMENT. ***** ALL ADVERTISED LOT LINES ARE ESTIMATES ONLY AND SHOULD NOT BE CONSIDERED A SURVEY. NOTES: Tax data does not include improvements. The street number is not official! Only a best guess at the forthcoming house number. Located in the quaint town of Lansing, NC, this 1.39-acre lot in River Rock Subdivision (Lot 19) offers elevation, privacy, and direct river frontage, all just 8 miles from West Jefferson--known for its walkable downtown, restaurants, galleries, breweries, and year-round mountain charm. This 1,685 sq ft home will feature 3 bedrooms and 2.5 baths along with a 1,008 sq ft walkout basement left unfinished for future expansion or storage. The main level includes a spacious primary suite with a walk-in shower, garden tub, and double vanities, while the open layout provides a large kitchen, dining area, and living room with a convenient half bath. Upstairs are two additional bedrooms and a full bath. Planned finishes include vertical board-and-batten siding, wood-tone beams on the porch, a white exterior with black window trim, a shingle roof, LVP flooring, and granite countertops. A covered front porch faces the river, offering a peaceful setting to take in the natural mountain surroundings. The lot has been cleared, and the home has not been built yet; delivery and construction timelines are negotiable. ***** The lower portion of the lot naturally falls in the flood zone due to its river frontage, but the designated home site is not impacted; see plat for details. Tax data does not reflect improvements, and the street number is not yet official and will change. Illustrations of the home are not representative of the final product and some features may change. Pictured lot lines are not official survey lines and only depict the approximate shape of the lot. GPS may not recognize the road; if needed, enter McNeil Rd, Lansing. River Rock Subdivision and River Landing are directly off McNeil Rd, accessible via NC-194 to McNeil Rd, then left onto River Landing.***** SPECS: The exterior is planned as BOARD & BATTEN - 7'' SMART BOARD with SMART BOARD TRIM, single-hung windows, shingled roof, and 2x6 exterior walls. The home plan includes a full length covered porch overlooking water plus a craftsman style side porch, and an unfinished/unheated walk-out basement. Well and septic are included, along with HVAC and a 38 gallon energy saver water heater. Interior finishes include 2x4 interior walls, 3-5/8'' Crown Moulding, 3-1/4'' Colonial Base Moulding, wood vinyl flooring throughout except in bathrooms (SPC flooring), 6 panel hollow core interior doors, wire closet shelving in Master Closet, and full size stackable washer/dryer hookups (does not include washer/dryer). Kitchen package includes granite countertops and stainless steel appliances (fridge, stove/oven, dishwasher). Some colors and design details can be tweaked to buyers taste, and upgrade options can be priced out to meet buyers needs. HOA: $400 annual fee that covers private road maintenance, common areas maintenance, and mowing the land that is undeveloped twice a year.
New construction
$550,000
262 River Landing Way, Lansing, NC 28643
3beds
1,685sqft
Single Family Residence, Residential
Built in 2026
1.4 Acres Lot
$542,600 Zestimate®
$326/sqft
$33/mo HOA
What's special
Craftsman style side porchGranite countertopsDirect river frontageConvenient half bathSingle-hung windowsWood vinyl flooring throughoutShingled roof
- 268 days
- 374
- 13
Zillow last checked:
Listing updated:
Listed by:
James Hutson 252-915-2311,
Ninja Realty
Source: Doorify MLS,MLS#: 10135797
Facts & features
Interior
Bedrooms & bathrooms
- Bedrooms: 3
- Bathrooms: 3
- Full bathrooms: 2
- 1/2 bathrooms: 1
Heating
- Central
Cooling
- Central Air
Appliances
- Included: Dishwasher, Electric Range, Refrigerator, Stainless Steel Appliance(s), Water Heater
- Laundry: Laundry Closet, Main Level
Features
- Crown Molding, Double Vanity, Granite Counters, Master Downstairs, Walk-In Shower
- Flooring: Vinyl
- Basement: Unfinished, Walk-Out Access
Interior area
- Total structure area: 1,685
- Total interior livable area: 1,685 sqft
- Finished area above ground: 1,685
- Finished area below ground: 0
Property
Parking
- Total spaces: 3
- Parking features: Driveway, Open
- Uncovered spaces: 3
Features
- Levels: One and One Half
- Stories: 1
- Patio & porch: Covered, Front Porch
- Exterior features: Private Yard
- Has view: Yes
- View description: Mountain(s), River, Water
- Has water view: Yes
- Water view: River,Water
- Waterfront features: River Access, Waterfront
- Body of water: North Fork Little River
Lot
- Size: 1.4 Acres
- Features: Cleared, Front Yard, Sloped Down, Views
Details
- Parcel number: 022060758432
- Special conditions: Standard
Construction
Type & style
- Home type: SingleFamily
- Architectural style: Cape Cod
- Property subtype: Single Family Residence, Residential
Materials
- Board & Batten Siding, Vinyl Siding
- Foundation: See Remarks
- Roof: Shingle
Condition
- New construction: Yes
- Year built: 2026
- Major remodel year: 2026
Utilities & green energy
- Sewer: Septic Tank, Perc Test On File
- Water: Private, Well
Community & HOA
Community
- Subdivision: River Rock
HOA
- Has HOA: Yes
- Services included: Road Maintenance
- HOA fee: $400 annually
Location
- Region: Lansing
Financial & listing details
- Price per square foot: $326/sqft
- Annual tax amount: $262
- Date on market: 12/4/2025
- Road surface type: Gravel, Unimproved
Estimated market value
$542,600
$515,000 - $570,000
$2,338/mo
Price history
| Date | Event | Price |
|---|---|---|
| 12/4/2025 | Listed for sale | $550,000$326/sqft |
Source:  Doorify MLS #10135797 Report a problem Doorify MLS #10135797 Report a problem | ||
Public tax history
Tax history is unavailable.
Monthly payment
Est. payment
Payment breakdown
Explore the cost of this home by adjusting the details. Changes won't be saved.Climate risks
Neighborhood: 28643
Nearby schools
Schools provided by the listing agent
- Elementary: Ashe County Schools
- Middle: Ashe County Schools
- High: Ashe County Schools
Source: Doorify MLS. This data may not be complete. We recommend contacting the local school district to confirm school assignments for this home.
Similar homes
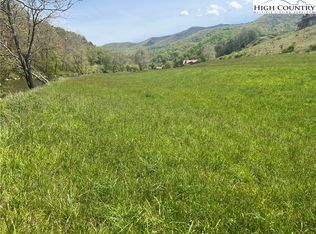
- $549,9002 bd2 ba1.1k sqft972 W Deep Ford Road, Lansing, NC 28643For Sale
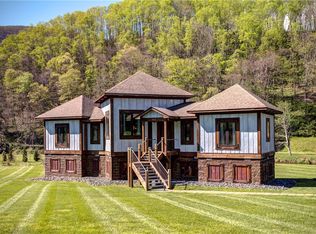 MLS ID #261360, Heather Klock. High Country AOR
 - $549,0004 bd2 ba1.8k sqft306 Wilton Avenue, West Jefferson, NC 28694For Sale
 MLS ID #264029, Andrea B Reeves. High Country AOR
 - $519,0003 bd3 ba1.9k sqft7568 Big Laurel Road, Creston, NC 28615For Sale
 MLS ID #263884, Brooklyn Shue. High Country AOR
 - $450,0003 bd2 ba1.6k sqft239 Honeysuckle Lane, Lansing, NC 28643For Sale
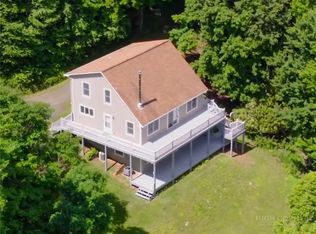 MLS ID #262695, Terri Boyer. High Country AOR
 - $450,0003 bd1 ba1.1k sqft522 Brandon Rd, Black Mountain, NC 28711For Sale
 MLS ID #4404394, Shane Kamer, Black Bear Realty WNC. Canopy MLS as distributed by MLS GRID
 - $450,0003 bd2 ba1.9k sqft578 Three Top Cir, West Jefferson, NC 28694For SaleMLS ID #4390876, Luke Reid, Guardian Real Estate Group LLC. Canopy MLS as distributed by MLS GRID
