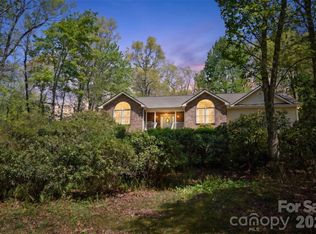
Boasting 2,100+/- sq. ft. upstairs, the main level features 3 spacious bedrooms, 2 full bathrooms, a vaulted ceiling in the main living area, and an open floor plan that invites entertaining and everyday comfort. A kitchen island and large, custom dining table and chairs make this home perfect for entertaining. Downstairs, a 1,000 +/- sq. ft. apartment complete with kitchenette, full bath, separate laundry facilities and private entrance creates ideal accommodations for guests, multi-generational living, or rental income.
Notable features include new HVAC system with ductwork and heat pump, gas logs, attic fan, whole home generator, central vacuum system, two sets of washer/dryers (one set is inside of a spacious laundry room, complete with linen closet, utility sink, cabinet space and folding area, the other set is downstairs), new carpet and hardwood flooring installed throughout the main level in 2016, 220 outlet for basement stove and water line for ice maker (with stove and fridge w/ icemaker in place), jacuzzi tub and double vanity in main upstairs bathroom, covered front porch, huge back yard, 2-car garage and 2-car carport.
Outdoor adventurers will love the proximity to East Fork Road for cycling and the French Broad River for trout fishing, canoeing, and kayaking. Hunters will love the unrestricted mountain property.
Expansion-ready slab in the backyard offers a rare opportunity to build a second home, guest cottage, or workshop. Water line is already in place, capped at the house for future connection.
This property is not just a home, it’s a mountain sanctuary with income potential, space to grow, and unmatched outdoor lifestyle appeal. Don't miss your opportunity to own this mountain getaway!
Under contract
$565,000
262 Rooster Cove, Brevard, NC 28712
3beds
--sqft
Single Family Residence
Built in 1978
3.5 Acres Lot
$547,400 Zestimate®
$--/sqft
$-- HOA
What's special
- 101 days |
- 49 |
- 2 |
Zillow last checked:
Listing updated:
Listed by:
Shay Dalton,
WNCproperty.com Inc.
Source: HCMLS,MLS#: 1002954Originating MLS: Highlands Cashiers Board of Realtors
Facts & features
Interior
Bedrooms & bathrooms
- Bedrooms: 3
- Bathrooms: 3
- Full bathrooms: 2
- 1/2 bathrooms: 1
Primary bedroom
- Level: Main
Bedroom 1
- Level: Main
Bedroom 2
- Level: Main
Primary bathroom
- Level: Main
Bathroom 1
- Level: Main
Bathroom 2
- Level: Basement
Great room
- Level: Main
Other
- Level: Basement
Kitchen
- Level: Main
Laundry
- Level: Main
Heating
- Central, Electric, Gas, Heat Pump
Cooling
- Attic Fan, Central Air, Ceiling Fan(s), Electric
Appliances
- Included: Built-In Electric Oven, Dryer, Dishwasher, Electric Water Heater, Gas Cooktop, Disposal, Microwave, Plumbed For Ice Maker, Refrigerator, Water Heater, Washer
- Laundry: Laundry Room, Multiple Locations
Features
- Ceiling Fan(s), Central Vacuum, Double Vanity, Eat-in Kitchen, High Ceilings, His and Hers Closets, Jetted Tub, Kitchen Island, Multiple Closets, Open Floorplan, Pantry, Vaulted Ceiling(s), Natural Woodwork
- Flooring: Carpet, Ceramic Tile, Hardwood, Vinyl
- Basement: Garage Access,Concrete,Partially Finished,Bath/Stubbed
- Number of fireplaces: 1
- Fireplace features: Gas Log, Great Room
Interior area
- Living area range: 3001-3500 Square Feet
Property
Parking
- Total spaces: 4
- Parking features: Carport, Detached Carport, Driveway, Enclosed, Garage, Two Car Garage, Gravel, Private
- Garage spaces: 2
- Carport spaces: 2
- Covered spaces: 4
Features
- Levels: One
- Stories: 1
- Patio & porch: Deck, Front Porch, Porch
- Exterior features: Private Yard, Propane Tank - Leased
- Has view: Yes
- View description: Rural, Trees/Woods
- Waterfront features: None
Lot
- Size: 3.5 Acres
- Features: Back Yard, Native Plants, Partially Cleared, Many Trees, Rolling Slope
- Topography: Rolling,Sloping
Details
- Additional structures: Carport(s), Shed(s), See Remarks
- Parcel number: 8562530266000
- Zoning description: Residential
Construction
Type & style
- Home type: SingleFamily
- Architectural style: Traditional
- Property subtype: Single Family Residence
Materials
- Aluminum Siding, Attic/Crawl Hatchway(s) Insulated, Block, Frame, Concrete
- Roof: Metal
Condition
- New construction: No
- Year built: 1978
Utilities & green energy
- Sewer: Septic Tank
- Water: Well
- Utilities for property: Cable Available, Electricity Connected, High Speed Internet Available, Propane, Phone Available, Underground Utilities, Water Connected
Community & HOA
Community
- Features: None
- Security: See Remarks
- Subdivision: None
HOA
- Has HOA: No
Location
- Region: Brevard
Financial & listing details
- Tax assessed value: $225,110
- Annual tax amount: $1,988
- Date on market: 3/31/2026
- Cumulative days on market: 102 days
- Road surface type: Gravel
Estimated market value
$547,400
$520,000 - $575,000
$2,623/mo
Price history
| Date | Event | Price |
|---|---|---|
| 7/10/2026 | Sold | $535,000-5.3% |
Source:  Canopy MLS as distributed by MLS GRID #4332799 Report a problem Canopy MLS as distributed by MLS GRID #4332799 Report a problem | ||
| 4/25/2026 | Contingent | $565,000 |
Source: HCMLS #1002954 Report a problem | ||
| 4/10/2026 | Price change | $565,000-2.6% |
Source: Canopy MLS as distributed by MLS GRID #4332799 Report a problem | ||
| 3/31/2026 | Price change | $580,000-1.7% |
Source: Canopy MLS as distributed by MLS GRID #4332799 Report a problem | ||
| 3/15/2026 | Price change | $590,000-0.8% |
Source: Canopy MLS as distributed by MLS GRID #4332799 Report a problem | ||
| 1/3/2026 | Listed for sale | $595,000-4.8% |
Source: Canopy MLS as distributed by MLS GRID #4332799 Report a problem | ||
| 1/1/2026 | Listing removed | $625,000 |
Source: Canopy MLS as distributed by MLS GRID #4292738 Report a problem | ||
| 12/12/2025 | Price change | $625,000-7.4% |
Source: HCMLS #1001564 Report a problem | ||
| 11/18/2025 | Price change | $675,000-9.9% |
Source: HCMLS #1001564 Report a problem | ||
| 9/1/2025 | Price change | $749,000-2.1% |
Source: HCMLS #1001564 Report a problem | ||
| 8/20/2025 | Listed for sale | $765,000 |
Source: Canopy MLS as distributed by MLS GRID #4292738 Report a problem | ||
Public tax history
| Year | Property taxes | Tax assessment |
|---|---|---|
| 2024 | $1,482 | $225,110 |
| 2023 | $1,482 | $225,110 |
| 2022 | $1,482 +0.8% | $225,110 |
| 2021 | $1,471 +13.4% | $225,110 +20.8% |
| 2020 | $1,297 +0.7% | $186,400 |
| 2019 | $1,288 +9.4% | $186,400 |
| 2018 | $1,178 +26% | $186,400 |
| 2017 | $935 | $186,400 |
| 2016 | $935 +2.1% | $186,400 -6.3% |
| 2015 | $915 | $199,000 |
| 2014 | $915 | $199,000 |
| 2013 | -- | $199,000 |
| 2012 | -- | $199,000 |
| 2011 | -- | $199,000 |
| 2010 | -- | $199,000 |
Find assessor info on the county website
Monthly payment
Est. payment$--/mo
Payment breakdown
Explore the cost of this home by adjusting the details. Changes won't be saved.All calculations are estimates and provided by Zillow, Inc. for informational purposes only. Actual amounts may vary.
HOA fees may include property taxes on listings classified as Co-Ops. Contact the listing agent and/or owner for fee details.
Mortgage interest rates are dependent on a number of factors, including credit score, down payment, and repayment length. Interest rate data provided by Zillow Group Marketplace, Inc. as of 1/1/1970 from various mortgage lenders with which we have lead or other similar arrangements; the Estimated Payment is an average of those rates.
See how much you could borrow to make a competitive offer.
Climate risks
Neighborhood: 28712
Getting around
0 / 100
Car-DependentNearby schools
GreatSchools rating
- 6/10Rosman ElementaryGrades: PK-5Distance: 2 mi
- 8/10Rosman MiddleGrades: 6-8Distance: 1.7 mi
- 7/10Rosman HighGrades: 9-12Distance: 1.8 mi
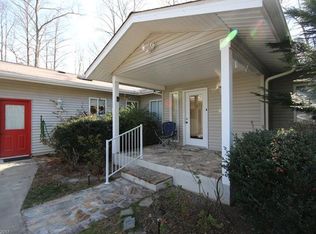
- $523,4003 bd2 ba1.7k sqft814 Thissa Way, Brevard, NC 28712Off Market
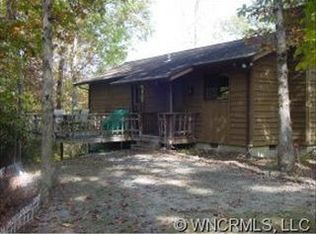
- $291,1001 bd1 ba612 sqft890 Thissa Way, Brevard, NC 28712Off Market
- $493,9002 bd2 ba1.1k sqft900 Thissa Way, Brevard, NC 28712Off Market
- $1,541,4003 bd1 ba6k sqft260 Rooster Cv, Brevard, NC 28712Off Market
- $308,8003 bd1 ba931 sqft881 Thissa Way, Brevard, NC 28712Off Market
- $664,2002 bd2 ba2.4k sqft779 Thissa Way, Brevard, NC 28712Off Market
- $503,9002 bd1 ba998 sqft61 Rooster Cv, Brevard, NC 28712Off Market
- $--3.67 AcresTbd Thissa Way, Brevard, NC 28712Off Market
A local agent can set up tours, give advice and negotiate with sellers.
Similar homes
- $625,0004 bd4 ba1.8k sqft154 Hondah Blvd, Brevard, NC 28712For Sale

 MLS ID #4401887, John Tinsley, Tinsley's Land and Home Inc.. Canopy MLS as distributed by MLS GRID
 - $599,0003 bd2 ba2.1k sqft363 S Sequoyah Ln, Brevard, NC 28712For Sale
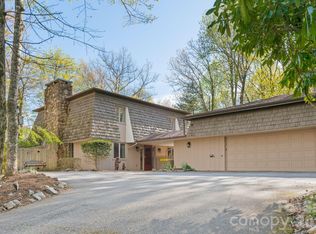 MLS ID #4370995, Paige Bass, Realty ONE Group Pivot Asheville. Canopy MLS as distributed by MLS GRID
 - $649,0004 bd3 ba2.3k sqftNONE, Brevard, NC 28712For Sale
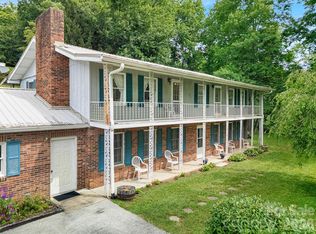 MLS ID #4397002, Jake Raines, Petit Properties Inc. Canopy MLS as distributed by MLS GRID
 - $560,0003 bd2 ba1.9k sqft548 Thunder Rd, Brevard, NC 28712For Sale
 MLS ID #4374420, Cherie Goldsmith, Homestead Realty. Canopy MLS as distributed by MLS GRID
 - $530,0003 bd3 ba2.2k sqft1574 Cashiers Valley Rd, Brevard, NC 28712For SaleMLS ID #4394169, John Witherspoon, Witherspoon Platt Associates. Canopy MLS as distributed by MLS GRID
- $560,0004 bd4 ba2.7k sqft46 Wahuhu Ct, Brevard, NC 28712For SaleMLS ID #4368025, Matthew Mubarak, WNC Real Estate Partners. Canopy MLS as distributed by MLS GRID
- $516,5003 bd2 ba1.6k sqft945 N Country Club Rd, Brevard, NC 28712For SaleMLS ID #4374960, Cherie Goldsmith, Homestead Realty. Canopy MLS as distributed by MLS GRID
- $585,0002 bd2 ba1.8k sqft1881 Becky Mountain Rd, Brevard, NC 28712For SaleMLS ID #4234075, Shannon Richburg, Looking Glass Realty. Canopy MLS as distributed by MLS GRID
- $474,9003 bd3 ba2.1k sqft1482 Island Ford Rd, Brevard, NC 28712For SaleMLS ID #4366891, Billy Joe McCoy, RE/MAX Land of the Waterfalls. Canopy MLS as distributed by MLS GRID
- $582,0002 bd3 ba2.3k sqft1489 Round Mountain Rd, Brevard, NC 28712For SaleMLS ID #4360365, Jake Raines, Petit Properties Inc. Canopy MLS as distributed by MLS GRID
- $439,9003 bd2 ba1.3k sqft522 Calvert Rd, Brevard, NC 28712For SaleMLS ID #4381779, Brad Whitesell, Whitesell Real Estate Group. Canopy MLS as distributed by MLS GRID
- $475,0003 bd2 ba2.1k sqft177 Country Rd, Brevard, NC 28712For SaleMLS ID #4331817, Nolan Riess, Connestee Falls Realty. Canopy MLS as distributed by MLS GRID
- $624,0003 bd3 ba1.9k sqft3814 Connestee Trl, Brevard, NC 28712For SaleMLS ID #4355800, Sarah Hysong, Connestee Falls Realty. Canopy MLS as distributed by MLS GRID
- $674,9003 bd5 ba3.9k sqft1955 Connestee Trl, Brevard, NC 28712For SaleMLS ID #4313257, Norm Campbell, White Squirrel Realty. Canopy MLS as distributed by MLS GRID
- $600,0002 bd3 ba1.6k sqft222 Sedi Ln, Brevard, NC 28712For SaleMLS ID #4357828, Caterina Nickerson, Looking Glass Realty. Canopy MLS as distributed by MLS GRID
- $495,0003 bd2 ba1.8k sqft2698 Connestee Trl, Brevard, NC 28712For SaleMLS ID #4371714, Shay Dalton, Greystone Property Group. Canopy MLS as distributed by MLS GRID
- $525,0003 bd3 ba1.5k sqft47 Tsitsi Ct, Brevard, NC 28712For SaleMLS ID #4282699, Amy Fisher, Fisher Realty - 10 Park Place. Canopy MLS as distributed by MLS GRID
- $635,0003 bd2 ba2.2k sqft31 Udvawadulisi Ct, Brevard, NC 28712For SaleMLS ID #4365702, Jordan Clark, Looking Glass Realty, Connestee Falls. Canopy MLS as distributed by MLS GRID
- $485,0003 bd2 ba1.5k sqft126 Udvawadulisi Ct, Brevard, NC 28712For SaleMLS ID #4362806, Sarah Hysong, Connestee Falls Realty. Canopy MLS as distributed by MLS GRID
- $469,5002 bd3 ba1.8k sqft71 N Setsi Ln, Brevard, NC 28712For SaleMLS ID #4345276, Amanda Jennings Gravley, Fisher Realty,Sapphire/Toxaway. Canopy MLS as distributed by MLS GRID
- North Carolina
- Transylvania County
- Brevard
- 28712
- 262 Rooster Cove
Nearby cities
Nearby zip codes
Other Brevard Topics
