Welcome to this charming 4-bedroom, 2.5-bath home in Hagerstown offering plenty of space and incredible potential! This property is ready for a new owner to bring their vision and personal touches. While the home could use some TLC and updating, several important improvements have already been completed, including new windows on the upper level and new piping throughout. With four spacious bedrooms, 2.5 baths, and a functional floor plan, this is a great foundation to create something truly special. Whether you're a homeowner looking to build some sweat equity or an investor searching for your next opportunity, this property has so much to offer. Bring your ideas and make this home shine! Show and sell!
Foreclosure
$178,900
262 S Potomac St, Hagerstown, MD 21740
4beds
2,941sqft
Townhouse
Built in 1900
5,330 Square Feet Lot
$-- Zestimate®
$61/sqft
$-- HOA
What's special
Four spacious bedroomsFunctional floor plan
- 62 days
- 390
- 20
Zillow last checked:
Listing updated:
Listed by:
Mark Smith 301-580-3921,
RE/MAX Realty Group 301-921-4500,
Co-Listing Agent: Julie K Robinson 301-674-8930,
RE/MAX Realty Group
Source: Bright MLS,MLS#: MDWA2039434
Facts & features
Interior
Bedrooms & bathrooms
- Bedrooms: 4
- Bathrooms: 3
- Full bathrooms: 2
- 1/2 bathrooms: 1
- Main level bathrooms: 1
Rooms
- Room types: Living Room, Dining Room, Primary Bedroom, Bedroom 2, Bedroom 3, Bedroom 4, Kitchen, Basement, Foyer, Sun/Florida Room, Laundry, Utility Room, Primary Bathroom, Full Bath, Half Bath
Primary bedroom
- Features: Built-in Features, Flooring - HardWood
- Level: Upper
Bedroom 2
- Features: Flooring - Carpet
- Level: Upper
Bedroom 3
- Features: Flooring - HardWood
- Level: Upper
Bedroom 4
- Features: Flooring - Carpet
- Level: Upper
Primary bathroom
- Features: Bathroom - Stall Shower, Countertop(s) - Solid Surface, Flooring - Tile/Brick
- Level: Upper
Basement
- Features: Flooring - Concrete
- Level: Lower
Dining room
- Features: Flooring - HardWood
- Level: Main
Foyer
- Features: Flooring - HardWood
- Level: Main
Other
- Features: Countertop(s) - Solid Surface, Flooring - Tile/Brick
- Level: Upper
Half bath
- Level: Main
Kitchen
- Features: Built-in Features, Granite Counters, Breakfast Nook, Kitchen - Country, Kitchen - Gas Cooking, Lighting - Ceiling, Pantry
- Level: Main
Laundry
- Level: Upper
Living room
- Features: Fireplace - Wood Burning, Flooring - HardWood
- Level: Main
Other
- Level: Main
Utility room
- Features: Flooring - Concrete
- Level: Lower
Heating
- Radiator
Cooling
- None
Appliances
- Included: Gas Water Heater
- Laundry: Upper Level, Laundry Room
Features
- Attic, Bathroom - Stall Shower, Bathroom - Tub Shower, Built-in Features, Dining Area, Floor Plan - Traditional, Formal/Separate Dining Room, Kitchen - Country, Pantry, Primary Bath(s), Upgraded Countertops, 9'+ Ceilings, Plaster Walls
- Flooring: Carpet, Ceramic Tile, Concrete, Hardwood, Tile/Brick, Wood
- Doors: Six Panel
- Basement: Connecting Stairway,Partial,Front Entrance,Interior Entry,Exterior Entry,Partially Finished,Walk-Out Access
- Number of fireplaces: 1
- Fireplace features: Brick, Wood Burning
Interior area
- Total structure area: 4,029
- Total interior livable area: 2,941 sqft
- Finished area above ground: 2,741
- Finished area below ground: 200
Property
Parking
- Parking features: On Street
- Has uncovered spaces: Yes
Accessibility
- Accessibility features: None
Features
- Levels: Three
- Stories: 3
- Pool features: None
Lot
- Size: 5,330 Square Feet
Details
- Additional structures: Above Grade, Below Grade
- Parcel number: 2217006843
- Zoning: RO
- Special conditions: Real Estate Owned
Construction
Type & style
- Home type: Townhouse
- Architectural style: Federal,Colonial
- Property subtype: Townhouse
Materials
- Brick
- Foundation: Slab, Stone
Condition
- Below Average
- New construction: No
- Year built: 1900
Utilities & green energy
- Sewer: Public Sewer
- Water: Public
Community & HOA
Community
- Subdivision: City Of Hagerstown
HOA
- Has HOA: No
Location
- Region: Hagerstown
- Municipality: Hagerstown
Financial & listing details
- Price per square foot: $61/sqft
- Tax assessed value: $267,133
- Annual tax amount: $4,981
- Date on market: 8/20/2026
- Listing agreement: Exclusive Right To Sell
- Listing terms: Cash,Conventional
- Ownership: Fee Simple
Foreclosure details
Estimated market value
Not available
Estimated sales range
Not available
$2,573/mo
Price history
| Date | Event | Price |
|---|---|---|
| 5/5/2026 | Sold | $185,300-17.6%$63/sqft |
Source: Public Record Report a problem | ||
| 1/7/2026 | Listing removed | $225,000$77/sqft |
Source:  Bright MLS #MDWA2030596 Report a problem Bright MLS #MDWA2030596 Report a problem | ||
| 12/1/2025 | Contingent | $225,000$77/sqft |
Source: Bright MLS #MDWA2030596 Report a problem | ||
| 10/22/2025 | Price change | $225,000-10%$77/sqft |
Source: Bright MLS #MDWA2030596 Report a problem | ||
| 8/16/2025 | Listed for sale | $250,000+4.2%$85/sqft |
Source: Bright MLS #MDWA2030596 Report a problem | ||
| 6/6/2023 | Sold | $240,000-5.9%$82/sqft |
Source: Bright MLS #MDWA2014538 Report a problem | ||
| 5/27/2023 | Pending sale | $255,000$87/sqft |
Source: Bright MLS #MDWA2014538 Report a problem | ||
| 5/6/2023 | Contingent | $255,000$87/sqft |
Source: Bright MLS #MDWA2014538 Report a problem | ||
| 4/21/2023 | Listed for sale | $255,000+0%$87/sqft |
Source: Bright MLS #MDWA2014538 Report a problem | ||
| 1/12/2023 | Listing removed | $254,900$87/sqft |
Source: Bright MLS #MDWA2011568 Report a problem | ||
| 11/18/2022 | Listed for sale | $254,900$87/sqft |
Source: Bright MLS #MDWA2011568 Report a problem | ||
| 10/25/2022 | Contingent | $254,900$87/sqft |
Source: Bright MLS #MDWA2011568 Report a problem | ||
| 10/24/2022 | Listed for sale | $254,900$87/sqft |
Source: Bright MLS #MDWA2011568 Report a problem | ||
| 10/20/2022 | Listing removed | $254,900$87/sqft |
Source: Bright MLS #MDWA2009664 Report a problem | ||
| 9/23/2022 | Price change | $254,900-3.8%$87/sqft |
Source: Bright MLS #MDWA2009664 Report a problem | ||
| 8/15/2022 | Price change | $264,900-1.9%$90/sqft |
Source: Bright MLS #MDWA2009664 Report a problem | ||
| 7/27/2022 | Price change | $269,900-1.9%$92/sqft |
Source: Bright MLS #MDWA2009664 Report a problem | ||
| 7/20/2022 | Listed for sale | $275,000+22.2%$94/sqft |
Source: Bright MLS #MDWA2009664 Report a problem | ||
| 6/6/2022 | Listing removed | -- |
Source: Zillow Rental Manager Report a problem | ||
| 5/13/2022 | Listed for rent | $1,550+14.8%$1/sqft |
Source: Zillow Rental Manager Report a problem | ||
| 2/27/2021 | Listing removed | -- |
Source: Owner Report a problem | ||
| 6/1/2020 | Listing removed | $1,350 |
Source: Owner Report a problem | ||
| 5/11/2020 | Listed for rent | $1,350 |
Source: Owner Report a problem | ||
| 3/25/2020 | Listing removed | $1,350 |
Source: Owner Report a problem | ||
| 2/23/2020 | Listed for rent | $1,350 |
Source: Owner Report a problem | ||
| 1/31/2009 | Listing removed | $225,000$77/sqft |
Source: XDeadline.com Inc #WA6607042 Report a problem | ||
| 9/14/2008 | Listed for sale | $225,000+95.7%$77/sqft |
Source: XDeadline.com Inc #WA6607042 Report a problem | ||
| 10/21/2003 | Sold | $115,000+36.1%$39/sqft |
Source: Public Record Report a problem | ||
| 6/7/1996 | Sold | $84,500$29/sqft |
Source: Public Record Report a problem | ||
Public tax history
| Year | Property taxes | Tax assessment |
|---|---|---|
| 2026 | $2,444 +5.8% | $267,133 +5.8% |
| 2025 | $2,311 -45.7% | $252,600 +13.7% |
| 2024 | $4,257 +15.9% | $222,067 +15.9% |
| 2023 | $3,672 +19% | $191,533 +19% |
| 2022 | $3,086 +0.1% | $161,000 +1.1% |
| 2021 | $3,084 +1.1% | $159,200 +1.1% |
| 2020 | $3,049 +1.2% | $157,400 +1.2% |
| 2019 | $3,014 | $155,600 |
| 2018 | $3,014 +59.8% | $155,600 |
| 2017 | $1,886 -20% | $155,600 -2.2% |
| 2016 | $2,358 | $159,100 +0.1% |
| 2015 | $2,358 | $158,967 +0.1% |
| 2014 | $2,358 | $158,833 +0.1% |
| 2013 | -- | $158,700 |
| 2012 | -- | $158,700 |
| 2011 | -- | $158,700 -31.8% |
| 2010 | -- | $232,690 +18.6% |
| 2009 | -- | $196,126 +22.9% |
| 2008 | -- | $159,563 +29.7% |
| 2007 | -- | $123,000 |
Find assessor info on the county website
Monthly payment
Climate risks
Neighborhood: 21740
Nearby schools
Schools provided by the listing agent
- Elementary: Bester
- Middle: E. Russell Hicks School
- High: South Hagerstown Sr
- District: Washington County Public Schools
Source: Bright MLS. This data may not be complete. We recommend contacting the local school district to confirm school assignments for this home.
Similar homes
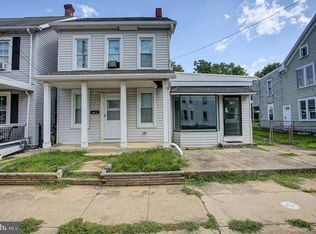
- $195,0003 bd2 ba2.2k sqft818 Salem Ave, Hagerstown, MD 21740For Sale
 MLS ID #MDWA2039524, Rahsaan Powell, AEK Real Estate, LLC. Bright MLS
 - $175,0003 bd1 ba1.4k sqft529 Salem Ave, Hagerstown, MD 21740For Sale
 MLS ID #MDWA2039190, Yahaira Diaz, EXP Realty, LLC. Bright MLS
 - $159,9004 bd2 ba2.1k sqft245-247 S Locust St, Hagerstown, MD 21740For Sale
 MLS ID #MDWA2039624, Steve L Powell, Samson Properties. Bright MLS
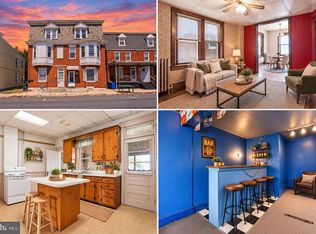
 - $149,0003 bd2 ba2.1k sqft13 Winter St, Hagerstown, MD 21740For Sale
 MLS ID #MDWA2040692, Mary Llewellyn, The KW Collective. Bright MLS
 - $194,9002 bd2 ba2.4k sqft601 N Mulberry St, Hagerstown, MD 21740For SaleMLS ID #MDWA2033808, Chris Dickerson, The Glocker Group Realty Results. Bright MLS
- $199,9002 bd-- ba1.4k sqft630 Salem Ave, Hagerstown, MD 21740For SaleMLS ID #MDWA2037836, Drew Hopley, Keller Williams Realty Centre. Bright MLS
- $264,4503 bd2 ba1.4k sqft529 Maryland Ave, Hagerstown, MD 21740For SaleMLS ID #MDWA2040022, Chris Dickerson, The Glocker Group Realty Results. Bright MLS
- $235,0003 bd2 ba1.5k sqft241 S Potomac St, Hagerstown, MD 21740For SaleMLS ID #MDWA2038926, Elizabeth Williams, Berkshire Hathaway HomeServices Homesale Realty. Bright MLS
- $241,9003 bd2 ba1.7k sqft10 W Wilson Blvd, Hagerstown, MD 21740For SaleMLS ID #MDWA2037794, Bob Speelman, Berkshire Hathaway HomeServices Homesale Realty. Bright MLS
- $224,9953 bd2 ba2.1k sqft141 S Mulberry St, Hagerstown, MD 21740For SaleMLS ID #MDWA2034320, Megan Pantalena, Keller Williams Realty Advantage. Bright MLS
- $260,0003 bd1 ba2.6k sqft51 N Cannon Ave, Hagerstown, MD 21740For SaleMLS ID #MDWA2037540, Roberto Gonzalez, RG Realty, Inc.. Bright MLS
- $239,9994 bd-- ba1.8k sqft701 W Washington St, Hagerstown, MD 21740For SaleMLS ID #MDWA2033898, Petros Calomeris, L. P. Calomeris Realty. Bright MLS
- $244,9003 bd1 ba1.8k sqft153 Summit Ave, Hagerstown, MD 21740For SaleMLS ID #MDWA2038604, Yahaira Diaz, EXP Realty, LLC. Bright MLS
- $--4 bd3 ba1.7k sqft(Undisclosed Address), Martinsburg, WV 25404For SaleMLS ID #WVBE2054964, Cheryl Yates, ERA Liberty Realty. Bright MLS
- $230,0003 bd4 ba2.1k sqft919 Mercer Dr, Hagerstown, MD 21742For SaleMLS ID #MDWA2039394, Tina Nash, Set Your Rate Real Estate LLC. Bright MLS
- $199,9005 bd2 ba2k sqft1120 Fairview Rd, Hagerstown, MD 21742For SaleMLS ID #MDWA2035596, Johnna Helman, JAK Real Estate. Bright MLS
- $254,0003 bd2 ba1.6k sqft226 S Potomac St, Hagerstown, MD 21740For SaleMLS ID #MDWA2040190, Roberto Gonzalez, RG Realty, Inc.. Bright MLS
- $259,0003 bd4 ba1.9k sqft1002 Lindsay Ln, Hagerstown, MD 21742AuctionMLS ID #MDWA2040400, Kaleb Hurley, Hurley Real Estate & Auctions. Bright MLS
- $250,0005 bd2 ba1.5k sqft1132 Security Rd, Hagerstown, MD 21742For SaleMLS ID #MDWA2040326, Edwin Escarraman, Compass. Bright MLS
