Beautifully remodeled inside and out, 2620 Ashland Avenue sits on a spacious corner lot spanning more than half an acre, with shopping and restaurants conveniently nearby. New windows and freshly painted siding enhance the home’s curb appeal, while extensive interior updates pair fresh, modern finishes with smart-home convenience. It’s an inviting blend of style, comfort, and space—ready for you to call home. Solid hickory flooring brings warmth to the kitchen and main living room, while ceiling beams add character and architectural charm. New cabinetry and countertops give the kitchen a fresh, updated look, complemented by brand-new luxury vinyl plank flooring in the bedrooms and walkout lower level. Fully remodeled bathrooms continue the home’s updated style, and the walkout lower level offers additional space to relax, entertain, or make your own. These are just a few of the improvements completed throughout the property. Modern convenience is built right in, with smart light switches throughout and an Amazon Echo included and set up for the new homeowner. The home also comes equipped with a security system and sound system. From the refreshed exterior to the remodeled living spaces and smart-home features, this home offers a thoughtful blend of character, comfort, and convenience. Schedule your private showing and experience everything it has to offer! All measurements are approximate.
Pending
$399,900
2620 Ashland Ave, Cedar Falls, IA 50613
4beds
2,184sqft
Single Family Residence
Built in 1955
0.52 Acres Lot
$397,400 Zestimate®
$183/sqft
$-- HOA
What's special
Fresh modern finishesSolid hickory flooringNew windowsSmart-home convenienceSound systemRefreshed exteriorFully remodeled bathrooms
- 29 days
- 2,764
- 170
Likely to sell faster than
Zillow last checked:
Listing updated:
Listed by:
Maida Druzanovic 319-290-0268,
Structure Real Estate
Source: Northeast Iowa Regional BOR as distributed by MLS GRID,MLS#: 20264969
Facts & features
Interior
Bedrooms & bathrooms
- Bedrooms: 4
- Bathrooms: 2
- Full bathrooms: 1
- 3/4 bathrooms: 1
Other
- Level: Upper
Other
- Level: Main
Other
- Level: Lower
Heating
- Natural Gas
Cooling
- Central Air
Appliances
- Included: Dishwasher, Disposal, Microwave, Free-Standing Range, Refrigerator, Gas Water Heater
- Laundry: Lower Level
Features
- Beamed Ceilings, Solid Surface Counters
- Flooring: Hardwood
- Doors: Sliding Doors
- Basement: Block,Finished,Walk-Out Access
- Has fireplace: Yes
- Fireplace features: Multiple, Family Room, Living Room, Wood Burning
Interior area
- Total interior livable area: 2,184 sqft
- Finished area below ground: 556
Property
Parking
- Total spaces: 2
- Parking features: Attached Garage
- Has attached garage: Yes
- Carport spaces: 2
Features
- Patio & porch: Patio
Lot
- Size: 0.52 Acres
- Dimensions: 187x120
- Features: Corner Lot
Details
- Additional structures: Storage, Greenhouse
- Parcel number: 891318454007
- Zoning: R-1
- Special conditions: Standard
Construction
Type & style
- Home type: SingleFamily
- Property subtype: Single Family Residence
Materials
- Vertical Siding, Other
- Roof: Flat,Other
Condition
- Year built: 1955
Utilities & green energy
- Sewer: Public Sewer
- Water: Public
Community & HOA
Community
- Security: Smoke Detector(s), Security System
Location
- Region: Cedar Falls
Financial & listing details
- Price per square foot: $183/sqft
- Tax assessed value: $270,440
- Annual tax amount: $4,130
- Date on market: 10/12/2026
- Cumulative days on market: 29 days
- Road surface type: Concrete
Estimated market value
$397,400
$378,000 - $417,000
$1,933/mo
Price history
| Date | Event | Price |
|---|---|---|
| 10/17/2026 | Pending sale | $399,900$183/sqft |
Source:  Northeast Iowa Regional BOR as distributed by MLS GRID #20264969 Report a problem | ||
| 10/12/2026 | Listed for sale | $399,900+114.4%$183/sqft |
Source: Northeast Iowa Regional BOR as distributed by MLS GRID #20264969 Report a problem | ||
| 11/28/2018 | Sold | $186,500+33.2%$85/sqft |
Source: Public Record Report a problem | ||
| 5/20/2015 | Sold | $140,000+0.1%$64/sqft |
Source: Northeast Iowa Regional BOR as distributed by MLS GRID #20152989 Report a problem | ||
| 5/3/2015 | Listed for sale | $139,900$64/sqft |
Source: RE/MAX HOME GROUP #20152989 Report a problem | ||
Public tax history
| Year | Property taxes | Tax assessment |
|---|---|---|
| 2025 | $3,888 +3% | $275,140 +9.2% |
| 2024 | $3,774 -2.3% | $251,860 |
| 2023 | $3,861 -1.2% | $251,860 +15.5% |
| 2022 | $3,906 +7.9% | $218,020 |
| 2021 | $3,619 -2.3% | $218,020 +7.4% |
| 2020 | $3,705 +2.9% | $202,980 |
| 2019 | $3,601 +0.3% | $202,980 |
| 2018 | $3,590 0% | $202,980 |
| 2017 | $3,590 -3.1% | $202,980 |
| 2016 | $3,704 | $202,980 -3.1% |
| 2015 | $3,704 +9.8% | $209,550 +3.6% |
| 2014 | $3,372 +2.8% | $202,210 +3.8% |
| 2012 | $3,279 +4.3% | $194,860 |
| 2011 | $3,145 +1.5% | $194,860 +3.8% |
| 2010 | $3,100 +4.1% | $187,710 |
| 2009 | $2,978 +2% | $187,710 |
| 2008 | $2,921 +3.4% | $187,710 +7% |
| 2007 | $2,824 -1.7% | $175,430 |
| 2006 | $2,873 -7.7% | $175,430 |
| 2005 | $3,111 +2.3% | $175,430 +9.4% |
| 2003 | $3,041 +0.8% | $160,390 |
| 2002 | $3,016 +7.9% | $160,390 +18% |
| 2001 | $2,796 | $135,920 |
Find assessor info on the county website
Monthly payment
Est. payment
Payment breakdown
Explore the cost of this home by adjusting the details. Changes won't be saved.Climate risks
Neighborhood: 50613
Nearby schools
Schools provided by the listing agent
- Elementary: Cedar Heights Elementary
- Middle: Peet Junior High
- High: Cedar Falls High
Source: Northeast Iowa Regional BOR as distributed by MLS GRID. This data may not be complete. We recommend contacting the local school district to confirm school assignments for this home.

Similar homes
- $289,9004 bd2 ba2.2k sqft4013 Sturgis Dr, Cedar Falls, IA 50613For Sale
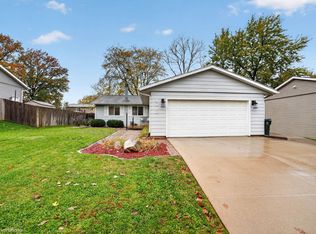 MLS ID #20265403, Carl Ericson, Oakridge Real Estate. Northeast Iowa Regional BOR as distributed by MLS GRID
- $384,9005 bd3 ba2.1k sqft5020 Algonquin Dr, Cedar Falls, IA 50613For Sale
 MLS ID #20264474, Lauren A Duhaime, Oakridge Real Estate. Northeast Iowa Regional BOR as distributed by MLS GRID
- $399,4942 bd3 ba1.4k sqft840 Clay St, Cedar Falls, IA 50613For Sale
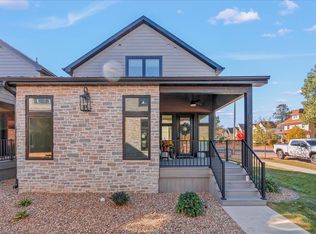 MLS ID #20264883, Brian J Wingert, Structure Real Estate. Northeast Iowa Regional BOR as distributed by MLS GRID
- $299,9004 bd2 ba1.9k sqft2221 Grand Blvd, Cedar Falls, IA 50613For Sale
 MLS ID #20262958, Carl Ericson, Oakridge Real Estate. Northeast Iowa Regional BOR as distributed by MLS GRID
