Listed by Pete Jensen, KWBH, 605-484-6713. Located in desirable Dolan Creek Estates on the edge of Sturgis, this beautifully updated home offers convenient 1-level living and is truly move-in ready! Offering 4 bedrooms, 3 bathrooms and a fully finished basement, there is space for everyone. Unwind in the comfortable living room, anchored by a gas fireplace and accented by vaulted ceilings and great natural light. Nearby corner kitchen has ample cabinetry with soft-close drawers, a pantry closet, stainless steel appliances and a center island for storage and seating. Dining area for meals, with access to the back yard for easy indoor/outdoor entertaining. The main-floor primary suite has an ensuite bathroom with dual sinks and a walk-in closet. One additional bedroom and bathroom on this level. Main-floor laundry with a utility sink, overhead cupboards, and a coat closet leads to the finished, oversized attached 2-car garage. The current owners professionally finished the basement, adding valuable living space: two bedrooms with egress windows, a third bathroom, a large family room, and generous storage. Enjoy the front porch and back deck and concrete patio overlooking the trees behind the home. Immaculately maintained lawn, with curb-a-yard accents and rock edging, maintained by an underground sprinkler system. Great curb appeal with upgraded siding with stacked stone accents. Don't miss this one — schedule your private showing today!
Under contract
$469,900
2620 Meadows Dr, Sturgis, SD 57785
4beds
2,427sqft
Site Built
Built in 2016
0.27 Acres Lot
$465,800 Zestimate®
$194/sqft
$-- HOA
What's special
Gas fireplaceUnderground sprinkler systemPantry closetVaulted ceilingsImmaculately maintained lawnFront porchCorner kitchen
- 22 days
- 586
- 50
Likely to sell faster than
Zillow last checked:
Listing updated:
Listed by:
Pete Jensen,
Keller Williams Realty Black Hills SP
Source: Mount Rushmore Area AOR,MLS#: 90383
Facts & features
Interior
Bedrooms & bathrooms
- Bedrooms: 4
- Bathrooms: 3
- Full bathrooms: 3
- Main level bathrooms: 2
- Main level bedrooms: 2
Primary bedroom
- Description: WALK IN CLOSET
- Level: Main
- Area: 154
- Dimensions: 11 x 14
Bedroom 2
- Level: Main
- Area: 99
- Dimensions: 11 x 9
Bedroom 3
- Description: EGRESS WINDOW
- Level: Basement
- Area: 150
- Dimensions: 10 x 15
Bedroom 4
- Level: Basement
- Area: 132
- Dimensions: 12 x 11
Dining room
- Level: Main
- Area: 117
- Dimensions: 13 x 9
Kitchen
- Level: Main
- Dimensions: 11 x 13
Living room
- Level: Main
- Area: 256
- Dimensions: 16 x 16
Heating
- Natural Gas
Cooling
- Refrig. C/Air
Appliances
- Included: Dishwasher, Disposal, Refrigerator, Microwave, Washer, Dryer, Water Softener Owned
- Laundry: Main Level
Features
- Walk-In Closet(s)
- Flooring: Carpet, Vinyl
- Windows: Window Coverings(Some)
- Basement: Full,Sump Pit
- Number of fireplaces: 1
- Fireplace features: One, Gas Log
Interior area
- Total structure area: 2,427
- Total interior livable area: 2,427 sqft
Property
Parking
- Total spaces: 2
- Parking features: Two Car, Attached
- Attached garage spaces: 2
Features
- Patio & porch: Open Deck
- Exterior features: Sprinkler System
- Has view: Yes
Lot
- Size: 0.27 Acres
- Features: Views, Lawn, View
Details
- Parcel number: 01GG0207
Construction
Type & style
- Home type: SingleFamily
- Architectural style: Ranch
- Property subtype: Site Built
Materials
- Frame
- Roof: Composition
Condition
- Year built: 2016
Community & HOA
Community
- Subdivision: Dolan Creek Estates
HOA
- Amenities included: None
- Services included: None
Location
- Region: Sturgis
Financial & listing details
- Price per square foot: $194/sqft
- Tax assessed value: $393,074
- Annual tax amount: $4,481
- Date on market: 9/18/2026
- Listing terms: Cash,New Loan
- Road surface type: Paved
Estimated market value
$465,800
$443,000 - $489,000
$2,588/mo
Price history
| Date | Event | Price |
|---|---|---|
| 9/26/2026 | Contingent | $469,900$194/sqft |
Source:  Mount Rushmore Area AOR #90383 Report a problem Mount Rushmore Area AOR #90383 Report a problem | ||
| 9/18/2026 | Listed for sale | $469,900+30.5%$194/sqft |
Source: Mount Rushmore Area AOR #90383 Report a problem | ||
| 8/8/2022 | Sold | $360,000+59.4%$148/sqft |
Source: Public Record Report a problem | ||
| 1/27/2017 | Sold | $225,900$93/sqft |
Source: Mount Rushmore Area AOR #51505 Report a problem | ||
Public tax history
| Year | Property taxes | Tax assessment |
|---|---|---|
| 2025 | $4,481 +6.3% | $393,074 +16.5% |
| 2024 | $4,217 +21.1% | $337,503 +10% |
| 2023 | $3,483 | $306,774 +28.2% |
| 2022 | -- | $239,230 +4.1% |
| 2021 | $3,582 +1.5% | $229,850 +8.3% |
| 2020 | $3,531 +1% | $212,295 +4% |
| 2019 | $3,496 -18.4% | $204,198 |
| 2018 | $4,285 | $204,198 |
| 2017 | $4,285 | $204,198 |
| 2016 | -- | -- |
Find assessor info on the county website
Monthly payment
Est. payment
Payment breakdown
Explore the cost of this home by adjusting the details. Changes won't be saved.Climate risks
Neighborhood: 57785
Nearby schools
Schools provided by the listing agent
- District: Meade
Source: Mount Rushmore Area AOR. This data may not be complete. We recommend contacting the local school district to confirm school assignments for this home.
Similar homes
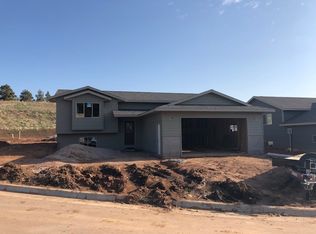
- $465,0004 bd3 ba2.4k sqft2654 Meadows Dr, Sturgis, SD 57785For Sale By Owner
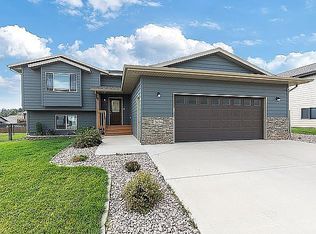
- $495,0006 bd3 ba2k sqft2611 Meadows Dr, Sturgis, SD 57785For Sale
 MLS ID #180790, DANEEN JACQUOT KULMALA, SOUTH DAKOTA PROPERTIES. Black Hills AOR
 - $405,0003 bd2 ba1.6k sqft2681 Meadow Dr, Sturgis, SD 57785New Construction
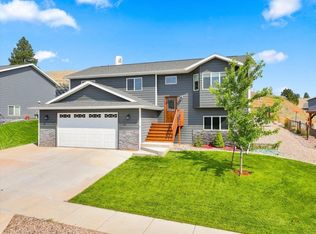 MLS ID #89860, Mark Williams, The Real Estate Center of Sturgis. Black Hills AOR
 - $499,0004 bd2 ba2.7k sqft1501 Otter Rd, Sturgis, SD 57785For Sale
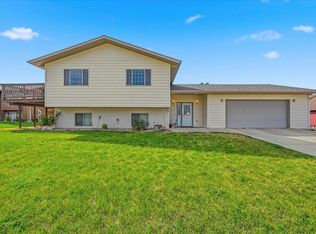 MLS ID #89597, Casey Raftevold. Mount Rushmore Area AOR
