Skip main navigation
Off market
  • Price Unknown

    2621 Grandview Forest Glen Dr, Huntsville, ON P1H 2J5

    1beds
    840sqft
    Single Family Residence
    Built in ----
    -- sqft lot
    $-- Zestimate®
    C$--/sqft
    C$1,944 Estimated rent

    Home value

    Not available

    Estimated sales range

    Not available

    Not available

    Loading
    Loading...

    Owner options

    List your home for rent

    C$1,944/mo

    Rent Zestimate®

    Find your next renter with Zillow Rental Manager. Plus, with online applications, you can quickly screen prospective tenants – for free.

    Learn more

    C$1,944/mo

    Rent Zestimate®

    Refinance and save

    Refinancing to a lower rate could help reduce your monthly payments and save thousands over the life of the loan.

    See today's rates

    Explore your selling options

    Work with a Zillow partner agent

    Leverage their expertise and Zillow's premium Showcase listings to get your home seen by more buyers.

    Get started

    List with your own agent

    Get your home in front of millions of buyers by listing it on Zillow.

    Learn how to do it

    Sell it yourself

    Take full control of how buyers see your home on Zillow by listing For Sale by Owner (FSBO).

    List your home

    What's special

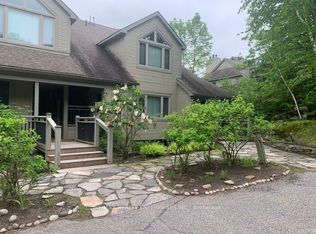
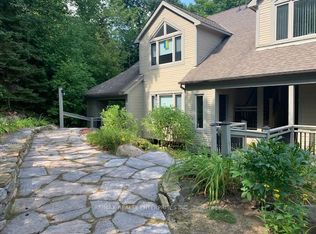
    Do the comparison…. You will not find this low of a condo fee ( which includes water & sewer ) in Grandview! NO STAIRS. Walk in ground level entrance makes this a desirable location but wait until you get inside! Tired of looking & being disappointed? This is a very special condo that has been renovated sparing no expense. High end kitchen with Cambrian quartz countertops & back splash. The cabinets are extra large with all the added built in features of a high end gourmet kitchen. Frankie Farmhouse sink with Riobel faucets. Totally renovated with European plank flooring, built in book shelf in livingroom, built in bedroom closet system & cabinet in dining room with wine rack, deep drawers & Cambrian quartz top. There is an added Bunkie style bedroom for company. Private patio with forest views & a front door sitting area. Gas furnace with warranty until 2027. Wood burning fireplace for that real Muskoka ambience. End unit with big bright windows. Just a short walk down to the swim dock. Lots of walking trails just outside your door. Close to town with all the amenities but yet far enough away to feel like country living. Pet friendly, people friendly community. Close to Algonquin Park, Arrowhead & Limberlost. 4 Season's of fun in Muskoka! No work - just enjoy. Perfect for snowbirds as a home or a get away from the city. Low condo fees of $479/month. Do a comparison shop....this is quality unmatched. Furnished & ready to move in.

    This property is not currently displayed as for sale or rent on Zillow. This may be different from what's on other websites or public sources.

    Zillow last checked:

    Source: Century 21 Canada,MLS®#: 40625779MLS Logo

    Facts & features

    Interior

    Bedrooms & bathrooms
    • Bedrooms: 1
    • Bathrooms: 1
    • Full bathrooms: 1
    Heating
    • Has Heating (Unspecified Type)
    Cooling
    • Has cooling: Yes
    Interior area
    • Total structure area: 840
    • Total interior livable area: 840 sqft

    Property

    Details
    • Parcel number: 488330008

    Construction

    Type & style
    • Home type: SingleFamily
    • Property subtype: Single Family Residence

    Community & HOA

    Location
    • Region: Huntsville

    Financial & listing details

    • Date on market: 7/27/2024
    • Lease term: Contact For Details

    Price history

    Price history is unavailable.

    Public tax history

    Tax history is unavailable.

    Neighborhood: P1H

    Nearby schools

    GreatSchools rating

    No schools nearby

    We couldn't find any schools near this home.