72 HOUR FIRST RIGHT OF REFUSAL. What a find! 5 bedrooms/4baths, upstairs and downstairs master suites; 3248 sq. ft. heated and cooled floorspace. Phenomenal additional 998 sq. feet floored attic space for all kinds of storage plus a 2-car garage. Crown molding throughout the entire home is just one of the many upgrades. Don't forget to open that door in the garage to see the attached 19.5 x 13.7 shop under same roof. Note the high performing Barbe High School, S.J. Welsh Middle, and Prien Lake Elementary are zoned for this address. Location, location, location! 2 blocks from Prien Lake and beautiful Prien Lake Park, the pride of the city with walking paths, boat launch, picnic areas, public restrooms, and a very nice heated and cool gathering spot. Home was built solid as a rock in 1971 and has never left the ownership of the original family. Home offers a very deep 400' deep water well with clean, cool, sweet tasting water. The city can provide public water if owner wants to share in the cost as some neighbors have, but the owner loves the features of cool clean water and has not opted to do that, but the sewer remains mechanical. A great perk is a top-of-the-line Kohler natural gas fed permanent on-site generator. And there is one tankless water heater and one regular water heater. And if that is not enough, the home's entire exterior is original, solid red wood which has recently been refurbished. This home has the potential to be even more than the showplace it already is, the grand dame of an older neighborhood with old oaks where pride of ownership is evident at home on Park Drive.
Under contract
$275,000
2622 Park Dr, Lake Charles, LA 70605
5beds
3,248sqft
Single Family Residence, Residential
Built in 1971
0.52 Acres Lot
$-- Zestimate®
$85/sqft
$-- HOA
What's special
- 196 days |
- 112 |
- 6 |
Zillow last checked:
Listing updated:
Listed by:
Suzanne Mccoy 337-842-6411,
CENTURY 21 Bessette Flavin 337-474-2185
Source: SWLAR,MLS#: SWL26000483
Facts & features
Interior
Bedrooms & bathrooms
- Bedrooms: 5
- Bathrooms: 4
- Full bathrooms: 4
- Main level bathrooms: 3
- Main level bedrooms: 3
Primary bedroom
- Level: Lower
- Dimensions: 14.2x15.9
Bedroom 2
- Level: Lower
- Dimensions: 12.4x11.9
Bedroom 3
- Level: Lower
- Dimensions: 11.5x11.9
Bedroom 4
- Level: Upper
- Dimensions: 22.8x15.3
Breakfast
- Level: Lower
- Dimensions: 12x7.5
Dining room
- Level: Lower
- Dimensions: 21.8x11.9
Foyer
- Level: Lower
Kitchen
- Level: Lower
- Dimensions: 12.1x12.9
Laundry
- Level: Lower
- Dimensions: 19.5x9.1
Living room
- Level: Lower
- Dimensions: 27.7x21.3
Heating
- Central, Fireplace(s), Natural Gas
Cooling
- One, Central Air, Electric
Appliances
- Included: Gas Water Heater, Microwave, Exhaust Fan, Tankless Water Heater, Water Heater, Water Line to Refrigerator
- Laundry: Electric Dryer Hookup, Inside, Laundry Room, Washer Hookup
Features
- Beamed Ceilings, Built-in Features, Balcony, Bathtub, Cathedral Ceiling(s), Ceiling Fan(s), Crown Molding, Formica Counters, Laminate Counters, Pantry, Recessed Lighting, Shower, Shower in Tub, Storage, Sump Pump, Breakfast Nook, Eating Area In Dining Room
- Has basement: No
- Has fireplace: Yes
- Fireplace features: Wood Burning
Interior area
- Total structure area: 5,526
- Total interior livable area: 3,248 sqft
Property
Parking
- Total spaces: 2
- Parking features: Driveway, Garage, Storage
- Garage spaces: 2
- Has uncovered spaces: Yes
Features
- Patio & porch: Concrete, Patio
- Pool features: None
- Spa features: None
- Fencing: None
- Has view: Yes
- View description: Neighborhood
Lot
- Size: 0.52 Acres
- Dimensions: 150 x 150
- Features: Wooded, Utilities, Yard
Details
- Additional structures: Storage, Workshop
- Parcel number: 00063010
- Special conditions: Standard
Construction
Type & style
- Home type: SingleFamily
- Architectural style: Ranch
- Property subtype: Single Family Residence, Residential
Materials
- Wood Siding
- Foundation: Slab
- Roof: Shingle
Condition
- Repairs Cosmetic
- Year built: 1971
Utilities & green energy
- Gas: CenterPoint Energy
- Sewer: Other
- Water: Well
- Utilities for property: Cable Available, Cable Connected, Electricity Connected, Natural Gas Connected, Sewer Connected, Sewer Available, Water Connected
Community & HOA
Community
- Features: Biking, Fishing, Lake, Park
- Security: Smoke Detector(s), Security System, Prewired
HOA
- Has HOA: No
Location
- Region: Lake Charles
Financial & listing details
- Price per square foot: $85/sqft
- Tax assessed value: $22,000
- Annual tax amount: $217
- Date on market: 2/3/2026
- Cumulative days on market: 196 days
- Listing terms: Cash,Conventional,FHA,VA Loan
- Electric utility on property: Yes
- Road surface type: Paved
Estimated market value
Not available
Estimated sales range
Not available
$1,019/mo
Price history
| Date | Event | Price |
|---|---|---|
| 7/20/2026 | Contingent | $275,000$85/sqft |
Source: SWLAR #SWL26000483 Report a problem | ||
| 4/24/2026 | Price change | $275,000-8%$85/sqft |
Source: SWLAR #SWL26000483 Report a problem | ||
| 4/13/2026 | Price change | $299,000-1.9%$92/sqft |
Source: SWLAR #SWL26000483 Report a problem | ||
| 3/12/2026 | Price change | $304,900-1.6%$94/sqft |
Source: SWLAR #SWL26000483 Report a problem | ||
| 2/3/2026 | Listed for sale | $310,000$95/sqft |
Source: SWLAR #SWL26000483 Report a problem | ||
Public tax history
| Year | Property taxes | Tax assessment |
|---|---|---|
| 2014 | $217 | $2,200 |
| 2013 | $217 -0.3% | $2,200 |
| 2012 | $217 +83.4% | $2,200 +83.3% |
| 2011 | $118 -1.1% | $1,200 |
| 2010 | $120 -1.8% | $1,200 |
| 2009 | $122 -11.7% | $1,200 |
| 2008 | $138 +17.4% | $1,200 +25% |
| 2007 | $118 -6.3% | $960 |
| 2006 | $126 | $960 |
Find assessor info on the county website
Monthly payment
Est. payment
Payment breakdown
Explore the cost of this home by adjusting the details. Changes won't be saved.Climate risks
Neighborhood: 70605
Nearby schools
GreatSchools rating
- 9/10Prien Lake Elementary SchoolGrades: PK-5Distance: 0.9 mi
- 7/10S. J. Welsh Middle SchoolGrades: 6-8Distance: 1.4 mi
- 8/10Alfred M. Barbe High SchoolGrades: 9-12Distance: 0.9 mi
Schools provided by the listing agent
- Elementary: Prien Lake
- Middle: SJWelsh
- High: Barbe
Source: SWLAR. This data may not be complete. We recommend contacting the local school district to confirm school assignments for this home.
- $277,500-- bd-- ba2.2k sqft2622 Park Dr, Lake Charles, LA 70605Off Market
- $--3 bd2 ba2k sqft2628 Park Dr, Lake Charles, LA 70605Sold

- $25,000-- bd-- ba-- sqftPark Dr, Lake Charles, LA 70605Off Market
- $373,900-- bd-- ba2.4k sqft2633 Edgewood Ln, Lake Charles, LA 70605Off Market
- $356,200-- bd-- ba2k sqft2631 Edgewood Ln, Lake Charles, LA 70605Off Market
- $--2 bd2 ba1.8k sqft2637 Edgewood Ln, Lake Charles, LA 70605Sold
- $1,600-- bd-- ba-- sqft2637 Edgewood Ln #L, Lake Charles, LA 70605Off Market
- $271,700-- bd-- ba-- sqft2618 Park Dr, Lake Charles, LA 70605Off Market
A local agent can set up tours, give advice and negotiate with sellers.
A local lender can help you make sure your offer is ready when you are.
Similar homes
- $290,0005 bd3 ba2.8k sqft2007 Nicholas St, Lake Charles, LA 70605For Sale
 MLS ID #SWL26002294, ASHLEY HEWITT. SWLAR
 - $270,0004 bd2 ba2k sqft3919 Evergreen St, Lake Charles, LA 70605For Sale
 MLS ID #SWL26002574, Laci Granger. SWLAR
 - $275,0003 bd3 ba2.7k sqft1712 Charles Dr, Lake Charles, LA 70605For Sale
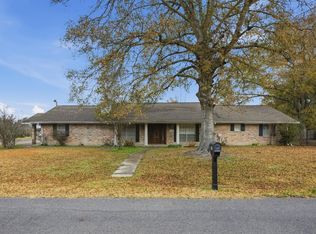 MLS ID #SWL26000622, Lyndsie Blanchard. SWLAR
 - $285,5003 bd3 ba2.2k sqft3536 Arvilla St, Lake Charles, LA 70605For Sale
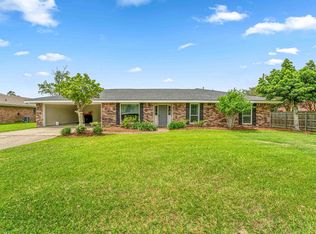 MLS ID #SWL26001855, Mark Fontenot. SWLAR
 - $295,0003 bd4 ba3.2k sqft3591 Lake St, Lake Charles, LA 70605For SaleMLS ID #SWL26002292, Katy C Radford. SWLAR
- $269,9003 bd2 ba1.9k sqft728 W Lagrange St, Lake Charles, LA 70605For SaleMLS ID #SWL26003213, Michael Guidry. SWLAR
- $256,0003 bd3 ba2.4k sqft4511 Young Ln, Lake Charles, LA 70605For SaleMLS ID #SWL26003078, Mark Fontenot. SWLAR
- $349,9005 bd3 ba3.1k sqft4517 E Quail Hollow Dr, Lake Charles, LA 70605For SaleMLS ID #39-414, Kimberly A Digiovanni. Greater Fort Polk Area Realtors
- $324,9005 bd3 ba2.4k sqft1417 Waverly St, Lake Charles, LA 70605For SaleMLS ID #SWL26001398, Robbie Ingle. SWLAR
- $238,8004 bd2 ba1.8k sqft1413 S Meadow Ln, Lake Charles, LA 70605For SaleMLS ID #SWL26003544, Brandie L Baudin. SWLAR
- $349,9005 bd3 ba3.1k sqft4517 W Quail Hollow Dr, Lake Charles, LA 70605For SaleMLS ID #SWL26002058, Kym A DiGiovanni. SWLAR
- $359,0003 bd5 ba2.6k sqft725 W Sale Rd, Lake Charles, LA 70605For SaleMLS ID #SWL26003746, Marta Benjamin. SWLAR
- $259,5003 bd2 ba1.7k sqft923 Southfield St, Lake Charles, LA 70605For SaleMLS ID #SWL26000258, Lydia L Holland. SWLAR
- $389,5004 bd3 ba3.1k sqft1201 Inverness Dr, Lake Charles, LA 70605For SaleMLS ID #SWL26003505, Larry G Turner. SWLAR
- $375,0004 bd3 ba3.2k sqft950 Terry Ln, Lake Charles, LA 70605For SaleMLS ID #SWL26002990, Donovan Johnson. SWLAR
- $349,9004 bd2 ba2.2k sqft1425 N Chateau Cir, Lake Charles, LA 70605For SaleMLS ID #SWL26000528, Debbie Holt. SWLAR
- $259,5003 bd2 ba1.7k sqft5761 Elliott Rd, Lake Charles, LA 70605For SaleMLS ID #SWL25100624, Kaysha Sims. SWLAR
- $170,0004 bd2 ba2.1k sqft1710 W Sale Rd, Lake Charles, LA 70605For SaleMLS ID #26-4991, Courtney Thompson. Greater Fort Polk Area Realtors
- $285,0002 bd2 ba1.9k sqft616 W Sallier St, Lake Charles, LA 70601For SaleMLS ID #SWL26003680, Linda Moffett. SWLAR
- $325,0003 bd2 ba2.2k sqft5000 W Saint Charles Ave, Lake Charles, LA 70605For SaleMLS ID #SWL26003095, Austin Wood. SWLAR
