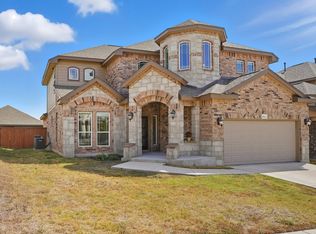
Move in Ready! Beautiful Waterloo floor plan featuring 5 bedrooms, 4 full baths, and a spacious two-story design with room for everyone. This home offers a private office, media room, and game room, providing flexibility for work, entertainment, and everyday living. Enjoy outdoor living with a large, covered patio and covered front porch, plus an oversized 2-car garage for added storage. Classic curb appeal with three sides masonry brick completes this thoughtfully designed home built for comfort and functionality.
Pending
Price cut: $25K (8/27)
$664,800
2623 Segundo, San Antonio, TX 78245
5beds
3,657sqft
Single Family Residence
Built in 2026
8,276 Square Feet Lot
$658,400 Zestimate®
$182/sqft
$83/mo HOA
What's special
- 173 days
- 97
- 7
Zillow last checked:
Listing updated:
Listed by:
Katie Craig TREC #836640 (210) 361-8635,
Chesmar Homes
Source: LERA MLS,MLS#: 1964234
Facts & features
Interior
Bedrooms & bathrooms
- Bedrooms: 5
- Bathrooms: 4
- Full bathrooms: 4
Primary bedroom
- Features: Walk-In Closet(s), Ceiling Fan(s), Full Bath
- Area: 234
- Dimensions: 13 x 18
Bedroom 2
- Area: 143
- Dimensions: 13 x 11
Bedroom 3
- Area: 121
- Dimensions: 11 x 11
Bedroom 4
- Area: 132
- Dimensions: 11 x 12
Bedroom 5
- Area: 132
- Dimensions: 11 x 12
Primary bathroom
- Features: Tub/Shower Separate, Double Vanity, Soaking Tub
- Area: 195
- Dimensions: 13 x 15
Dining room
- Area: 130
- Dimensions: 13 x 10
Family room
- Area: 330
- Dimensions: 15 x 22
Kitchen
- Area: 247
- Dimensions: 13 x 19
Office
- Area: 132
- Dimensions: 11 x 12
Heating
- Central, 1 Unit, Natural Gas
Cooling
- Central Air
Appliances
- Included: Cooktop, Built-In Oven, Microwave, Range, Gas Cooktop, Disposal, Dishwasher, Vented Exhaust Fan, Electric Water Heater, Plumb for Water Softener
- Laundry: Washer Hookup, Dryer Connection
Features
- One Living Area, Liv/Din Combo, Eat-in Kitchen, Kitchen Island, Pantry, Study/Library, Game Room, Utility Room Inside, High Ceilings, Open Floorplan, High Speed Internet, Master Downstairs, Ceiling Fan(s), Chandelier
- Flooring: Carpet, Ceramic Tile, Wood, Vinyl, Laminate
- Windows: Double Pane Windows, Window Coverings
- Has basement: No
- Number of fireplaces: 1
- Fireplace features: One, Living Room
Interior area
- Total interior livable area: 3,657 sqft
Video & virtual tour
Property
Parking
- Total spaces: 2
- Parking features: Two Car Garage, Attached, Oversized, Garage Door Opener
- Attached garage spaces: 2
Features
- Levels: Two
- Stories: 2
- Patio & porch: Covered, Deck
- Exterior features: Sprinkler System
- Pool features: None, Community
- Fencing: Privacy,Wrought Iron
Lot
- Size: 8,276 Square Feet
- Features: Curbs, Sidewalks, Streetlights
Construction
Type & style
- Home type: SingleFamily
- Architectural style: Traditional
- Property subtype: Single Family Residence
Materials
- Brick, 3 Sides Masonry
- Foundation: Slab
- Roof: Composition
Condition
- New Construction
- New construction: Yes
- Year built: 2026
Details
- Builder name: Chesmar Homes
Utilities & green energy
- Electric: CPS
- Gas: CPS
- Sewer: SAWS, Sewer System
- Water: SAWS, Water System
- Utilities for property: Cable Available
Green energy
- Indoor air quality: Integrated Pest Management
Community & HOA
Community
- Features: Tennis Court(s), Golf, Clubhouse, Playground, Jogging Trails, Sports Court, Basketball Court
- Security: Smoke Detector(s), Security System Owned, Prewired
- Subdivision: Prominence
HOA
- Has HOA: Yes
- HOA fee: $250 quarterly
- HOA name: LIFETIME HOA
Location
- Region: San Antonio
Financial & listing details
- Price per square foot: $182/sqft
- Price range: $664.8K - $664.8K
- Date on market: 5/6/2026
- Cumulative days on market: 173 days
- Listing terms: Conventional,FHA,VA Loan,Cash
- Road surface type: Paved
Estimated market value
$658,400
$625,000 - $691,000
$3,079/mo
Price history
| Date | Event | Price |
|---|---|---|
| 10/12/2026 | Pending sale | $664,800$182/sqft |
Source:  LERA MLS #1964234 Report a problem | ||
| 8/27/2026 | Price change | $664,800-3.6%$182/sqft |
Source: LERA MLS #1964234 Report a problem | ||
| 8/11/2026 | Price change | $689,800-1.4%$189/sqft |
Source: LERA MLS #1964234 Report a problem | ||
| 6/19/2026 | Price change | $699,800-3.8%$191/sqft |
Source: Chesmar Homes Report a problem | ||
| 6/16/2026 | Price change | $727,560+4%$199/sqft |
Source: Chesmar Homes Report a problem | ||
| 5/19/2026 | Price change | $699,800-3.8%$191/sqft |
Source: LERA MLS #1964234 Report a problem | ||
| 5/6/2026 | Price change | $727,245-0.5%$199/sqft |
Source: LERA MLS #1964234 Report a problem | ||
| 4/3/2026 | Listed for sale | $731,035$200/sqft |
Source: Chesmar Homes Report a problem | ||
Public tax history
Tax history is unavailable.
Monthly payment
Est. payment
Payment breakdown
Explore the cost of this home by adjusting the details. Changes won't be saved.Climate risks
Neighborhood: 78245
Nearby schools
Schools provided by the listing agent
- Elementary: Potranco
- Middle: Medina Valley
- High: Medina Valley
- District: Medina Isd
Source: LERA MLS. This data may not be complete. We recommend contacting the local school district to confirm school assignments for this home.
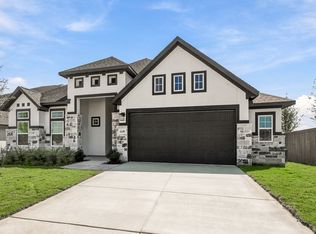
- $549,8003 bd3 ba2.6k sqft2430 Briggs Blf, San Antonio, TX 78245New Construction
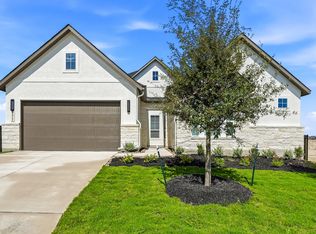
- $594,8004 bd4 ba2.8k sqft2411 Briggs Blf, San Antonio, TX 78245New Construction
- $679,9505 bd5 ba3.2k sqft2338 Briggs Blf, San Antonio, TX 78245New Construction

- $529,9904 bd3 ba2.2k sqft2334 Briggs Blf, San Antonio, TX 78245New Construction

Similar homes
- $594,8004 bd4 ba2.8k sqft2411 Briggs Bluff, San Antonio, TX 78245New Construction
 LERA MLS
- $550,0004 bd4 ba2.6k sqft14462 Camperdown, San Antonio, TX 78245For Sale
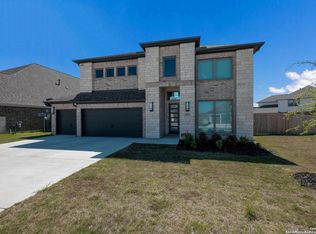 MLS ID #1940805, Kristopher Hochart TREC #540065, Red Wagon Properties. LERA MLS
- $489,8005 bd4 ba3k sqft2243 Altiplano, San Antonio, TX 78245New Construction
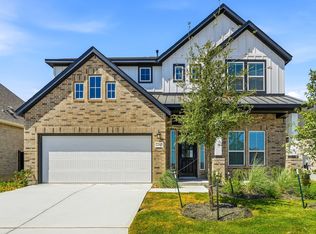 LERA MLS
- $489,0004 bd4 ba3.1k sqft5014 THYMUS DR, San Antonio, TX 78245For Sale
 MLS ID #2023978, Elizabeth Fernandez TREC #814266, Real Broker, LLC. LERA MLS
- $509,0004 bd3 ba2.3k sqft2553 High Ground, San Antonio, TX 78245New ConstructionLERA MLS
- $479,9905 bd3 ba3.4k sqft14534 Costa Leon, San Antonio, TX 78245New ConstructionLERA MLS
- $429,0004 bd4 ba2.7k sqft2611 Tortuga Verde, San Antonio, TX 78245For SaleMLS ID #1972506, Julianne Hawkins TREC #636231, Phyllis Browning Company. LERA MLS
- $524,9004 bd4 ba3k sqft15126 Gentleway, San Antonio, TX 78245New ConstructionLERA MLS
- $389,9904 bd3 ba2k sqft2257 Altiplano, San Antonio, TX 78245New ConstructionLERA MLS
- $359,8003 bd3 ba2k sqft2152 Briggs Summit, San Antonio, TX 78245New ConstructionLERA MLS
- $434,0804 bd4 ba2.7k sqft4863 WHALER, San Antonio, TX 78245New ConstructionLERA MLS
- $644,9005 bd3 ba3.1k sqft273 Lawrence Drive, Castroville, TX 78009New ConstructionMLS ID #1941302, Mona Dale Hill TREC #226524, LGI Homes. LERA MLS
- $369,9004 bd4 ba2.5k sqft12654 BETELGEUSE, San Antonio, TX 78245For SaleMLS ID #1963062, Lisa Marie Guzman TREC #628088, eXp Realty. LERA MLS
- $449,9904 bd3 ba2.8k sqft14417 Blue Mesa Hill, San Antonio, TX 78245New ConstructionLERA MLS
- $629,9904 bd4 ba3.5k sqft549 ENGLEWOOD LN, Castroville, TX 78009New ConstructionLERA MLS
- $389,8004 bd3 ba2.3k sqft2202 Briggs Summit, San Antonio, TX 78245New ConstructionLERA MLS
- $494,0004 bd4 ba2.8k sqft12217 Icon Rdg, San Antonio, TX 78253For SaleMLS ID #2008311, Ataliya Brown TREC #842010, Exquisite Properties, LLC. LERA MLS
- $599,0004 bd4 ba2.7k sqft278 Allen Ave, Castroville, TX 78009New ConstructionMLS ID #1992818, Ramiro Sandoval TREC #852393, Realty One Group Emerald. LERA MLS
- $648,9004 bd4 ba3k sqft14406 Searchers Pass, San Antonio, TX 78254New ConstructionLERA MLS
- $334,3505 bd3 ba2.4k sqft13319 PALM FROND, San Antonio, TX 78245New ConstructionLERA MLS
