A home with commercial zoning and high traffic exposure offers a range of possibilities, whether you're looking for a new home, investment property, office space, or a future business location. Commercial Opportunity on High-Traffic Ft. Harrison Road Prime visibility and endless potential await with this well-maintained 2-bedroom, 1-bath bungalow located on heavily traveled Ft. Harrison Road. Currently utilized as a rental property, this versatile commercial-zoned property presents an excellent opportunity for investors, entrepreneurs, or business owners seeking a highly visible location. The bungalow has been well cared for and features a functional layout, an attached 2-car garage, and an attached carport, providing ample covered parking and storage. Its commercial zoning opens the door to a variety of potential uses while maintaining the charm and character of a residential-style property. An additional parcel located across the alley at 3320 N 27th St is available for purchase separately at $7,500.00 and could provide valuable additional parking or expansion opportunities. Property Highlights: 2 bedrooms, 1 full bath with full unfinished basement Commercial zoning with excellent visibility Located on heavily traveled Ft. Harrison Road Well-maintained and currently income-producing as a rental Attached 2-car garage Attached carport Additional parcel available separately at 3320 N 27th for an additional $7,500.00 to be used for potential parking or expansion
For sale
$95,000
2624 Fort Harrison Rd, Terre Haute, IN 47804
2beds
840sqft
Single Family Residence
Built in 1904
8,276 Square Feet Lot
$90,800 Zestimate®
$113/sqft
$-- HOA
What's special
Attached carportFunctional layout
- 16 days
- 510
- 79
Zillow last checked:
Listing updated:
Listed by:
CHARLIE GOODWIN 812-201-3139,
REMAX R.E.A.
Source: THAAR,MLS#: 110845
Facts & features
Interior
Bedrooms & bathrooms
- Bedrooms: 2
- Bathrooms: 1
- Full bathrooms: 1
Primary bedroom
- Level: First
- Area: 158.6
- Dimensions: 13 x 12.2
Bedroom 2
- Level: First
- Area: 139.1
- Dimensions: 13 x 10.7
Bedroom 3
- Level: 0
Bedroom 4
- Level: 0
Bathroom 1
- Level: First
Bathroom 2
- Level: 0
Bathroom 3
- Level: 0
Kitchen
- Level: First
- Area: 167.28
- Dimensions: 13.6 x 12.3
Living room
- Level: First
- Area: 165.92
- Dimensions: 13.6 x 12.2
Heating
- Natural Gas
Cooling
- Central Air
Appliances
- Included: Refrigerator, Elec. Range/Oven
Features
- Windows: Double Pane Windows
- Basement: Full
- Has fireplace: No
Interior area
- Total structure area: 840
- Total interior livable area: 840 sqft
Property
Parking
- Total spaces: 2
- Parking features: Attached
- Attached garage spaces: 2
Features
- Stories: 1
- Patio & porch: Porch
Lot
- Size: 8,276 Square Feet
- Dimensions: 60x140
Details
- Parcel number: 840602453005.000002
- Zoning: C1
Construction
Type & style
- Home type: SingleFamily
- Property subtype: Single Family Residence
Materials
- Vinyl Siding
- Roof: Shingle
Condition
- Year built: 1904
Utilities & green energy
- Sewer: Public Sewer
Community & HOA
Community
- Subdivision: None
Location
- Region: Terre Haute
Financial & listing details
- Price per square foot: $113/sqft
- Tax assessed value: $106,200
- Annual tax amount: $1,862
- Date on market: 10/26/2026
- Inclusions: Elec Range & Refrigerator
Estimated market value
$90,800
$85,000 - $95,000
$1,080/mo
Price history
| Date | Event | Price |
|---|---|---|
| 10/26/2026 | Listed for sale | $95,000$113/sqft |
Source:  THAAR #110845 Report a problem | ||
Public tax history
| Year | Property taxes | Tax assessment |
|---|---|---|
| 2025 | $1,862 +4.3% | $106,200 +23.3% |
| 2024 | $1,785 +8.3% | $86,100 +4.6% |
| 2023 | $1,649 +8.1% | $82,300 +8.4% |
| 2022 | $1,526 +1.9% | $75,900 +8.1% |
| 2021 | $1,498 +1.9% | $70,200 +1.9% |
| 2020 | $1,470 +8.9% | $68,900 +1.8% |
| 2019 | $1,349 +2% | $67,700 +1.2% |
| 2018 | $1,323 +1.1% | $66,900 +2% |
| 2017 | $1,308 +3% | $65,600 +0.8% |
| 2016 | $1,270 -1.2% | $65,100 +2.2% |
| 2014 | $1,286 +2.1% | $63,700 +2.1% |
| 2013 | $1,260 -2.8% | $62,400 -2.2% |
| 2011 | $1,296 +1.8% | $63,800 +1.8% |
| 2010 | $1,273 -2.7% | $62,700 -2.6% |
| 2009 | $1,308 +314.7% | $64,400 +28% |
| 2007 | $315 +8.6% | $50,300 +61.2% |
| 2004 | $290 | $31,200 |
Find assessor info on the county website
Monthly payment
Est. payment
Payment breakdown
Explore the cost of this home by adjusting the details. Changes won't be saved.Climate risks
Neighborhood: 47804
Nearby schools
Schools provided by the listing agent
- Elementary: Ouabache
- Middle: Otter Creek Middle
- High: Terre Haute North
Source: THAAR. This data may not be complete. We recommend contacting the local school district to confirm school assignments for this home.
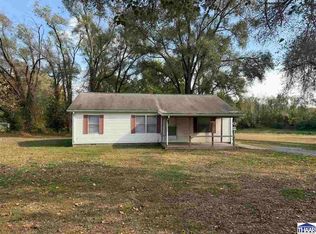
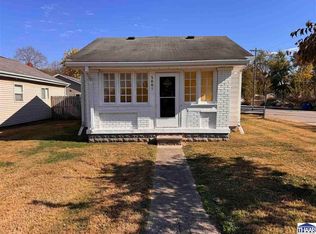
- $95,9003 bd1 ba1.6k sqft2620 Fort Harrison Rd, Terre Haute, IN 47804Off Market

- $95,3002 bd1 ba1.2k sqft2636 Fort Harrison Rd, Terre Haute, IN 47804Off Market
- $4,200-- bd-- ba-- sqft3320 N 27th St, Terre Haute, IN 47804Off Market
- $119,3003 bd2 ba1.4k sqft2629 Fort Harrison Rd, Terre Haute, IN 47804Off Market
Similar homes
- $89,0003 bd2 ba988 sqft3005 N 19th St, Terre Haute, IN 47804For Sale
 MLS ID #110858, PEG FINZEL, CENTURY 21 ELITE. THAAR
- $98,9002 bd1 ba1.1k sqft2039 N 31st St, Terre Haute, IN 47804For Sale
 MLS ID #110915, CY MARLOW, LJ MICHAELS INC. THAAR
- $97,0002 bd1 ba916 sqft3001 N 13th 1/2 St, Terre Haute, IN 47804For Sale
 MLS ID #110894, LAURA HALE, CENTURY 21 ELITE. THAAR
- $--2 bd1 ba1k sqft2121 N 21st St, Terre Haute, IN 47804Auction
 Auction.com 2
- $93,0002 bd1 ba1k sqft2130 N 12th St, Terre Haute, IN 47804For SaleMLS ID #110330, ANDREW SOUTHARD, Berkshire Hathaway HomeServices Newlin-Miller REALTORS®. THAAR
- $90,0003 bd2 ba1.1k sqft2015 N 25th St, Terre Haute, IN 47804For SaleMLS ID #110188, MICHELLE L ENGLE, REMAX R.E.A.. THAAR
- $99,9952 bd1 ba1k sqft1900 Barton Ave, Terre Haute, IN 47802For SaleMLS ID #110950, CARRIE SMITH, GIBSON REAL ESTATE, INC.. THAAR
- $110,0002 bd1 ba840 sqft3223 N 15 1/2 St, Terre Haute, IN 47804For SaleMLS ID #110438, TRACEY SYMON, NEXTHOME REAL ESTATE CONNECTIONS. THAAR
- $79,9002 bd1 ba741 sqft2418 Maple Ave, Terre Haute, IN 47804For SaleMLS ID #110447, JOSUHA VIDA, PARADIGM REALTY SOLUTIONS, LLC. THAAR
- $99,9002 bd1 ba988 sqft1312 S 11th St, Terre Haute, IN 47802For SaleMLS ID #110875, ETHAN WRIGHT, NEXTHOME REAL ESTATE CONNECTIONS. THAAR
- $98,5002 bd1 ba930 sqft2328 Cleveland Ave, Terre Haute, IN 47807For SaleMLS ID #110679, ABIGAIL MEEHAN, Berkshire Hathaway HomeServices Newlin-Miller REALTORS®. THAAR
- $79,9002 bd1 ba1k sqft1930 Hendricks St, Terre Haute, IN 47804For SaleMLS ID #109645, JILL L HANNAH, REMAX R.E.A.. THAAR
- $95,0003 bd1 ba980 sqft316 S 16th St, Terre Haute, IN 47807For SaleMLS ID #110329, ANDREW SOUTHARD, Berkshire Hathaway HomeServices Newlin-Miller REALTORS®. THAAR
- $69,9001 bd1 ba745 sqft1600 N 27th St, Terre Haute, IN 47804For SaleMLS ID #110358, STEPH MCCARTY, Berkshire Hathaway HomeServices Newlin-Miller REALTORS®. THAAR
- $127,0002 bd1 ba1k sqft2415 Garfield Ave, Terre Haute, IN 47804For SaleMLS ID #110764, SPENCER SCOTT, 12 POINTS REAL ESTATE. THAAR
