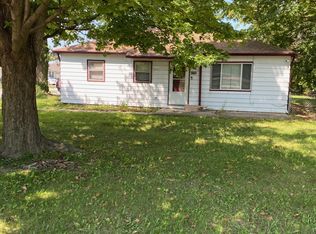
Looking for your next investment or a home you can make your own? This 3-bedroom, 1-bath ranch offers 950 sq. ft. of single-level living with a functional layout and plenty of potential. Built in 1925, the home features vinyl siding, vinyl windows, and a storage shed for additional storage. Whether you're looking for your next rental property, renovation project, or a place to call home, this property is worth a closer look. Conveniently located near Wes Montgomery Park, with access to nearby schools, shopping, and neighborhood amenities. Property is being sold as-is, and the seller will make no repairs. Buyers are encouraged to conduct their own inspections and due diligence to determine the property's condition and any improvements that may be needed.
Active
$114,900
2624 N Hawthorne Ln, Indianapolis, IN 46218
3beds
950sqft
Residential, Single Family Residence
Built in 1925
7,840 Square Feet Lot
$-- Zestimate®
$121/sqft
$-- HOA
What's special
- 8 days
- 158
- 12
Likely to sell faster than
Zillow last checked:
Listing updated:
Listed by:
Terry Young terry@redbridgerealestate.com,
Red Bridge Real Estate
Source: MIBOR as distributed by MLS GRID,MLS#: 22134785
Facts & features
Interior
Bedrooms & bathrooms
- Bedrooms: 3
- Bathrooms: 1
- Full bathrooms: 1
- Main level bathrooms: 1
- Main level bedrooms: 3
Primary bedroom
- Level: Main
- Area: 144 Square Feet
- Dimensions: 12x12
Bedroom 2
- Features: Other
- Level: Main
- Area: 110 Square Feet
- Dimensions: 11x10
Bedroom 3
- Features: Other
- Level: Main
- Area: 90 Square Feet
- Dimensions: 9x10
Kitchen
- Level: Main
- Area: 156 Square Feet
- Dimensions: 12x13
Laundry
- Level: Main
- Area: 40 Square Feet
- Dimensions: 8x5
Living room
- Level: Main
- Area: 154 Square Feet
- Dimensions: 11x14
Utility room
- Features: Other
- Level: Main
- Area: 24 Square Feet
- Dimensions: 6x4
Heating
- Forced Air, Natural Gas
Cooling
- None
Appliances
- Included: None
Features
- Windows: WoodWorkStain/Painted
- Has basement: No
Interior area
- Total structure area: 950
- Total interior livable area: 950 sqft
Property
Features
- Levels: One
- Stories: 1
Lot
- Size: 7,840 Square Feet
Details
- Parcel number: 490727120085000701
- Special conditions: As Is
- Horse amenities: None
Construction
Type & style
- Home type: SingleFamily
- Architectural style: Ranch
- Property subtype: Residential, Single Family Residence
Materials
- Vinyl Siding
- Foundation: Crawl Space
Condition
- New construction: No
- Year built: 1925
Utilities & green energy
- Water: Public
Community & HOA
Community
- Subdivision: Richies Warrendale
HOA
- Has HOA: No
Location
- Region: Indianapolis
Financial & listing details
- Price per square foot: $121/sqft
- Tax assessed value: $35,000
- Annual tax amount: $914
- Date on market: 11/3/2026
- Cumulative days on market: 10 days
Estimated market value
Not available
Estimated sales range
Not available
$1,199/mo
Price history
| Date | Event | Price |
|---|---|---|
| 11/3/2026 | Listed for sale | $114,900+521.1%$121/sqft |
Source:  MIBOR as distributed by MLS GRID #22134785 Report a problem | ||
| 12/3/2002 | Sold | $18,500$19/sqft |
Source: MIBOR as distributed by MLS GRID #2243621 Report a problem | ||
Public tax history
| Year | Property taxes | Tax assessment |
|---|---|---|
| 2025 | $802 -0.2% | $35,000 +3.6% |
| 2024 | $804 -1.3% | $33,800 |
| 2023 | $814 +9.5% | $33,800 -1.7% |
| 2022 | $744 -8.9% | $34,400 +7.2% |
| 2021 | $816 -1.9% | $32,100 -8.5% |
| 2020 | $832 -0.9% | $35,100 |
| 2019 | $840 +9.4% | $35,100 |
| 2018 | $767 -0.5% | $35,100 +1.7% |
| 2017 | $772 +6.2% | $34,500 +3.3% |
| 2016 | $726 +3.8% | $33,400 +3.7% |
| 2014 | $700 -14.4% | $32,200 |
| 2013 | $817 | $32,200 -11% |
| 2012 | $817 | $36,200 +27% |
| 2011 | -- | $28,500 |
| 2010 | $597 -8.9% | $28,500 -6.9% |
| 2009 | $656 | $30,600 -40.7% |
| 2007 | -- | $51,600 |
Find assessor info on the county website
Monthly payment
Est. payment
Payment breakdown
Explore the cost of this home by adjusting the details. Changes won't be saved.Climate risks
Neighborhood: Arlington Woods
Nearby schools
Schools provided by the listing agent
- Elementary: James Russell Lowell School 51
- Middle: Arlington Community Middle School
- High: Arsenal Technical High School
Source: MIBOR as distributed by MLS GRID. This data may not be complete. We recommend contacting the local school district to confirm school assignments for this home.
- $68,2002 bd-- ba672 sqft2620 N Hawthorne Ln, Indianapolis, IN 46218Off Market
- $150,0004 bd2 ba-- sqft2628 N Hawthorne Ln, Indianapolis, IN 46218Sold
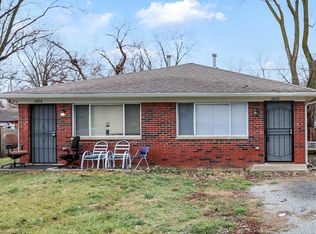
- $261,3002 bd1 ba760 sqft2630 N Hawthorne Ln, Indianapolis, IN 46218Off Market

- $88,3003 bd1 ba900 sqft2618 N Hawthorne Ln, Indianapolis, IN 46218Off Market
Similar homes
- $117,6003 bd1 ba925 sqft5241 E 34th St, Indianapolis, IN 46218Active
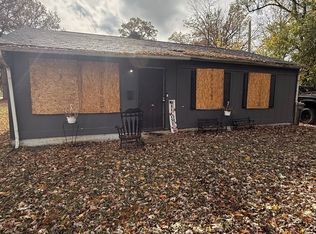 MLS ID #22135158, Jevon Hill, Keller Williams Indy Metro Partners. MIBOR as distributed by MLS GRID
- $116,0004 bd2 ba1.1k sqft2822 Baltimore Ave, Indianapolis, IN 46218Active
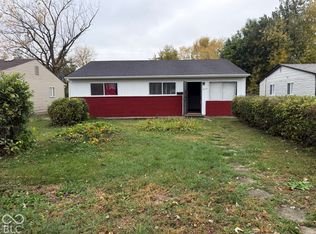 MLS ID #22135963, Lora Reynolds, Epique Inc. MIBOR as distributed by MLS GRID
- $110,0002 bd1 ba708 sqft5244 E 27th St, Indianapolis, IN 46218Active
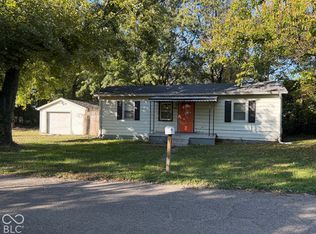 MLS ID #22133691, Edwin Watson, Triple E Realty, LLC. MIBOR as distributed by MLS GRID
- $116,0003 bd1 ba864 sqft5778 E 30th St, Indianapolis, IN 46218Active
 MLS ID #22123533, Maxwell Richter, Wilmoth Group. MIBOR as distributed by MLS GRID
