Dream Home Now Available at Harbor Club Lake Lawn!This stunning new construction home in the upscale Harbor Club Lake Lawn community offers 4 bedrooms and 2.5 baths and is available now with a home warranty included.The Richmond Cottage elevation showcases exceptional craftsmanship and upscale finishes throughout. Highlights include a gourmet kitchen with premium appliances, an open-concept layout ideal for entertaining, vaulted ceilings, a cozy fireplace, and a screened-in porch perfect for relaxing and enjoying the seasons.Residents enjoy the sought-after Lake Delavan lifestyle with access to boat slips, a boat launch, and three on-site dining options. A future clubhouse, estimated for completion in Spring 2026, will feature an outdoor pool, fitness center, bar and grill & more
Active
$849,900
2625 Mooring COURT, Delavan, WI 53115
4beds
2,535sqft
Single Family Residence
Built in 2026
4,356 Square Feet Lot
$838,500 Zestimate®
$335/sqft
$300/mo HOA
What's special
Vaulted ceilingsExceptional craftsmanshipUpscale finishesCozy fireplace
- 5 days |
- 116 |
- 7 |
Zillow last checked:
Listing updated:
Listed by:
Kathleen Schwan 262-203-9696,
Fairwyn Realty
Source: WIREX MLS,MLS#: 1947454 Originating MLS: Metro MLS
Originating MLS: Metro MLSFacts & features
Interior
Bedrooms & bathrooms
- Bedrooms: 4
- Bathrooms: 3
- Full bathrooms: 2
- 1/2 bathrooms: 1
Primary bedroom
- Level: Upper
- Area: 195
- Dimensions: 13 x 15
Bedroom 2
- Level: Upper
- Area: 170
- Dimensions: 10 x 17
Bedroom 3
- Level: Upper
- Area: 143
- Dimensions: 13 x 11
Bedroom 4
- Level: Upper
- Area: 170
- Dimensions: 17 x 10
Bathroom
- Features: Tub Only, Ceramic Tile, Master Bedroom Bath: Walk-In Shower, Master Bedroom Bath, Shower Over Tub
Kitchen
- Level: Main
- Area: 260
- Dimensions: 20 x 13
Living room
- Level: Main
- Area: 323
- Dimensions: 19 x 17
Office
- Level: Main
- Area: 120
- Dimensions: 10 x 12
Heating
- Natural Gas, Forced Air
Cooling
- Central Air
Appliances
- Included: Cooktop, Dishwasher, Disposal, Oven
Features
- High Speed Internet, Pantry, Cathedral/vaulted ceiling, Walk-In Closet(s), Kitchen Island
- Windows: Low Emissivity Windows
- Basement: None / Slab
Interior area
- Total structure area: 2,535
- Total interior livable area: 2,535 sqft
Property
Parking
- Total spaces: 2
- Parking features: Garage Door Opener, Attached, 2 Car
- Attached garage spaces: 2
Features
- Levels: Two
- Stories: 2
- Has view: Yes
- View description: Water
- Has water view: Yes
- Water view: Water
- Waterfront features: Deeded Water Access, Water Access/Rights, Lake
Lot
- Size: 4,356 Square Feet
Details
- Parcel number: XHCLL100076
- Zoning: PUD
Construction
Type & style
- Home type: SingleFamily
- Architectural style: Prairie/Craftsman
- Property subtype: Single Family Residence
Materials
- Aluminum Trim, Masonite/PressBoard, Stone, Brick/Stone
Condition
- New Construction
- New construction: Yes
- Year built: 2026
Utilities & green energy
- Sewer: Public Sewer
- Water: Public
- Utilities for property: Cable Available
Green energy
- Indoor air quality: Contaminant Control
Community & HOA
Community
- Subdivision: Harbor Club Lake Lawn
HOA
- Has HOA: Yes
- HOA fee: $3,600 annually
Location
- Region: Delavan
- Municipality: Delavan
Financial & listing details
- Price per square foot: $335/sqft
- Annual tax amount: $200
- Date on market: 8/18/2026
Estimated market value
$838,500
$797,000 - $880,000
$3,706/mo
Price history
| Date | Event | Price |
|---|---|---|
| 1/15/2026 | Listed for sale | $849,900+22.6%$335/sqft |
Source:  WIREX MLS #1947454 Report a problem WIREX MLS #1947454 Report a problem | ||
| 10/21/2024 | Listing removed | $692,990$273/sqft |
Source: WIREX MLS #1864078 Report a problem | ||
| 2/9/2024 | Listed for sale | $692,990-9.2%$273/sqft |
Source: WIREX MLS #1864078 Report a problem | ||
| 1/1/2024 | Listing removed | -- |
Source: WIREX MLS #1836094 Report a problem | ||
| 8/30/2023 | Price change | $762,990+3.4%$301/sqft |
Source: WIREX MLS #1836094 Report a problem | ||
| 5/28/2023 | Listed for sale | $737,990$291/sqft |
Source: WIREX MLS #1836094 Report a problem | ||
Public tax history
Tax history is unavailable.
Monthly payment
Est. payment
Payment breakdown
Explore the cost of this home by adjusting the details. Changes won't be saved.Climate risks
Neighborhood: 53115
Nearby schools
GreatSchools rating
- 5/10Phoenix Middle SchoolGrades: 5-8Distance: 3.4 mi
- 4/10Delavan-Darien High SchoolGrades: 9-12Distance: 3.4 mi
- NATurtle Creek Elementary SchoolGrades: PK-2Distance: 3.8 mi
Schools provided by the listing agent
- Middle: Phoenix
- High: Delavan-Darien
- District: Delavan-Darien
Source: WIREX MLS. This data may not be complete. We recommend contacting the local school district to confirm school assignments for this home.
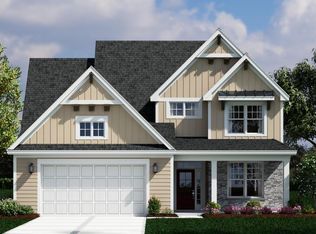
- $911,0375 bd4 ba2.9k sqft2621 Mooring Ct, Delavan, WI 53115Sold
- $1,297,400-- bd-- ba-- sqft2624 Mooring Ct, Delavan, WI 53115Sold
- $1,191,500-- bd-- ba-- sqft2616 Mooring Ct, Delavan, WI 53115Sold
- $751,5333 bd2 ba1.7k sqft2635 Mooring Ct, Delavan, WI 53115Sold
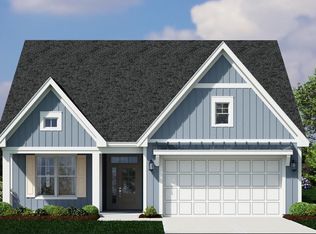
- $900,8773 bd3 ba3.3k sqft2629 Mooring Ct, Delavan, WI 53115Sold
- $1,262,5463 bd4 ba2.5k sqft2636 Mooring Ct, Delavan, WI 53115Sold
- $1,270,0003 bd4 ba3.3k sqft2608 Mooring Ct, Delavan, WI 53115Sold
- $1,371,7704 bd4 ba3.3k sqft2630 Mooring Ct, Delavan, WI 53115Sold
A local agent can set up tours, give advice and negotiate with sellers.
A local lender can help you make sure your offer is ready when you are.
Similar homes
- from $747,8004 bd3 ba3k sqftBluestem Plan, The Shores of Delavan Lake, Delavan, WI 53115New Construction
 Shodeen Homes
 - from $717,6004 bd3 ba3k sqftCarrington Plan, The Shores of Delavan Lake, Delavan, WI 53115New Construction
 Shodeen Homes
 - $774,9004 bd4 ba2.3k sqft4004 Forest DRIVE, Delavan, WI 53115Active
 MLS ID #1963456, Paul Liebe. WIREX MLS
 - $624,9004 bd3 ba2.6k sqft3993 Whiting STREET, Delavan, WI 53115Active
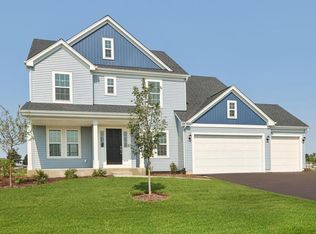 WIREX MLS
 - from $692,8003 bd2 ba2.6k sqftHawthorne Ranch Plan, The Shores of Delavan Lake, Delavan, WI 53115New ConstructionShodeen Homes
- from $677,0003 bd2 ba2.5k sqftNorthstar Ranch Plan, The Shores of Delavan Lake, Delavan, WI 53115New ConstructionShodeen Homes
- $995,0004 bd4 ba2.1k sqft812 Van Slyke DRIVE, Fontana, WI 53125ActiveMLS ID #1954063, Patricia Forbeck. WIREX MLS
- $730,0004 bd3 ba3k sqft403 Maple LANE, Williams Bay, WI 53191ActiveMLS ID #1975680, Colleen Goethal. WIREX MLS
- $579,9003 bd3 ba2k sqft3969 Whiting STREET, Delavan, WI 53115ActiveWIREX MLS
- $638,0005 bd3 ba2.7k sqftN3252 Robin ROAD, Lake Geneva, WI 53147ActiveMLS ID #1945407, Daniel Kruchko. WIREX MLS
- from $591,5004 bd2 ba2.7k sqftCypress Plan, The Shores of Delavan Lake, Delavan, WI 53115New ConstructionShodeen Homes
- $954,9903 bd3 ba3.3k sqft2809 Launch DRIVE, Delavan, WI 53115ActiveMLS ID #1935059, Kathleen Schwan. WIREX MLS
- from $651,9003 bd2 ba2.3k sqftLylac Ranch Plan, The Shores of Delavan Lake, Delavan, WI 53115New ConstructionShodeen Homes
- from $586,4004 bd2 ba2.6k sqftAspen Plan, The Shores of Delavan Lake, Delavan, WI 53115New ConstructionShodeen Homes
- $599,9003 bd3 ba2.1k sqftLt10 Arbor Ridge DRIVE, Delavan, WI 53115ActiveMLS ID #1963217, Cassandra Winter. WIREX MLS
- $699,0004 bd3 ba3.2k sqftW4654 Pebble DRIVE, Elkhorn, WI 53121ActiveMLS ID #1976616, Doug Nelson. WIREX MLS
- $629,2033 bd2 ba1.8k sqftLt19 Arbor Ridge DRIVE, Delavan, WI 53115ActiveMLS ID #1963221, Cassandra Winter. WIREX MLS
- from $564,4003 bd2 ba2.1k sqftMaple Ranch Plan, The Shores of Delavan Lake, Delavan, WI 53115New ConstructionShodeen Homes
- from $545,0004 bd2 ba2.4k sqftSycamore Plan, The Shores of Delavan Lake, Delavan, WI 53115New ConstructionShodeen Homes
- $459,0004 bd2 ba1.6k sqft1218 Evergreen DRIVE, Delavan, WI 53115ActiveMLS ID #1975664, Colleen Goethal. WIREX MLS
