Proposed New Construction located in the prestigious Harbor Club Lake Lawn subdivision. This Nantucket design features 11 FT ceilings and open concept space. Nestled on the shores of Delavan Lake, this community puts the coveted lake lifestyle right at your finger tips. With boat slips, boat launch, three on-site dining options, Majestic Oaks Golf Course, meandering trails, tranquil lagoon & easy assess to the other amenities of Lake Lawn. Harbor Club offers low maintenance living with beautiful views of Delavan Lake, access to a future onsite clubhouse with an outdoor pool and all the lake life fun you can handle.
Active
$954,990
2809 Launch DRIVE, Delavan, WI 53115
3beds
3,325sqft
Single Family Residence
Built in 2025
4,356 Square Feet Lot
$921,300 Zestimate®
$287/sqft
$300/mo HOA
What's special
Boat slipsBoat launchOpen concept space
- 345 days |
- 111 |
- 4 |
Zillow last checked:
Listing updated:
Listed by:
Kathleen Schwan 262-203-9696,
Fairwyn Realty
Source: WIREX MLS,MLS#: 1935059 Originating MLS: Metro MLS
Originating MLS: Metro MLSFacts & features
Interior
Bedrooms & bathrooms
- Bedrooms: 3
- Bathrooms: 3
- Full bathrooms: 2
- 1/2 bathrooms: 1
Primary bedroom
- Level: Upper
- Area: 300
- Dimensions: 20 x 15
Bedroom 2
- Level: Upper
- Area: 208
- Dimensions: 16 x 13
Bedroom 3
- Level: Upper
- Area: 196
- Dimensions: 14 x 14
Bathroom
- Features: Master Bedroom Bath: Tub/No Shower, Master Bedroom Bath: Walk-In Shower, Master Bedroom Bath, Shower Over Tub, Shower Stall
Family room
- Level: Main
- Area: 420
- Dimensions: 21 x 20
Kitchen
- Level: Main
- Area: 228
- Dimensions: 19 x 12
Living room
- Level: Main
- Area: 252
- Dimensions: 18 x 14
Office
- Level: Main
- Area: 121
- Dimensions: 11 x 11
Heating
- Natural Gas, Forced Air
Cooling
- Central Air
Appliances
- Included: Dishwasher, Disposal, Range
Features
- High Speed Internet, Pantry, Walk-In Closet(s), Kitchen Island
- Windows: Low Emissivity Windows
- Basement: None / Slab
Interior area
- Total structure area: 3,325
- Total interior livable area: 3,325 sqft
- Finished area above ground: 3,325
- Finished area below ground: 0
Property
Parking
- Total spaces: 2
- Parking features: Attached, 2 Car
- Attached garage spaces: 2
Features
- Levels: Two
- Stories: 2
- Has view: Yes
- View description: Water
- Has water view: Yes
- Water view: Water
- Waterfront features: Deeded Water Access, Water Access/Rights, Lake
Lot
- Size: 4,356 Square Feet
Details
- Parcel number: XHCLL100321
- Zoning: pud
Construction
Type & style
- Home type: SingleFamily
- Architectural style: Prairie/Craftsman
- Property subtype: Single Family Residence
Materials
- Aluminum Trim, Masonite/PressBoard, Stone, Brick/Stone
Condition
- 0-5 Years,New Construction,Under Construction,To Be Built
- New construction: No
- Year built: 2025
Utilities & green energy
- Sewer: Public Sewer
- Water: Public
- Utilities for property: Cable Available
Green energy
- Indoor air quality: Contaminant Control
Community & HOA
Community
- Subdivision: Harbor Club Lake Lawn
HOA
- Has HOA: Yes
- HOA fee: $3,600 annually
Location
- Region: Delavan
- Municipality: Delavan
Financial & listing details
- Price per square foot: $287/sqft
- Annual tax amount: $200
- Date on market: 9/12/2025
Estimated market value
$921,300
$875,000 - $967,000
$4,307/mo
Price history
| Date | Event | Price |
|---|---|---|
| 9/12/2025 | Listed for sale | $954,990$287/sqft |
Source:  WIREX MLS #1935059 Report a problem WIREX MLS #1935059 Report a problem | ||
Public tax history
Tax history is unavailable.
Monthly payment
Est. payment
Payment breakdown
Explore the cost of this home by adjusting the details. Changes won't be saved.Climate risks
Neighborhood: 53115
Nearby schools
GreatSchools rating
- 5/10Phoenix Middle SchoolGrades: 5-8Distance: 1.6 mi
- 4/10Delavan-Darien High SchoolGrades: 9-12Distance: 1.6 mi
- NATurtle Creek Elementary SchoolGrades: PK-2Distance: 2 mi
Schools provided by the listing agent
- Middle: Phoenix
- High: Delavan-Darien
- District: Delavan-Darien
Source: WIREX MLS. This data may not be complete. We recommend contacting the local school district to confirm school assignments for this home.
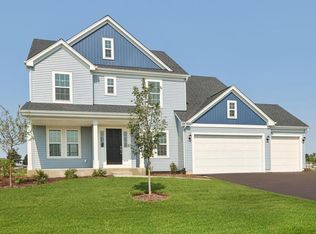
- $624,9004 bd3 ba2.6k sqft3993 Whiting St, Delavan, WI 53115New Construction
- $274,8003 bd2 ba1k sqft545 Park Ave, Delavan, WI 53115Off Market
- $265,0003 bd2 ba1k sqft553 Park Ave, Delavan, WI 53115For Sale

- $293,300-- bd-- ba-- sqft515 Park Ave, Delavan, WI 53115Off Market
- $278,600-- bd-- ba-- sqft546 Park Ave, Delavan, WI 53115Off Market
- $282,800-- bd-- ba-- sqft554 Park Ave, Delavan, WI 53115Off Market
- $259,7003 bd1 ba1k sqft532 Park Ave, Delavan, WI 53115Off Market
- $290,800-- bd-- ba-- sqft561 Park Ave, Delavan, WI 53115Off Market
A local agent can set up tours, give advice and negotiate with sellers.
A local lender can help you make sure your offer is ready when you are.
Similar homes
- $849,9004 bd3 ba2.5k sqft2625 Mooring COURT, Delavan, WI 53115Active
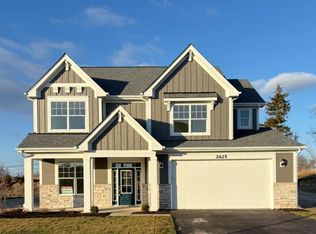 MLS ID #1947454, Kathleen Schwan. WIREX MLS
 - $624,9004 bd3 ba2.6k sqft3993 Whiting STREET, Delavan, WI 53115ActiveWIREX MLS
- $774,9004 bd4 ba2.3k sqft4004 Forest DRIVE, Delavan, WI 53115Active
 MLS ID #1963456, Paul Liebe. WIREX MLS
 - $599,9003 bd3 ba2.1k sqftLt10 Arbor Ridge DRIVE, Delavan, WI 53115Active
 MLS ID #1963217, Cassandra Winter. WIREX MLS
 - $995,0004 bd4 ba2.1k sqft812 Van Slyke DRIVE, Fontana, WI 53125ActiveMLS ID #1954063, Patricia Forbeck. WIREX MLS
- from $747,8004 bd3 ba3k sqftBluestem Plan, The Shores of Delavan Lake, Delavan, WI 53115New ConstructionShodeen Homes
- $629,2033 bd2 ba1.8k sqftLt19 Arbor Ridge DRIVE, Delavan, WI 53115ActiveMLS ID #1963221, Cassandra Winter. WIREX MLS
- $699,0004 bd3 ba3.2k sqftW4654 Pebble DRIVE, Elkhorn, WI 53121ActiveMLS ID #1976616, Doug Nelson. WIREX MLS
- from $717,6004 bd3 ba3k sqftCarrington Plan, The Shores of Delavan Lake, Delavan, WI 53115New ConstructionShodeen Homes
- $995,0004 bd3 ba2.8k sqft323 W Geneva STREET, Williams Bay, WI 53191ActiveMLS ID #1956949, Jonathan Minerick. WIREX MLS
- $1,349,9003 bd4 ba2.5k sqft2732 Harbor COURT, Delavan, WI 53115ActiveMLS ID #1967205, Kathleen Schwan. WIREX MLS
- from $692,8003 bd2 ba2.6k sqftHawthorne Ranch Plan, The Shores of Delavan Lake, Delavan, WI 53115New ConstructionShodeen Homes
- from $677,0003 bd2 ba2.5k sqftNorthstar Ranch Plan, The Shores of Delavan Lake, Delavan, WI 53115New ConstructionShodeen Homes
- $1,345,0005 bd4 ba3.1k sqft2730 Harbor COURT, Delavan, WI 53115ActiveMLS ID #1968342, The Starboard Group*. WIREX MLS
- $1,149,0003 bd3 ba3.9k sqft1740 Cobblestone COURT, Lake Geneva, WI 53147ActiveMLS ID #1976151, Linda Tonge. WIREX MLS
- $949,0004 bd3 ba2.2k sqft837 Van Slyke DRIVE, Fontana, WI 53125ActiveMLS ID #1966290, Patricia Forbeck. WIREX MLS
- $579,9003 bd3 ba2k sqft3969 Whiting STREET, Delavan, WI 53115ActiveWIREX MLS
- $638,0005 bd3 ba2.7k sqftN3252 Robin ROAD, Lake Geneva, WI 53147ActiveMLS ID #1945407, Daniel Kruchko. WIREX MLS
- $670,0004 bd3 ba2.1k sqftW7507 Iroquois Trl, Delavan, WI 53115For SaleMLS ID #2017580, Billy Shipler. SCWMLS
- $825,0004 bd4 ba3k sqft1069 Sauganash DRIVE, Fontana, WI 53125ActiveMLS ID #1975587, Marc Jensen. WIREX MLS
