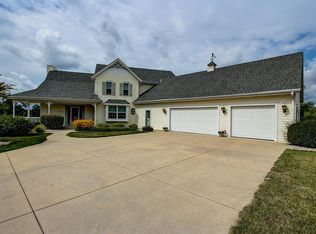
Welcome to W4654 Pebble Dr, beautifully situated along Hole 6 of Evergreen Golf Club's East Course! Built in 2020, this impressive 4-bedroom, 2.5-bath home offers over 3,200 sq. ft. of finished living space on a spacious .66-acre lot. The bright, open-concept main level features a spacious kitchen with a large island and walk-in pantry, an inviting living area, a separate dining room, and additional flex space, great for a home office. Upstairs, you'll find generously sized bedrooms, convenient laundry, dual-sink bathrooms, and a relaxing spa tub. The finished lower level provides even more room for entertaining, recreation, or guests. An insulated 2-car garage completes the package. Enjoy peaceful golf course views, beautiful sunsets, and a front-row seat to the East Course's 6th hole all from the comfort of home!
Offer-show
$710,000
W4654 Pebble Dr, Elkhorn, WI 53121
4beds
3,239sqft
Single Family Residence
Built in 2020
0.66 Acres Lot
$703,300 Zestimate®
$219/sqft
$-- HOA
What's special
- --
- on Zillow
- 470
- views
- 21
- saves
Zillow last checked:
Listing updated:
Listed by:
Lindsey Chrostowski,
Rock Realty
Source: SCWMLS,MLS#: 2032012
Facts & features
Interior
Bedrooms & bathrooms
- Bedrooms: 4
- Bathrooms: 3
- Full bathrooms: 2
- 1/2 bathrooms: 1
- Main level bathrooms: 1
Primary bedroom
- Level: Upper
- Area: 198
- Dimensions: 18 x 11
Bedroom 2
- Level: Upper
- Area: 156
- Dimensions: 13 x 12
Bedroom 3
- Level: Upper
- Area: 156
- Dimensions: 13 x 12
Bedroom 4
- Level: Upper
- Area: 144
- Dimensions: 12 x 12
Family room
- Area: 320
- Dimensions: 20 x 16
Kitchen
- Features: Dishwasher, Kitchen Island, Microwave, Pantry, Range/Oven, Refrigerator
- Level: Main
- Area: 272
- Dimensions: 17 x 16
Living room
- Level: Main
- Area: 320
- Dimensions: 20 x 16
Heating
- Forced Air
Cooling
- Central Air
Appliances
- Included: Washer, Dryer, Water Softener Rented
- Laundry: Upper Level
Features
- Walk-In Closet(s), At Least 1 tub, Primary Bath, Other, Den/Office
- Windows: Low Emissivity Windows
- Basement: Full,Finished,Daylight,Exposed
- Number of fireplaces: 1
- Fireplace features: 1 fireplace, Gas
Interior area
- Total structure area: 3,239
- Total interior livable area: 3,239 sqft
- Finished area above ground: 2,489
Property
Parking
- Total spaces: 2
- Parking features: 2 car, Attached
- Attached garage spaces: 2
- Has uncovered spaces: Yes
Features
- Levels: Two
- Stories: 2
- Patio & porch: Patio
Lot
- Size: 0.66 Acres
- Dimensions: 202' x 142'
- Features: On Golf Course
Details
- Parcel number: KRG 00022
- Zoning: Res
Construction
Type & style
- Home type: SingleFamily
- Architectural style: Contemporary
- Property subtype: Single Family Residence
Materials
- Vinyl Siding, Brick
- Foundation: Poured concrete foundatn
Condition
- Year built: 2020
Utilities & green energy
- Sewer: Non-Municipal/Prvt dispos
- Water: Well
Community & HOA
Community
- Security: Carbon Monoxide Detector(s), Smoke Detector(s)
- Subdivision: Rolling Green Country Est
Location
- Region: Elkhorn
Financial & listing details
- Price per square foot: $219/sqft
- Tax assessed value: $568,800
- Annual tax amount: $5,799
- Date on market: 9/4/2026
- Inclusions: Stove, Microwave, refrigerator, Dishwasher, Washer/Dryer, Water Softener (rented), Iron Curtain.
- Exclusions: Seller's personal property
Estimated market value
$703,300
$668,000 - $738,000
$4,331/mo
Price history
| Date | Event | Price |
|---|---|---|
| 9/4/2026 | Listed for sale | $710,000+1.6%$219/sqft |
Source: SCWMLS #2032012 Report a problem | ||
| 8/29/2026 | Listing removed | $699,000$216/sqft |
Source:  WIREX MLS #1976616 Report a problem WIREX MLS #1976616 Report a problem | ||
| 8/23/2026 | Price change | $699,000-1.5%$216/sqft |
Source: WIREX MLS #1976616 Report a problem | ||
| 8/18/2026 | Listed for sale | $710,000+23.5%$219/sqft |
Source: WIREX MLS #1976616 Report a problem | ||
| 4/19/2023 | Sold | $575,000-3.7%$178/sqft |
Source: WIREX MLS #1817751 Report a problem | ||
| 3/6/2023 | Pending sale | $597,000$184/sqft |
Source: WIREX MLS #1817751 Report a problem | ||
| 2/21/2023 | Price change | $597,000-0.5%$184/sqft |
Source: WIREX MLS #1817751 Report a problem | ||
| 1/24/2023 | Price change | $599,900-1.7%$185/sqft |
Source: WIREX MLS #1817751 Report a problem | ||
| 1/20/2023 | Price change | $610,000+0%$188/sqft |
Source: WIREX MLS #1817751 Report a problem | ||
| 1/8/2023 | Price change | $609,900-0.8%$188/sqft |
Source: WIREX MLS #1817751 Report a problem | ||
| 11/9/2022 | Listed for sale | $614,700+778.1%$190/sqft |
Source: WIREX MLS #1817751 Report a problem | ||
| 8/24/2006 | Sold | $70,000$22/sqft |
Source: Public Record Report a problem | ||
Public tax history
| Year | Property taxes | Tax assessment |
|---|---|---|
| 2025 | $5,800 +2.1% | $568,800 +45.7% |
| 2024 | $5,681 +6.9% | $390,500 |
| 2023 | $5,313 -4.7% | $390,500 |
| 2022 | $5,575 +21.6% | $390,500 +14.3% |
| 2021 | $4,586 +475.7% | $341,500 +753.8% |
| 2020 | $797 +23.4% | $40,000 |
| 2019 | $645 +2.9% | $40,000 |
| 2018 | $628 -31.4% | $40,000 -32.2% |
| 2017 | $915 -5% | $59,000 |
| 2016 | $963 -0.4% | $59,000 |
| 2015 | $967 +1.1% | $59,000 |
| 2014 | $957 | $59,000 |
| 2013 | $957 | $59,000 |
| 2012 | -- | -- |
| 2011 | -- | -- |
| 2010 | -- | -- |
| 2009 | -- | -- |
| 2008 | -- | -- |
| 2007 | -- | -- |
| 2005 | -- | -- |
| 2004 | -- | -- |
| 2003 | -- | -- |
| 2002 | -- | -- |
| 2001 | -- | -- |
| 2000 | -- | -- |
Find assessor info on the county website
Monthly payment
Est. payment
Payment breakdown
Explore the cost of this home by adjusting the details. Changes won't be saved.Climate risks
Neighborhood: 53121
Nearby schools
Schools provided by the listing agent
- Elementary: Tibbets
- Middle: Elkhorn Area
- High: Elkhorn Area
- District: Elkhorn
Source: SCWMLS. This data may not be complete. We recommend contacting the local school district to confirm school assignments for this home.
Similar homes
- $449,0004 bd3 ba2k sqft751 S Sugarpine Way, Elkhorn, WI 53121For Sale
 MLS ID #2033958, Lindsey Chrostowski. SCWMLS
 - $579,9003 bd3 ba1.8k sqftW5127 Hawkhunter ROAD, Elkhorn, WI 53121Active
 MLS ID #1981063, Kettle Moraine Realty Group*. WIREX MLS
 - $899,9006 bd4 ba3.8k sqftW5247 Plantation ROAD, Elkhorn, WI 53121Active
 MLS ID #1973082, Lance Nowak. WIREX MLS
 - $669,9004 bd3 ba3k sqft508 Berwyn DRIVE, Fontana, WI 53125Active
 MLS ID #1977695, Kim Burmann. WIREX MLS
