Welcome to 508 Berwyn Dr, located in desirable Glenwood Terrace in Fontana. This spacious 4-bedroom, 2-story home offers approximately 2,359 sq. ft. with plenty of room to make it your own. The main level features a generous living room, formal dining room, kitchen that opens to the family room, and comfortable everyday living spaces. Upstairs, the spacious primary bedroom offers a private bath along with three additional bedrooms. Step outside to the back deck and enjoy the wooded backyard setting. An attached 2-car garage and full basement provide additional storage and possibilities. Conveniently located near Fontana's lakefront, beach, dining, golf and everything the Geneva Lake area has to offer. Bring your ideas and make this Fontana home your own!
Active
Price cut: $10K (9/24)
$669,900
508 Berwyn DRIVE, Fontana, WI 53125
4beds
3,034sqft
Single Family Residence
Built in 1996
0.36 Acres Lot
$654,200 Zestimate®
$221/sqft
$-- HOA
What's special
Comfortable everyday living spacesBack deckWooded backyard settingFormal dining room
- 47 days
- 305
- 18
Zillow last checked:
Listing updated:
Listed by:
Kim Burmann PropertyInfo@shorewest.com,
Shorewest Realtors, Inc.
Source: WIREX MLS,MLS#: 1977695 Originating MLS: Metro MLS
Originating MLS: Metro MLSFacts & features
Interior
Bedrooms & bathrooms
- Bedrooms: 4
- Bathrooms: 3
- Full bathrooms: 2
- 1/2 bathrooms: 1
Primary bedroom
- Level: Upper
- Area: 240
- Dimensions: 20 x 12
Bedroom 2
- Level: Upper
- Area: 144
- Dimensions: 12 x 12
Bedroom 3
- Level: Upper
- Area: 144
- Dimensions: 12 x 12
Bedroom 4
- Level: Upper
- Area: 132
- Dimensions: 12 x 11
Bathroom
- Features: Master Bedroom Bath: Tub/No Shower, Master Bedroom Bath: Tub/Shower Combo, Master Bedroom Bath: Walk-In Shower, Shower Over Tub
Dining room
- Level: Main
- Area: 132
- Dimensions: 12 x 11
Family room
- Level: Main
- Area: 299
- Dimensions: 23 x 13
Kitchen
- Level: Main
- Area: 120
- Dimensions: 12 x 10
Living room
- Level: Main
- Area: 224
- Dimensions: 16 x 14
Heating
- Natural Gas, Forced Air
Appliances
- Included: Dishwasher, Disposal, Dryer, Microwave, Oven, Refrigerator, Washer, Water Softener
Features
- High Speed Internet, Walk-In Closet(s)
- Flooring: Wood
- Basement: Full,Walk-Out Access,Exposed
Interior area
- Total structure area: 2,359
- Total interior livable area: 3,034 sqft
- Finished area above ground: 2,359
- Finished area below ground: 675
Video & virtual tour
Property
Parking
- Total spaces: 2
- Parking features: Garage Door Opener, Attached, 2 Car
- Attached garage spaces: 2
Features
- Levels: Two
- Stories: 2
- Patio & porch: Deck, Patio
Lot
- Size: 0.36 Acres
- Features: Wooded
Details
- Additional structures: Garden Shed
- Parcel number: SGT 00018
- Zoning: Res
Construction
Type & style
- Home type: SingleFamily
- Architectural style: Contemporary
- Property subtype: Single Family Residence
Materials
- Vinyl Siding, Wood Siding
Condition
- 21+ Years
- New construction: No
- Year built: 1996
Utilities & green energy
- Sewer: Public Sewer
- Water: Public
Community & HOA
Community
- Subdivision: Glenwood Terrace
Location
- Region: Fontana
- Municipality: Fontana
Financial & listing details
- Price per square foot: $221/sqft
- Tax assessed value: $647,900
- Annual tax amount: $5,115
- Date on market: 8/25/2026
- Inclusions: Refrigerator, Range, Dishwasher, Microwave, Disposal, Washer & Dryer. All Window Treatments, Work Benches And Cabinets In The Lower Level Work Shop.
- Exclusions: Sellers Personal Property, Fire Cabinet In Garage, Milwaukee Tool Rakes And Brackets In Shed.
Estimated market value
$654,200
$621,000 - $687,000
$4,507/mo
Price history
| Date | Event | Price |
|---|---|---|
| 9/24/2026 | Price change | $669,900-1.5%$221/sqft |
Source:  WIREX MLS #1977695 Report a problem WIREX MLS #1977695 Report a problem | ||
| 8/25/2026 | Listed for sale | $679,900$224/sqft |
Source: WIREX MLS #1977695 Report a problem | ||
Public tax history
| Year | Property taxes | Tax assessment |
|---|---|---|
| 2025 | $5,115 +5.9% | $647,900 |
| 2024 | $4,828 -15.8% | $647,900 +38.9% |
| 2023 | $5,734 -3.1% | $466,500 |
| 2022 | $5,917 +11.2% | $466,500 |
| 2021 | $5,319 +10.5% | $466,500 +25.3% |
| 2020 | $4,812 +2.2% | $372,300 |
| 2019 | $4,708 -0.1% | $372,300 |
| 2018 | $4,712 -0.1% | $372,300 |
| 2017 | $4,716 -5.7% | $372,300 |
| 2016 | $5,000 +0.2% | $372,300 |
| 2015 | $4,993 +1% | $372,300 |
| 2014 | $4,941 | $372,300 -1.9% |
| 2013 | $4,941 | $379,500 |
| 2012 | -- | -- |
| 2011 | -- | -- |
| 2010 | -- | -- |
| 2009 | -- | -- |
| 2008 | -- | -- |
| 2007 | -- | -- |
| 2005 | -- | -- |
| 2004 | -- | -- |
| 2003 | -- | -- |
| 2002 | -- | -- |
| 2001 | -- | -- |
| 2000 | -- | -- |
Find assessor info on the county website
Monthly payment
Est. payment
Payment breakdown
Explore the cost of this home by adjusting the details. Changes won't be saved.Climate risks
Neighborhood: 53125
Nearby schools
Schools provided by the listing agent
- Elementary: Fontana
- High: Big Foot
- District: Fontana J8
Source: WIREX MLS. This data may not be complete. We recommend contacting the local school district to confirm school assignments for this home.
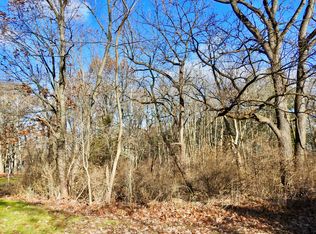
Similar homes
- $655,0004 bd3 ba2.7k sqft262 Castle TERRACE, Fontana, WI 53125Active
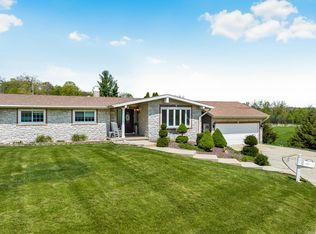 MLS ID #1965345, Linda Tonge. WIREX MLS
 - $799,9004 bd3 ba2.7k sqft962 Shabbona DRIVE, Fontana, WI 53125Active
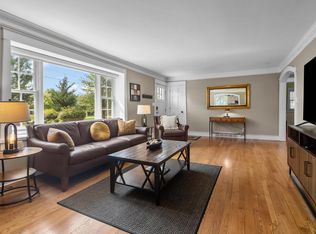 MLS ID #1978432, Mary Ochoa-Petersen. WIREX MLS
 - $799,9004 bd4 ba3k sqft1069 Sauganash DRIVE, Fontana, WI 53125Active
 MLS ID #1975587, Marc Jensen. WIREX MLS
 - $675,0004 bd3 ba3k sqft403 Maple LANE, Williams Bay, WI 53191Active
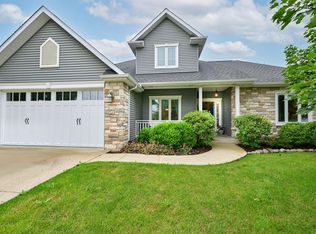 MLS ID #1975680, Colleen Goethal. WIREX MLS
