MULTIPLE OFFERS RECEIVED! Charming 4 Bed 2.5 Bath Colonial Home set along a Peaceful Lower Saucon Country Road in Desirable Saucon Valley SD! Enjoy the Best of Both Worlds with a Private Flat 1.5 Acre Property and the Convenience of Commuting to Town and Major Highways in just a few minutes! As you approach you’ll notice the Welcoming Covered Front Porch offering the perfect spot to Relax with your morning coffee. Inside the Foyer you’ll find Engineered Hardwood Flooring, a beautifully updated staircase and modern lighting. The Living Room Flows Comfortably into the Open Layout Kitchen & Dining area via Modern Barn Door, creating an Inviting space for Everyday Living & Entertaining. The Kitchen features Tile Flooring & Backsplash, Granite Counters, Center Island and SS Appliances. Glass sliders lead to an Oversized Rear Deck with Views to the Expansive Backyard. The 1st FL Primary Suite offers a Board-and-Batten Accent Wall with Barn Door leading to a Bright Updated En-Suite Full Bath featuring Wainscoting, DBL Vanity and Floor-to-Ceiling Tile Shower with Glass Enclosure. Convenient 1st FL Laundry Room and Updated Half Bath with Shiplap Walls complete the main level. Upstairs, you'll find 3 Spacious Bedrooms and 1 Full Bath. The Fully Finished Basement boasts Recessed Lighting and Wall-to-Wall Carpeting, Expanding the Possibilities with a Large Recreation/Media room, Versatile Bonus Room w/ closet, separate Utility/Storage room and Bilco Door providing access to Backyard. Additional Highlights include Attached 2-Car Garage, Oversized Driveway, NEW Well Pump and NEW Hot Water Heater Sept 2026. With room to spread out, coveted indoor & outdoor living spaces and a peaceful country setting close to everyday conveniences, this is the kind of place that makes you want to slow down and stay awhile! Open House Wednesday 10/21 4:30-6:30PM.
Pending
$599,900
2625 Wassergass Rd, Hellertown, PA 18055
4beds
3,554sqft
Single Family Residence
Built in 1999
1.5 Acres Lot
$-- Zestimate®
$169/sqft
$-- HOA
What's special
- 27 days
- 3,708
- 414
Likely to sell faster than
Zillow last checked:
Listing updated:
Listed by:
Georgiana I. Torrella 610-417-9722,
IronValley RE of Lehigh Valley 610-766-7200
Source: GLVR,MLS#: 786436 Originating MLS: Lehigh Valley MLS
Facts & features
Interior
Bedrooms & bathrooms
- Bedrooms: 4
- Bathrooms: 3
- Full bathrooms: 2
- 1/2 bathrooms: 1
Primary bedroom
- Description: Luxury Vinyl Flooring, En-Suite Full Bath, Barn Door, Accent Board & Batten Wall, Ceiling Fan
- Level: First
- Dimensions: 16.00 x 15.00
Bedroom
- Description: Wall-to-Wall Carpet
- Level: Second
- Dimensions: 19.00 x 16.00
Bedroom
- Description: Wall-to-Wall Carpet
- Level: Second
- Dimensions: 13.00 x 14.00
Bedroom
- Description: Wall-to-Wall Carpet
- Level: Second
- Dimensions: 24.00 x 16.00
Primary bathroom
- Description: Luxury Vinyl Flooring, Wainscoting, DBL Vanity, Updated Fixtures, Wall-to-Wall Tile & Marble Shower w/ Glass Door/Enclosure
- Level: First
- Dimensions: 8.00 x 8.00
Dining room
- Description: Tile Flooring, Open to Kitchen, Glass Slider to Back Deck.
- Level: First
- Dimensions: 11.00 x 12.00
Foyer
- Description: engineered hardwood flooring, updated railing/staircase
- Level: First
- Dimensions: 7.00 x 14.00
Other
- Description: Tile Flooring, Shower/Tub Surround, Updated Fixtures
- Level: Second
- Dimensions: 5.00 x 9.00
Half bath
- Description: Tile Flooring, Access via Laundry Room, Updated, Shiplap walls, Updated fixtures
- Level: First
- Dimensions: 9.00 x 3.00
Kitchen
- Description: Tile Flooring & Backsplash, Granite Counters, SS Appliances & Undermount Sink, Modern Light Fixture, Open to Dining & Backyard Deck.
- Level: First
- Dimensions: 12.00 x 12.00
Laundry
- Description: Tile flooring, Access to updated 1st FL Half Bath
- Level: First
- Dimensions: 6.00 x 4.00
Living room
- Description: engineered hardwood flooring, modern light sconces, ceiling fan, barn door
- Level: First
- Dimensions: 17.00 x 13.00
Other
- Description: BONUS ROOM w/ walk-in closet, Wall-to-Wall Carpet, Drop Ceiling, Recessed Lighting
- Level: Basement
- Dimensions: 17.00 x 11.00
Other
- Description: UTILITY / STORAGE
- Level: Basement
- Dimensions: 13.00 x 14.00
Recreation
- Description: Family Room, Media/Theatre Room, Wall-to-Wall Carpet, Drop Ceiling, Recessed Lighting, Bilco Door Access to Backyard
- Level: Basement
- Dimensions: 28.00 x 24.00
Heating
- Forced Air, Propane
Cooling
- Central Air, Ceiling Fan(s)
Appliances
- Included: Dryer, Dishwasher, Gas Oven, Gas Range, Microwave, Propane Water Heater, Refrigerator, Water Softener Owned, Washer
- Laundry: Washer Hookup, Dryer Hookup, Main Level
Features
- Dining Area, Entrance Foyer, Eat-in Kitchen, Game Room, Kitchen Island, Mud Room, Utility Room
- Flooring: Carpet, Engineered Hardwood, Luxury Vinyl, Luxury VinylPlank, Tile
- Basement: Exterior Entry,Full,Finished,Other,Rec/Family Area
Interior area
- Total interior livable area: 3,554 sqft
- Finished area above ground: 2,670
- Finished area below ground: 884
Video & virtual tour
Property
Parking
- Total spaces: 2
- Parking features: Attached, Built In, Driveway, Garage, Off Street, Garage Door Opener
- Attached garage spaces: 2
- Has uncovered spaces: Yes
Features
- Stories: 2
- Patio & porch: Covered, Deck, Patio, Porch
- Exterior features: Deck, Fire Pit, Hot Tub/Spa, Porch, Patio, Shed, Propane Tank - Owned
- Has spa: Yes
- Has view: Yes
- View description: Hills, Mountain(s), Creek/Stream, Valley
- Has water view: Yes
- Water view: Creek/Stream
Lot
- Size: 1.5 Acres
- Features: Flat, Not In Subdivision
- Residential vegetation: Partially Wooded
Details
- Additional structures: Shed(s)
- Parcel number: Q8590719
- Zoning: Ra-Rural Agriculture
- Special conditions: None
Construction
Type & style
- Home type: SingleFamily
- Architectural style: Colonial
- Property subtype: Single Family Residence
Materials
- Brick, Vinyl Siding
- Roof: Asphalt,Fiberglass
Condition
- Year built: 1999
Utilities & green energy
- Electric: 200+ Amp Service, Circuit Breakers, Generator Hookup
- Sewer: Septic Tank
- Water: Well
Community & HOA
Community
- Security: Closed Circuit Camera(s), Smoke Detector(s)
- Subdivision: Not in Development
Location
- Region: Hellertown
Financial & listing details
- Price per square foot: $169/sqft
- Tax assessed value: $68,300
- Annual tax amount: $4,900
- Date on market: 10/16/2026
- Ownership type: Fee Simple
Estimated market value
Not available
Estimated sales range
Not available
Not available
Price history
| Date | Event | Price |
|---|---|---|
| 10/24/2026 | Pending sale | $599,900$169/sqft |
Source:  GLVR #786436 Report a problem | ||
| 10/18/2026 | Listed for sale | $599,900+26.3%$169/sqft |
Source: GLVR #786436 Report a problem | ||
| 8/31/2022 | Sold | $475,000-3.7%$134/sqft |
Source: GLVR #694744 Report a problem | ||
| 8/2/2022 | Pending sale | $493,500$139/sqft |
Source:  Bright MLS #PANH2002290 Report a problem | ||
| 7/22/2022 | Price change | $493,500-1.3%$139/sqft |
Source: GLVR #694744 Report a problem | ||
| 6/22/2022 | Pending sale | $500,000$141/sqft |
Source: Berkshire Hathaway HomeServices Fox & Roach, REALTORS #PANH2002290 Report a problem | ||
| 6/22/2022 | Listed for sale | $500,000$141/sqft |
Source: Berkshire Hathaway HomeServices Fox & Roach, REALTORS #PANH2002290 Report a problem | ||
| 6/22/2022 | Pending sale | $500,000$141/sqft |
Source: GLVR #694744 Report a problem | ||
| 6/22/2022 | Price change | $500,000+1.3%$141/sqft |
Source: GLVR #694744 Report a problem | ||
| 6/15/2022 | Listed for sale | $493,500+37.8%$139/sqft |
Source: GLVR #694744 Report a problem | ||
| 7/9/2017 | Listing removed | $358,000$101/sqft |
Source: Preferred Properties Plus #551114 Report a problem | ||
| 6/21/2017 | Listed for sale | $358,000+36.4%$101/sqft |
Source: Preferred Properties Plus #551114 Report a problem | ||
| 12/13/2011 | Sold | $262,500-6.2%$74/sqft |
Source: Public Record Report a problem | ||
| 10/24/2011 | Listed for sale | $279,900$79/sqft |
Source: Coldwell Banker Hearthside Realtors #404931 Report a problem | ||
| 9/9/2011 | Listing removed | $279,900$79/sqft |
Source: Coldwell Banker Hearthside #404931 Report a problem | ||
| 5/27/2011 | Price change | $279,900-3.4%$79/sqft |
Source: Hearthside #404931 Report a problem | ||
| 3/26/2011 | Listed for sale | $289,900-1.7%$82/sqft |
Source: Coldwell Banker Hearthside #404931 Report a problem | ||
| 9/18/2010 | Listed for sale | $295,000$83/sqft |
Source: RE/MAX Central #370850 Report a problem | ||
Public tax history
| Year | Property taxes | Tax assessment |
|---|---|---|
| 2026 | $4,900 +0.8% | $68,300 |
| 2025 | $4,859 +0.8% | $68,300 |
| 2024 | $4,822 | $68,300 |
| 2023 | $4,822 | $68,300 |
| 2022 | $4,822 +498.3% | $68,300 |
| 2021 | $806 | $68,300 |
| 2020 | $806 | $68,300 |
| 2018 | $806 | $68,300 |
| 2017 | -- | $68,300 |
| 2016 | -- | $68,300 |
| 2015 | -- | $68,300 |
| 2014 | -- | $68,300 |
| 2013 | -- | $68,300 |
| 2012 | -- | $68,300 |
| 2011 | -- | $68,300 |
| 2010 | -- | $68,300 |
| 2004 | -- | $68,300 |
| 2003 | -- | $68,300 |
| 2002 | -- | $68,300 |
| 2000 | -- | $68,300 |
Find assessor info on the county website
Monthly payment
Est. payment
Payment breakdown
Explore the cost of this home by adjusting the details. Changes won't be saved.Climate risks
Neighborhood: 18055
Nearby schools
Schools provided by the listing agent
- District: Saucon Valley
Source: GLVR. This data may not be complete. We recommend contacting the local school district to confirm school assignments for this home.

Similar homes
- $583,9004 bd3 ba2.1k sqft2362 Springtown Hill Rd, Hellertown, PA 18055For Sale
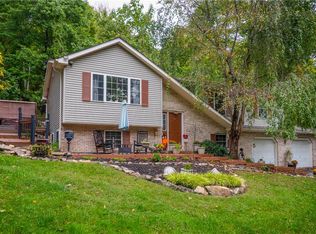 MLS ID #785550, Patricia Heine, BHHS Fox & Roach Center Valley. GLVR
- $749,9004 bd3 ba4k sqft2251 Summit Dr, Hellertown, PA 18055For Sale
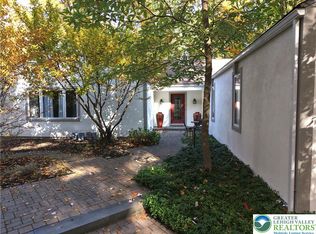 MLS ID #787435, Rosalie Miklas-Gebhardt, Miklas Realty. GLVR
- $750,0003 bd3 ba2.7k sqft3590 Drifting Dr, Hellertown, PA 18055For Sale
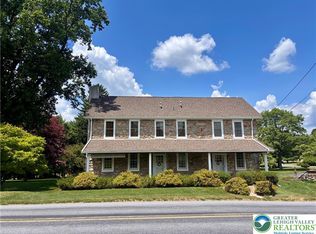 MLS ID #780335, Annmarie Baker, CENTURY 21 Keim Realtors. GLVR
- $425,0003 bd2 ba2.5k sqft3178 Route 212, Hellertown, PA 18055For Sale
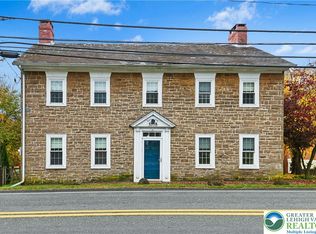 MLS ID #787537, Jena Grisafi, Dorey, Carol C Real Estate. GLVR
- $659,5004 bd3 ba2.6k sqft5309 Lehnenberg Rd, Kintnersville, PA 18930For Sale
 MLS ID #PABU2133174, Mary McKiernan, Weichert Realtors - Clinton. Bright MLS
- $525,0004 bd2 ba1.8k sqft1027 Old Bethlehem Rd, Quakertown, PA 18951For SaleMLS ID #PABU2133988, Kate DeHaven, Opus Elite Real Estate. Bright MLS
- $560,0004 bd3 ba2.3k sqft4101 Hummingbird Ln, Bethlehem, PA 18020For SaleMLS ID #PANH2010946, Janel Loughin, Real of Pennsylvania. Bright MLS
- $365,0004 bd2 ba2.4k sqft133 Ackerman St, Hellertown, PA 18055For SaleMLS ID #PANH2010970, Mr. Derek Greene, The Greene Realty Group. Bright MLS
