This adorable Alton bungalow, situated on a corner lot, has been lovingly cared for by the same family for more than 40 years. The spacious main living area offers plenty of flexibility—use it as one large gathering space, create a living/dining combination, or explore the potential to partition a portion for an additional bedroom. A separate dining area provides even more options for how you use the space.
The main floor features two bedrooms, a full bath and the convenience of main-floor laundry with a stackable washer and dryer that stay with the home. There is also an additional washer/dryer hookup in the basement, allowing you to relocate the laundry if you'd prefer to use the current laundry space differently.
Outside, the fully fenced yard offers plenty to enjoy, including a covered deck that's perfect for relaxing with your morning coffee. A one-car garage, shed and additional storage locker provide plenty of room for vehicles, lawn equipment and more.
The full, dry basement provides significant additional storage space and possibilities for other uses. Over the years, the owners have continued to care for and maintain the property, with updates including the roof, windows and retaining wall. This charming home is move-in ready, and the seller will provide Alton City occupancy.
Active
Listed by: RE/MAX Alliance • Joni Stanley • 618-978-6582
$92,500
2626 Plainview Ter, Alton, IL 62002
2beds
925sqft
Single Family Residence
Built in 1953
3,998 Square Feet Lot
$-- Zestimate®
$100/sqft
$-- HOA
What's special
Fully fenced yardCorner lotSeparate dining areaOne-car garage
- 4 days
- 332
- 45
Zillow last checked:
Listing updated:
Listed by:
Joni Stanley 618-978-6582,
RE/MAX Alliance
Source: MARIS,MLS#: 26063003 Originating MLS: Southwestern Illinois Board of REALTORS
Originating MLS: Southwestern Illinois Board of REALTORSFacts & features
Interior
Bedrooms & bathrooms
- Bedrooms: 2
- Bathrooms: 1
- Full bathrooms: 1
- Main level bathrooms: 1
- Main level bedrooms: 2
Bedroom
- Features: Floor Covering: Wood
Bathroom 2
- Features: Floor Covering: Wood
- Level: Main
Other
- Features: Floor Covering: Vinyl
Dining room
- Level: Main
Living room
- Features: Floor Covering: Wood
- Level: Main
Heating
- Forced Air
Cooling
- Central Air, Electric
Appliances
- Included: Microwave, Electric Range, Refrigerator, Washer/Dryer Stacked
- Laundry: Lower Level, Main Level
Features
- Basement: Block
- Has fireplace: No
Interior area
- Total structure area: 925
- Total interior livable area: 925 sqft
- Finished area above ground: 925
Property
Parking
- Total spaces: 1
- Parking features: Garage
- Garage spaces: 1
Features
- Levels: One
- Patio & porch: Covered
- Fencing: Back Yard,Chain Link,Fenced,Front Yard
Lot
- Size: 3,998 Square Feet
- Features: Corner Lot
Details
- Additional structures: Shed(s)
- Parcel number: 232081810102012
- Special conditions: Standard
Construction
Type & style
- Home type: SingleFamily
- Architectural style: Bungalow
- Property subtype: Single Family Residence
Materials
- Vinyl Siding
Condition
- Year built: 1953
Utilities & green energy
- Electric: Ameren
- Sewer: Public Sewer
- Water: Public
- Utilities for property: Electricity Connected, Natural Gas Connected, Sewer Connected, Water Connected
Community & HOA
Community
- Subdivision: Plainview Add
HOA
- Has HOA: No
Location
- Region: Alton
Financial & listing details
- Price per square foot: $100/sqft
- Tax assessed value: $42,780
- Annual tax amount: $382
- Date on market: 10/2/2026
- Cumulative days on market: 4 days
- Listing terms: Cash,Conventional,FHA,VA Loan
- Electric utility on property: Yes
Estimated market value
Not available
Estimated sales range
Not available
$917/mo
Price history
| Date | Event | Price |
|---|---|---|
| 10/2/2026 | Listed for sale | $92,500+285.4%$100/sqft |
Source:  MARIS #26063003 Report a problem MARIS #26063003 Report a problem | ||
| 2/27/2003 | Sold | $24,000$26/sqft |
Source: Public Record Report a problem | ||
Public tax history
| Year | Property taxes | Tax assessment |
|---|---|---|
| 2024 | $265 | $14,260 +10.7% |
| 2023 | -- | $12,880 +10.7% |
| 2022 | -- | $11,640 +6.5% |
| 2021 | -- | $10,930 +3.7% |
| 2020 | -- | $10,540 +2.3% |
| 2019 | -- | $10,300 +2.7% |
| 2018 | -- | $10,030 |
| 2017 | -- | $10,030 |
| 2016 | $201 | $10,030 |
| 2015 | $201 | $10,030 |
| 2014 | $201 | $10,030 -2.6% |
| 2013 | $201 | $10,300 -5% |
| 2012 | -- | $10,840 -3% |
| 2011 | -- | $11,170 -2.6% |
| 2010 | -- | $11,470 +1.7% |
| 2009 | -- | $11,280 +8.8% |
| 2007 | -- | $10,370 -1.7% |
| 2005 | -- | $10,550 +10.8% |
| 2004 | $726 +4.6% | $9,520 +5.7% |
| 2003 | $694 +1.1% | $9,010 +0.8% |
| 2002 | $686 | $8,940 +5.3% |
| 2001 | -- | $8,490 +3.7% |
| 2000 | $189 | $8,190 |
Find assessor info on the county website
Monthly payment
Est. payment
Payment breakdown
Explore the cost of this home by adjusting the details. Changes won't be saved.Climate risks
Neighborhood: 62002
Nearby schools
Schools provided by the listing agent
- Elementary: Alton Dist 11
- Middle: Alton Dist 11
- High: Alton
Source: MARIS. This data may not be complete. We recommend contacting the local school district to confirm school assignments for this home.
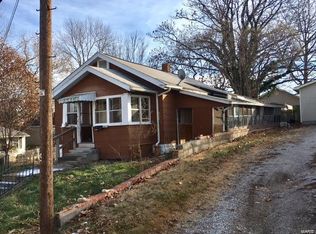
Similar homes
- $99,5002 bd2 ba962 sqft315 Maurice St, Alton, IL 62002New
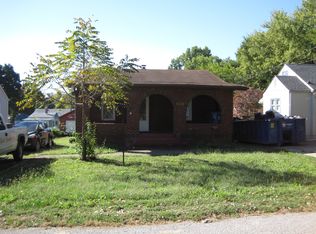 MLS ID #12777554, Katie Bak, ABR,CRS,e-PRO,MRP,SFR, Gates and Gables Realty. MRED as distributed by MLS GRID
 - $--3 bd2 ba1k sqft2753 Hillcrest Ave, Alton, IL 62002Auction
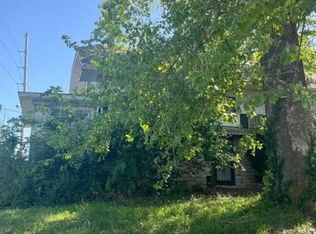 Auction.com 1
 - $--2 bd1 ba885 sqft1910 Burling Dr, Alton, IL 62002Auction
 Auction.com 2
 - $115,0003 bd1 ba1k sqft1726 Alby St, Alton, IL 62002For Sale
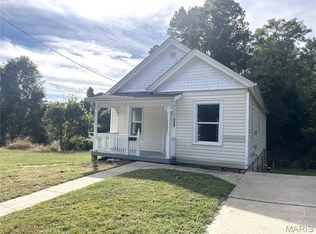
 MLS ID #26063258, Lisa R Funk, RE/MAX Alliance. MARIS
 - $85,0002 bd1 ba800 sqft2131 Brown St, Alton, IL 62002For SaleMLS ID #26059367, Matt G Horn, Landmark Realty. MARIS
- $89,0002 bd1 ba739 sqft725 Park Dr, Alton, IL 62002For SaleMLS ID #26044553, Michaela Mendez, Strano & Associates. MARIS
- $94,9002 bd2 ba1.3k sqft603 Liberty St, Alton, IL 62002For SaleMLS ID #26057686, Carrie L Brase, RE/MAX Alliance. MARIS
- $106,0002 bd1 ba976 sqft3423 Thomas Ave, Alton, IL 62002For SaleMLS ID #26053927, Mary Lou Taul, Tarrant and Harman Real Estate and Auction Co. MARIS
- $79,9001 bd1 ba1.1k sqft2120 Washington Ave, Alton, IL 62002For SaleMLS ID #26060872, Shelly Niemeier, Legacy Realty & Auction, Llc. MARIS
- $100,0002 bd1 ba1k sqft1540 Highland Ave, Alton, IL 62002For SaleMLS ID #25065801, Vivian L Monckton, Coldwell Banker Brown Realtors. MARIS
- $92,4003 bd1 ba1k sqft2013 State St, Alton, IL 62002For SaleMLS ID #26027683, Kristen M Tucker, Market Pro Realty, Inc. MARIS
- $122,0003 bd1 ba1.1k sqft1418 Fletcher St, Alton, IL 62002For SaleMLS ID #26062143, Kenbra Knight, RE/MAX Alliance. MARIS
- $104,0004 bd1 ba1.1k sqft3308 Fernwood Ave, Alton, IL 62002For SaleMLS ID #26033866, Drew Hartman, Tarrant and Harman Real Estate and Auction Co. MARIS
- $98,5002 bd1 ba700 sqft206 Mather St, Alton, IL 62002For SaleMLS ID #26051397, Matt G Horn, Landmark Realty. MARIS
- $100,0002 bd1 ba768 sqft1109 Harrison St, Alton, IL 62002For SaleMLS ID #26043609, John A Bolling, Keller Williams Marquee. MARIS
- $104,9002 bd2 ba1.1k sqft907 Hawley Ave, Alton, IL 62002For SaleMLS ID #26038770, Erica L Timko, Keller Williams Marquee. MARIS
