5.14 ACRES + IN-GROUND GUNITE POOL + 3,200+ SQ. FT.! Welcome to 2628 GA Hwy 127 in Kathleen! Built in 1997 and exceptionally well maintained, this spacious 4BR home with BONUS ROOM offers over 3,200 Sq. Ft. of living space situated on an impressive 5.14-acre private homesite. Enjoy your own backyard retreat and oasis featuring an in-ground gunite pool, perfect for entertaining, relaxing, and enjoying those Georgia summers. Located in the highly sought-after Veterans High School District and conveniently located near Robins Air Force Base, shopping, dining, and everyday conveniences. If you've been searching for a well-maintained home with acreage, privacy, plenty of space, and a pool in the Kathleen area, this property is a must-see! Schedule your private showing today!
Active
$639,900
2628 Highway 127, Kathleen, GA 31047
4beds
3,203sqft
Single Family Residence
Built in 1997
5.14 Acres Lot
$614,600 Zestimate®
$200/sqft
$-- HOA
What's special
In-ground gunite poolBackyard retreat and oasisBonus room
- 27 days
- 1,708
- 152
Likely to sell faster than
Zillow last checked:
Listing updated:
Listed by:
Adara Statewright 478-396-4640,
Maximum One Platinum Realtors
Source: GAMLS,MLS#: 10851932
Facts & features
Interior
Bedrooms & bathrooms
- Bedrooms: 4
- Bathrooms: 4
- Full bathrooms: 3
- 1/2 bathrooms: 1
- Main level bathrooms: 1
- Main level bedrooms: 2
Rooms
- Room types: Bonus Room, Great Room
Dining room
- Features: Separate Room
Kitchen
- Features: Breakfast Area, Country Kitchen, Kitchen Island, Pantry, Solid Surface Counters
Heating
- Central, Electric, Heat Pump
Cooling
- Ceiling Fan(s), Central Air, Electric
Appliances
- Included: Cooktop, Dishwasher, Double Oven, Electric Water Heater, Oven, Stainless Steel Appliance(s)
- Laundry: Common Area, In Hall, Laundry Closet
Features
- Double Vanity, High Ceilings, Master On Main Level, Separate Shower, Soaking Tub, Tile Bath, Tray Ceiling(s), Entrance Foyer, Vaulted Ceiling(s), Walk-In Closet(s)
- Flooring: Carpet, Laminate, Tile, Vinyl
- Windows: Double Pane Windows
- Basement: None
- Number of fireplaces: 1
- Fireplace features: Living Room, Wood Burning Stove
Interior area
- Total structure area: 3,203
- Total interior livable area: 3,203 sqft
- Finished area above ground: 3,203
- Finished area below ground: 0
Property
Parking
- Total spaces: 2
- Parking features: Attached, Garage, Garage Door Opener, Kitchen Level, Side/Rear Entrance
- Has attached garage: Yes
Features
- Levels: Two
- Stories: 2
- Patio & porch: Patio, Porch, Screened
- Has private pool: Yes
- Pool features: In Ground
- Fencing: Back Yard,Chain Link,Fenced
Lot
- Size: 5.14 Acres
- Features: Open Lot, Private
- Residential vegetation: Cleared, Grassed, Partially Wooded
Details
- Additional structures: Shed(s)
- Parcel number: 001050 090000
Construction
Type & style
- Home type: SingleFamily
- Architectural style: Craftsman
- Property subtype: Single Family Residence
Materials
- Brick, Vinyl Siding
- Foundation: Slab
- Roof: Composition
Condition
- Resale
- New construction: No
- Year built: 1997
Utilities & green energy
- Sewer: Septic Tank
- Water: Public
- Utilities for property: Cable Available, Electricity Available, High Speed Internet, Underground Utilities, Water Available
Community & HOA
Community
- Features: None
- Security: Carbon Monoxide Detector(s), Security System, Smoke Detector(s)
- Subdivision: None
HOA
- Has HOA: No
- Services included: None
Location
- Region: Kathleen
Financial & listing details
- Price per square foot: $200/sqft
- Tax assessed value: $460,600
- Annual tax amount: $4,024
- Date on market: 9/23/2026
- Cumulative days on market: 27 days
- Listing agreement: Exclusive Right To Sell
- Listing terms: Cash,Conventional,FHA,VA Loan
- Electric utility on property: Yes
Estimated market value
$614,600
$584,000 - $645,000
$3,204/mo
Price history
| Date | Event | Price |
|---|---|---|
| 9/23/2026 | Listed for sale | $639,900+31.9%$200/sqft |
Source: CGMLS #265841 Report a problem | ||
| 10/24/2022 | Sold | $485,000$151/sqft |
Source: Public Record Report a problem | ||
| 9/10/2022 | Pending sale | $485,000$151/sqft |
Source: Owner Report a problem | ||
| 8/25/2022 | Listed for sale | $485,000+44.8%$151/sqft |
Source: Owner Report a problem | ||
| 3/24/2021 | Listing removed | -- |
Source: Owner Report a problem | ||
| 12/18/2019 | Sold | $335,000-1.3%$105/sqft |
Source: Public Record Report a problem | ||
| 11/18/2019 | Pending sale | $339,500$106/sqft |
Source: Owner Report a problem | ||
| 9/23/2019 | Listed for sale | $339,500+28.8%$106/sqft |
Source: Owner Report a problem | ||
| 12/13/2012 | Sold | $263,500$82/sqft |
Source: Public Record Report a problem | ||
Public tax history
| Year | Property taxes | Tax assessment |
|---|---|---|
| 2025 | $4,025 +4% | $184,240 +1.8% |
| 2024 | $3,871 +3.9% | $180,920 +16.3% |
| 2023 | $3,726 +4.7% | $155,600 +4.8% |
| 2022 | $3,558 +4.5% | $148,440 +4.4% |
| 2021 | $3,405 +12.1% | $142,160 +12.4% |
| 2020 | $3,037 +20.6% | $126,440 +22.5% |
| 2019 | $2,519 -0.2% | $103,200 |
| 2018 | $2,525 +404.9% | $103,200 |
| 2017 | $500 | $103,200 |
| 2016 | $500 -80.2% | $103,200 |
| 2015 | $2,530 | $103,200 |
| 2014 | -- | $103,200 -3.6% |
| 2013 | -- | $107,080 |
| 2012 | -- | -- |
| 2011 | -- | -- |
| 2010 | -- | -- |
| 2009 | -- | -- |
| 2008 | -- | -- |
| 2007 | -- | -- |
| 2006 | -- | -- |
| 2005 | -- | -- |
| 2004 | -- | -- |
| 2003 | -- | -- |
| 2002 | -- | -- |
| 2001 | -- | -- |
Find assessor info on the county website
Monthly payment
Est. payment
Payment breakdown
Explore the cost of this home by adjusting the details. Changes won't be saved.Climate risks
Neighborhood: 31047
Nearby schools
Schools provided by the listing agent
- Elementary: Matt Arthur
- Middle: Perry
- High: Veterans
Source: GAMLS. This data may not be complete. We recommend contacting the local school district to confirm school assignments for this home.
Similar homes
- $565,0004 bd4 ba3.1k sqft113 S Tamie Cir, Kathleen, GA 31047Active
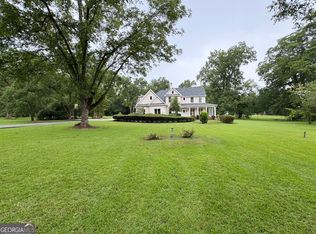
 MLS ID #10814506, Valerie Doyle, Southern Classic Realtors. GAMLS
- $--4 bd3 ba2.4k sqft405 Rolling Acres Dr, Kathleen, GA 31047Auction
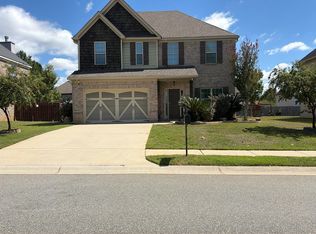 Auction.com 2
- $499,9004 bd3 ba3.5k sqft204 Mitculler Ct, Kathleen, GA 31047Active
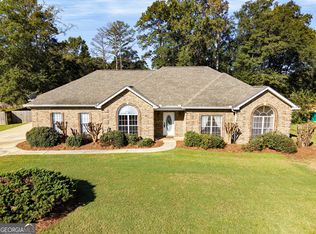 MLS ID #10836802, Andrew Beall, Southern Classic Realtors. GAMLS
- $445,0004 bd3 ba2.4k sqft211 Woodlands Blvd, Kathleen, GA 31047Active
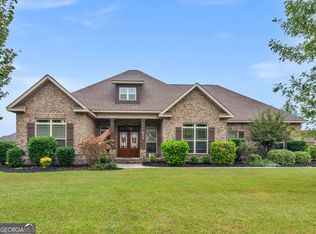 MLS ID #10871820, Christy Barnard, Watkins Real Estate Associates. GAMLS
- $637,0006 bd4 ba3.9k sqft304 Old Windmill Rd, Perry, GA 31069ActiveMLS ID #10817265, Jackie Hill, Maximum One Platinum Realtors. GAMLS
- $475,0004 bd5 ba3.8k sqft208 Martin Ter, Kathleen, GA 31047ActiveMLS ID #10794409, Cecilia Robinson, Keller Williams Realty Middle GA. GAMLS
- $475,0004 bd3 ba2.5k sqft110 Westward Point, Kathleen, GA 31047ActiveMLS ID #10768832, Tracy R Foster, Maximum One Platinum Realtors. GAMLS
- $499,0004 bd4 ba4.7k sqft102 Black Hawke Ln, Kathleen, GA 31047ActiveMLS ID #10846035, RYAN DEPERALTO, Dalton Wade, Inc.. GAMLS
- $515,0006 bd4 ba4.3k sqft102 Arapaho Dr, Kathleen, GA 31047ActiveMLS ID #10799112, Khadijra Rorie, LPT Realty. GAMLS
- $429,9004 bd3 ba2.3k sqft315 Brown Thrasher Ln, Kathleen, GA 31047Active Under ContractMLS ID #10849992, Kim Yarbrough, Fickling & Company. GAMLS
