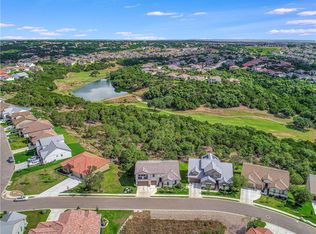
Truly one-of-a-kind home with breathtaking Hill Country views and a spectacular pool! This stunning single-story residence is nestled in the exclusive, gated Wild Rock neighborhood of Crystal Falls - an enclave of estate-style lock-and-leave homes with HOA lawn maintenance of front and back yards. Perched atop a hill on a spacious corner lot, the home offers views from the patio, pool, and many interior rooms. Built by Brookfield Homes just six years ago, it still feels brand new and showcases premium finishes throughout. Expect exceptional craftsmanship with features like raised and tray ceilings, commercial grade appliances and brushed brass fixtures including a wall mounted pot filler in the kitchen, and a spacious rainfall walk-in shower in the primary bathroom. Elegant chandeliers accent nearly every room, and the home includes a durable, stylish tile roof and a generous oversized garage with room for 2 cars and additional golf cart/storage/workshop space. Designed for entertaining, the expansive outdoor living space includes a covered patio with retractable bug and shade screens, leading to a luxurious infinity-edge pool surrounded by scenic decking - perfect for taking in miles of uninterrupted Hill Country views. Just two minutes by golf cart to the Crystal Falls Golf Club whose beautiful 18 holes surround the neighborhood. Zoned to award-winning Leander ISD schools, this home also provides access to exceptional amenities: two amenity centers with playscapes and pools, sports courts, fishing ponds, walking trails, and an 18-hole disc golf course. Enjoy the serenity of the Hill Country lifestyle without sacrificing convenience - restaurants, shopping, medical services, and entertainment are all just minutes away.
Active
$550,000
2629 Ibaza Bnd Unit 54, Leander, TX 78641
3beds
1,957sqft
:
Get pre-qualified$4,043/mo
Single Family Residence
Built in 2018
-- sqft lot
$-- Zestimate®
$281/sqft
$151/mo HOA
What's special
Breathtaking hill country viewsExpansive outdoor living spaceSpectacular poolSpacious corner lotPremium finishes throughoutRaised and tray ceilingsCommercial grade appliances
- 1 day |
- 386 |
- 36 |
Likely to sell faster than
Zillow last checked:
Listing updated:
Listed by:
Laurie Flood 512-576-1504,
Keller Williams Realty (512) 346-3550,
Ryan McDowell (512) 717-9047,
Keller Williams Realty
Source: Unlock MLS,MLS#: 8089949
Facts & features
Interior
Bedrooms & bathrooms
- Bedrooms: 3
- Bathrooms: 2
- Full bathrooms: 2
- Main level bedrooms: 3
Primary bedroom
- Features: Chandelier
- Level: Main
Primary bathroom
- Features: Double Vanity, Full Bath, Walk-In Closet(s), Walk-in Shower
- Level: Main
Kitchen
- Features: Kitchen Island, Open to Family Room, Recessed Lighting
- Level: Main
Living room
- Features: Chandelier, Recessed Lighting, Tray Ceiling(s)
- Level: Main
Heating
- Central, Natural Gas
Cooling
- Central Air, Electric
Appliances
- Included: Cooktop, Dishwasher, Disposal, Exhaust Fan, Gas Cooktop, Microwave, Oven, Stainless Steel Appliance(s), Vented Exhaust Fan, Gas Water Heater, Water Softener Owned
Features
- Breakfast Bar, Built-in Features, Ceiling Fan(s), High Ceilings, Tray Ceiling(s), Chandelier, Quartz Counters, Double Vanity, Electric Dryer Hookup, Entrance Foyer, Kitchen Island, No Interior Steps, Pantry, Primary Bedroom on Main, Recessed Lighting, Walk-In Closet(s), Washer Hookup
- Flooring: Carpet, Tile
- Windows: Double Pane Windows, Window Treatments
Interior area
- Total interior livable area: 1,957 sqft
Property
Parking
- Total spaces: 2.5
- Parking features: Attached, Door-Multi, Driveway, Enclosed, Garage, Garage Door Opener, Lighted, Side By Side, Storage
- Attached garage spaces: 2.5
Accessibility
- Accessibility features: None
Features
- Levels: One
- Stories: 1
- Patio & porch: Covered, Patio
- Exterior features: Gutters Full
- Has private pool: Yes
- Pool features: Electric Heat, In Ground, Outdoor Pool
- Fencing: Back Yard, Stone, Wrought Iron
- Has view: Yes
- View description: None
- Waterfront features: None
Lot
- Features: Back Yard, Corner Lot, Sprinkler - Automatic, Trees-Small (Under 20 Ft), Trees-Sparse
Details
- Additional structures: None
- Parcel number: 05104404550000
- Special conditions: Standard
Construction
Type & style
- Home type: SingleFamily
- Property subtype: Single Family Residence
Materials
- Foundation: Slab
- Roof: Composition
Condition
- Resale
- New construction: No
- Year built: 2018
Details
- Builder name: Brookfield Homes
Utilities & green energy
- Sewer: Public Sewer
- Water: Public
- Utilities for property: Electricity Connected, Natural Gas Connected, Sewer Connected, Underground Utilities, Water Connected
Community & HOA
Community
- Features: Park, Playground, Pool, Tennis Court(s)
- Subdivision: WILD ROCK
HOA
- Has HOA: Yes
- Services included: Common Area Maintenance, Maintenance Grounds
- HOA fee: $151 monthly
- HOA name: Crystal Falls HOA/Wild Rock Condominiums
Location
- Region: Leander
Financial & listing details
- Price per square foot: $281/sqft
- Annual tax amount: $11,500
- Date on market: 8/7/2026
- Listing terms: Cash,Conventional
- Electric utility on property: Yes
Estimated market value
Not available
Estimated sales range
Not available
Not available
Price history
| Date | Event | Price |
|---|---|---|
| 8/7/2026 | Listed for sale | $550,000-8.3%$281/sqft |
Source:  Unlock MLS #8089949 Report a problem Unlock MLS #8089949 Report a problem | ||
| 9/3/2025 | Listing removed | $599,900$307/sqft |
Source: Unlock MLS #6924286 Report a problem | ||
| 6/28/2025 | Listed for sale | $599,900$307/sqft |
Source: Unlock MLS #6924286 Report a problem | ||
| 6/11/2025 | Listing removed | $599,900$307/sqft |
Source:  Central Texas MLS #577209 Report a problem Central Texas MLS #577209 Report a problem | ||
| 6/9/2025 | Contingent | $599,900$307/sqft |
Source: Central Texas MLS #577209 Report a problem | ||
| 6/2/2025 | Listed for sale | $599,900$307/sqft |
Source: Central Texas MLS #577209 Report a problem | ||
| 5/17/2025 | Contingent | $599,900$307/sqft |
Source: Unlock MLS #6924286 Report a problem | ||
| 5/1/2025 | Listed for sale | $599,900$307/sqft |
Source: Central Texas MLS #577209 Report a problem | ||
Public tax history
Tax history is unavailable.
Monthly payment
Est. payment
Payment breakdown
Explore the cost of this home by adjusting the details. Changes won't be saved.Climate risks
Neighborhood: 78641
Getting around
0 / 100
Car-DependentNearby schools
GreatSchools rating
- 6/10Whitestone Elementary SchoolGrades: PK-5Distance: 0.9 mi
- 8/10Running Brushy Middle SchoolGrades: 6-8Distance: 1.4 mi
- 6/10Leander High SchoolGrades: 9-12Distance: 1.9 mi
Schools provided by the listing agent
- Elementary: Whitestone
- Middle: Running Brushy
- High: Leander High
- District: Leander ISD
Source: Unlock MLS. This data may not be complete. We recommend contacting the local school district to confirm school assignments for this home.
- $--4 bd4 ba3.3k sqft3207 Crystal Falls Pkwy, Leander, TX 78641Sold

- $704,6003 bd3 ba2.6k sqft2016 Mazarro Dr, Leander, TX 78641Off Market
- $771,4004 bd3 ba3k sqft2517 Costa Del Sol Dr, Leander, TX 78641Off Market
- $618,2003 bd3 ba2.7k sqft2612 Costa Del Sol Dr, Leander, TX 78641Off Market
- $542,8003 bd2 ba1.9k sqft2532 Costa Del Sol Dr, Leander, TX 78641Off Market
- $714,7004 bd3 ba2.4k sqft2520 Asturius Dr, Leander, TX 78641Off Market
- $568,6003 bd3 ba2.6k sqft1924 Mazarro Dr, Leander, TX 78641Off Market
- $539,6003 bd3 ba2.2k sqft2012 Mazarro Dr, Leander, TX 78641Off Market
A local agent can set up tours, give advice and negotiate with sellers.
A local lender can help you make sure your offer is ready when you are.
Similar homes
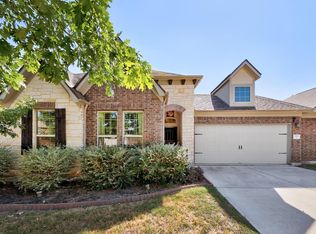
- $519,0003 bd2 ba2.1k sqft1820 Ficuzza Way, Leander, TX 78641Active

 MLS ID #9923756, Meleah Wehman, Compass RE Texas, LLC. Unlock MLS
 - $450,0004 bd2 ba2.3k sqft228 Mandana St, Leander, TX 78641Active
 MLS ID #9524479, Joanna King, Berkshire Hathaway TX Realty. Unlock MLS
 - $559,9953 bd3 ba2.7k sqft1012 Quarry Point Pass, Leander, TX 78641Active
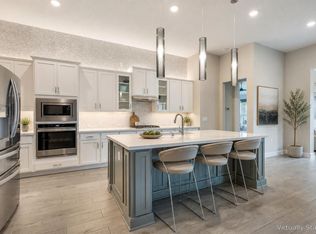 MLS ID #5774885, Jeff Patterson, Team West Real Estate LLC. Unlock MLS
 - $720,0003 bd2 ba2.5k sqft905 Bliss Ln, Leander, TX 78641Active
 MLS ID #9570148, Michael Lebahn, Bramlett Partners. Unlock MLS
 - $759,9003 bd3 ba2.6k sqft2021 Harvest Dance Dr, Leander, TX 78641ActiveMLS ID #9445864, Vivian Plein, Spyglass Realty. Unlock MLS
- $699,0003 bd3 ba2.7k sqft2000 Mazarro Dr Unit 25, Leander, TX 78641ActiveMLS ID #4993465, TU Vu, eXp Realty, LLC. Unlock MLS
- $569,9004 bd3 ba2.5k sqft2424 Costera St, Leander, TX 78641ActiveMLS ID #5881392, Matt Menard, ERA Experts. Unlock MLS
- $800,0004 bd3 ba2.7k sqft2020 Cotton Farm Trl, Leander, TX 78641ActiveMLS ID #7444153, Katie Hanner, Thrive Realty. Unlock MLS
- $565,0004 bd3 ba2.4k sqft1108 Sweetspire St, Leander, TX 78641ActiveMLS ID #4722260, Meghan Schwarzwalder, Sprout Realty. Unlock MLS
- $439,8883 bd2 ba2.3k sqft1001 Swan Flower St, Leander, TX 78641ActiveMLS ID #3350552, Vanessa Simon, JBGoodwin REALTORS NW. Unlock MLS
- $659,0004 bd2 ba2.3k sqft705 Pheasant Mdw, Liberty Hill, TX 78642ActiveMLS ID #3510909, Denise Arndt, Coldwell Banker Apex. Unlock MLS
- $749,9993 bd2 ba2k sqft2617 Milan Meadows Dr, Leander, TX 78641ActiveMLS ID #8111398, Michelle Harris, eXp Realty, LLC. Unlock MLS
- $359,9004 bd2 ba2.1k sqft536 Rancho Verde Dr, Leander, TX 78641ActiveMLS ID #7533179, Ivy Huang, All City Real Estate Ltd. Co. Unlock MLS
- $564,9003 bd3 ba2.5k sqft70 Santa Maria St, Georgetown, TX 78628ActiveMLS ID #4732836, Tracy Goggans, Coldwell Banker Realty. Unlock MLS
- $450,0004 bd4 ba2.9k sqft316 Middle Brook Dr, Leander, TX 78641ActiveMLS ID #3997861, Kent Redding, Berkshire Hathaway TX Realty. Unlock MLS
- $627,5003 bd3 ba2.2k sqft19513 Tranquility Falls Path, Jonestown, TX 78645ActiveMLS ID #2539708, Paula Bernard, Venture Partners R.E.. Unlock MLS
- $550,0004 bd4 ba2.5k sqft105 Fatorria Cv, Georgetown, TX 78628ActiveMLS ID #4176812, Shelley Clawson, Mallach and Company. Unlock MLS
- $714,9954 bd4 ba2.9k sqft802 Kingston Pl, Cedar Park, TX 78613ActiveMLS ID #4859995, David Snowberger, Keller Williams Realty C. P.. Unlock MLS
- $640,0004 bd3 ba2.8k sqft1004 Hezekiah Ln, Leander, TX 78641ActiveMLS ID #5832414, Keri Jackson, Compass RE Texas, LLC. Unlock MLS
- $579,0004 bd3 ba2.7k sqft145 Palio Pl, Georgetown, TX 78628ActiveMLS ID #9387800, Brooks Wilmoth, Horizon Realty. Unlock MLS
