LOCATION LOCATION... This amazing Historical home is located on one of Franklin's most famous streets! Walk to downtown Franklin! It has a living room, kitchen and separate dining room, plus three bedrooms, master on main floor and two upstairs. One bath. All of the appliances are new, refrigerator, electric range, microwave, and dishwasher. The house has a newly installed electric HVAC high efficiency heat pump and air conditioner. The electric has been upgraded by Greenley Electric from the meter base to a new 200 Amp service breaker. New waterproof plank flooring, new hot water heater, upgraded plumbing, new cabinets in kitchen and bathroom. The Home has been painted inside and out. New LED light fixtures, switches and plugs plus a new deck. A two car detached garage that's only about 7 years old with garage door openers. This house has double pane windows and a new front door. It's on CITY water and sewer. New washer and dryer hookups, a stainless steel sink in kitchen, new kitchen countertops, all new faucets, commode, vanity in bath. New steps on back of house. There are no fuel tanks on property. There's a 2 car carport in addition to the 2 car detached garage.
For sale
$330,000
263 Bidwell St, Franklin, NC 28734
3beds
--sqft
Residential
Built in 1926
0.54 Acres Lot
$318,900 Zestimate®
$--/sqft
$-- HOA
What's special
New deckDouble pane windowsThree bedroomsMaster on main floorSeparate dining roomNew waterproof plank flooringNew kitchen countertops
- 160 days
- 515
- 43
Zillow last checked:
Listing updated:
Listed by:
John Becker,
Bald Head Realty
Source: Carolina Smokies MLS,MLS#: 26047178
Facts & features
Interior
Bedrooms & bathrooms
- Bedrooms: 3
- Bathrooms: 1
- Full bathrooms: 1
- Main level bathrooms: 1
Primary bedroom
- Level: First
Bedroom 2
- Level: Second
Bedroom 3
- Level: Second
Kitchen
- Level: First
Living room
- Level: First
Heating
- Electric, Forced Air
Cooling
- Central Electric
Appliances
- Included: Dishwasher, Microwave, Electric Oven/Range, Refrigerator, Electric Water Heater
- Laundry: First Level
Features
- Country Kitchen, Main Level Living, Primary on Main Level, New Kitchen, Sunroom
- Flooring: Some Hardwoods, Luxury Vinyl Plank
- Doors: Doors-Screens
- Windows: Screens
- Basement: Crawl Space
- Attic: None
- Has fireplace: Yes
- Fireplace features: Brick, Other
Interior area
- Living area range: 1001-1200 Square Feet
Video & virtual tour
Property
Parking
- Parking features: Garage-Double Detached, Carport-Double Detached, Garage Door Opener, Paved Driveway
- Garage spaces: 2
- Carport spaces: 2
- Covered spaces: 4
- Has uncovered spaces: Yes
Features
- Patio & porch: Deck, Screened Porch/Deck
- Exterior features: Rustic Appearance
- Has view: Yes
- View description: Short Range View
Lot
- Size: 0.54 Acres
- Features: Allow RVs, Level Yard, Within City Limits
Details
- Parcel number: 6585902825
Construction
Type & style
- Home type: SingleFamily
- Architectural style: Cottage
- Property subtype: Residential
Materials
- Aluminum Siding
- Roof: Metal
Condition
- Year built: 1926
Utilities & green energy
- Sewer: Public Sewer
- Water: Public
- Utilities for property: Cell Service Available
Community & HOA
Community
- Subdivision: Lyle Land
Location
- Region: Franklin
Financial & listing details
- Tax assessed value: $236,940
- Annual tax amount: $1,707
- Date on market: 5/7/2026
- Listing terms: Cash,Conventional,FHA,VA Loan
- Road surface type: Paved
Estimated market value
$318,900
$303,000 - $335,000
$1,759/mo
Price history
| Date | Event | Price |
|---|---|---|
| 6/16/2026 | Listed for sale | $330,000 |
Source: Carolina Smokies MLS #26047178 Report a problem | ||
| 6/1/2026 | Contingent | $330,000 |
Source: Carolina Smokies MLS #26047178 Report a problem | ||
| 5/7/2026 | Listed for sale | $330,000 |
Source: Carolina Smokies MLS #26047178 Report a problem | ||
Public tax history
| Year | Property taxes | Tax assessment |
|---|---|---|
| 2025 | $926 | $236,940 |
| 2024 | $926 +6.1% | $236,940 0% |
| 2023 | $872 -0.6% | $237,040 +44.8% |
| 2022 | $877 +3% | $163,660 |
| 2021 | $852 +5.1% | $163,660 |
| 2020 | $810 +22.1% | $163,660 +23.6% |
| 2019 | $664 +13.3% | $132,460 +9% |
| 2018 | $585 | $121,560 |
| 2017 | -- | $121,560 |
| 2016 | -- | $121,560 |
| 2015 | -- | $121,560 -11% |
| 2014 | -- | $136,510 |
| 2013 | -- | $136,510 |
| 2012 | -- | $136,510 |
| 2011 | -- | $136,510 |
| 2010 | -- | $136,510 |
Find assessor info on the county website
Monthly payment
Est. payment
Payment breakdown
Explore the cost of this home by adjusting the details. Changes won't be saved.Climate risks
Neighborhood: 28734

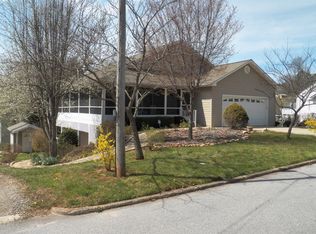
Similar homes
- $329,9003 bd2 ba2k sqft95 Parkview Ln, Franklin, NC 28734For Sale
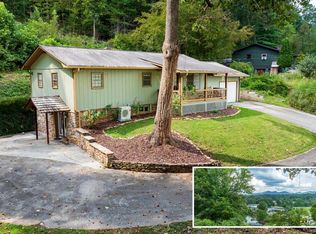 MLS ID #26048567, Katelyn Vanderwoude. Carolina Smokies MLS
 - $299,9003 bd4 ba-- sqft208 Maple St, Franklin, NC 28734For Sale
 MLS ID #26047851, Jessica Mason. Carolina Smokies MLS
 - $389,9003 bd2 ba-- sqft156 White Oak St, Franklin, NC 28734For Sale
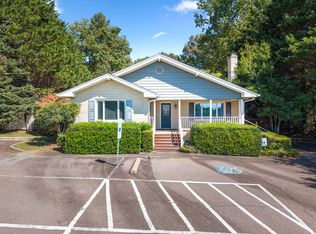 MLS ID #26048495, Anthony Sgro. Carolina Smokies MLS
 - $330,0002 bd1 ba1.6k sqft15 Forest Ave, Franklin, NC 28734For Sale By Owner

- $300,0002 bd3 ba1.6k sqft4187 W Old Murphy Road, Franklin, NC 28734For Sale
 MLS ID #98544528, Richard Shays, Dana H Jones Realty. Hive MLS
