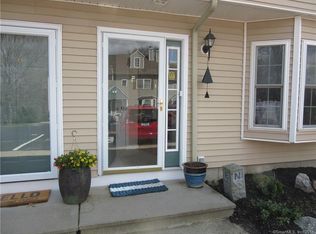
Well kept unit. Three levels of living. Convenient location.
Pre-foreclosure
Street View
Est. $136,010
263 Bridge St Unit 29, Groton, CT 06340
2beds
2baths
1,755sqft
SingleFamily
Built in 2003
-- sqft lot
$-- Zestimate®
$77/sqft
$-- HOA
Overview
- 3454 days
- 37
- 1
Facts & features
Interior
Bedrooms & bathrooms
- Bedrooms: 2
- Bathrooms: 2
Heating
- Forced air, Electric
Cooling
- Central
Appliances
- Included: Microwave, Range / Oven, Refrigerator
Features
- Flooring: Tile, Carpet, Hardwood
- Has fireplace: Yes
Interior area
- Total interior livable area: 1,755 sqft
Property
Features
- Exterior features: Vinyl
Details
- Parcel number: GROTM168919523486L0029
Construction
Type & style
- Home type: SingleFamily
Materials
- Roof: Other
Condition
- Year built: 2003
Community & HOA
Location
- Region: Groton
Financial & listing details
- Price per square foot: $77/sqft
- Tax assessed value: $136,010
- Annual tax amount: $3,932
Foreclosure details
Estimated market value
Not available
Estimated sales range
Not available
Not available
Price history
| Date | Event | Price |
|---|---|---|
| 7/19/2013 | Sold | $147,500-1.7%$84/sqft |
Source:  Smart MLS #E268267 Report a problem Smart MLS #E268267 Report a problem | ||
| 7/9/2013 | Listed for sale | $150,000-19.3%$85/sqft |
Source: RE/MAX PROPERTY CONSULTANTS #E268267 Report a problem | ||
| 8/12/2003 | Sold | $185,942$106/sqft |
Source: Public Record Report a problem | ||
Public tax history
| Year | Property taxes | Tax assessment |
|---|---|---|
| 2025 | $3,932 +7.5% | $136,010 |
| 2024 | $3,657 +4.2% | $136,010 |
| 2023 | $3,509 +3.4% | $136,010 |
| 2022 | $3,393 +0.7% | $136,010 +22.3% |
| 2021 | $3,368 +3% | $111,230 |
| 2020 | $3,271 +3.3% | $111,230 |
| 2019 | $3,167 -1% | $111,230 |
| 2018 | $3,198 -0.3% | $111,230 |
| 2017 | $3,209 -11.7% | $111,230 -16.8% |
| 2016 | $3,633 | $133,770 |
Find assessor info on the county website
Monthly payment
Climate risks
Neighborhood: 06340
Nearby schools
Schools provided by the listing agent
- Elementary: .
- High: .
Source: The MLS. This data may not be complete. We recommend contacting the local school district to confirm school assignments for this home.
Similar homes
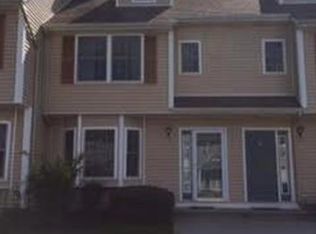
- $139,9002 bd1 ba924 sqft91 Buddington Road LOT 23, Groton, CT 06340For Sale

 MLS ID #24207104, Diane M. Contino, RE/MAX Realty Group. Smart MLS
 - $120,0002 bd2 ba924 sqft301 Buddington Road LOT 8, Groton, CT 06340For Sale
 MLS ID #24195507, Merry Cassabria, RE/MAX Realty Group. Smart MLS
 - $119,0002 bd2 ba984 sqft1042 Poquonnock Road LOT 1, Groton, CT 06340For Sale
 MLS ID #24193376, Patricia Williams, William Raveis Real Estate. Smart MLS
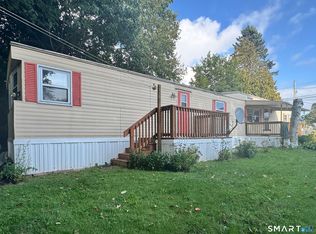
 - $84,9002 bd1 ba902 sqft79 A Street, Groton, CT 06340For Sale
 MLS ID #24204519, Chris Maynard, William Raveis Real Estate. Smart MLS
 - $119,9002 bd2 ba924 sqft270 Boston Post Road LOT 19, Waterford, CT 06385For SaleMLS ID #24202823, Melissa Giangrasso, Signature Properties of N.E.. Smart MLS
- $199,0004 bd2 ba2.5k sqft60 Jay Street, New London, CT 06320For SaleMLS ID #24158607, Marilyn Lusher, RE/MAX Legends. Smart MLS
- $199,9993 bd2 ba1.2k sqftBream Cove Two-Verify In Process!, New London, CT 06320For SaleMLS ID #24204769, Jason Pollard, Compass Connecticut, LLC. Smart MLS
- $99,9993 bd1 ba1.1k sqft111 Fifth Street, Norwich, CT 06360For SaleMLS ID #24182860, Kristopher J. Tramont, Real Broker CT, LLC. Smart MLS
- $129,0002 bd1 ba980 sqft123 Stephen Drive, Stonington, CT 06378For SaleMLS ID #24197456, Natasha Mills, Woodco Properties LLC. Smart MLS
- $165,0002 bd2 ba924 sqft435 High Street #33, Groton, CT 06355For SaleMLS ID #24201603, Thomas Clarkson, Renaissance Collaborative Inc. Smart MLS
- $120,0002 bd2 ba1k sqft130 Williams Road, Montville, CT 06370For SaleMLS ID #24189358, Kimberly A. Veronesi, Coldwell Banker Realty. Smart MLS
- $99,0002 bd1 ba1k sqft91 Taftville Occum Road, Norwich, CT 06360For SaleMLS ID #24205124, Alexia Andrade, US Asset Realty. Smart MLS
- $199,0002 bd1 ba908 sqftBream Cove Four, New London, CT 06320For SaleMLS ID #24189006, Richard C. Bates, CENTURY 21 Shutters & Sails. Smart MLS
- $169,9004 bd1 ba1.2k sqft16 Marlene Drive, Ledyard, CT 06339For SaleMLS ID #24129451, Sylvia Little, Real Broker CT, LLC. Smart MLS
- $195,6002 bd1 ba900 sqftGeorgetown Village, New London, CT 06320For SaleMLS ID #24194034, Sal Costanza, Coldwell Banker Realty. Smart MLS
- $99,0003 bd2 ba1.2k sqft1564 Glasgo Road LOT 206, Griswold, CT 06351For SaleMLS ID #24206635, Laurie Hayes-Hagstrom, On The Move Realty, LLC. Smart MLS
- $199,9003 bd2 ba1.2k sqft97 Summit Street, Norwich, CT 06360For SaleMLS ID #24200686, Patrick Capobianco, Dave Jones Realty, LLC. Smart MLS
- $200,0002 bd1 ba1k sqft40 Beech Street, Norwich, CT 06360For SaleMLS ID #24149517, Mark Mermelstein, eXp Realty. Smart MLS
- $129,9002 bd2 ba952 sqft303 Mohegan Park Road #11, Norwich, CT 06360For SaleMLS ID #24200527, Melissa Grogan, Coldwell Banker Realty. Smart MLS
- $195,0002 bd1 ba936 sqftPheasant Run, Ledyard, CT 06335For SaleMLS ID #24189626, Derek Greene, Derek Greene. Smart MLS
