3-bedroom Below Market Rate (BMR) housing opportunity available at 80% Area Median Income (AMI). Maximum income for 3 people = $112,200; 4 = $124,700, 5= $134,650; 6= $144,650 etc. Must be 1st-time homebuyer & income eligible. Unit available thru the Mayor's Office of Housing and Community Development (MOHCD) & subject to resale controls, monitoring & other restrictions. Unit will be listed on DAHLIA, the SF Housing Portal (https://housing.sfgov.org) starting on the application date, April 24, 2026. Visit https://housing.sfgov.org for application & program Info. Application, loan pre-approval, and homebuyer education verification due on May 21, 2026 at 5:00 PM. April 25 @ 1-3 pm, April 26 @ 1-3 pm, May 7 @5:30-7:30pm. Fair Housing Opportunity.
Pending
$428,441
263 Friedell St, San Francisco, CA 94124
3beds
1,204sqft
Townhouse
Built in 2016
0.41 Acres Lot
$425,900 Zestimate®
$356/sqft
$501/mo HOA
What's special
- 161 days
- 116
- 6
Likely to sell faster than
Zillow last checked:
Listing updated:
Listed by:
Stephanie O. Mates DRE #01953347 415-570-9176,
Sequoia Real Estate 888-499-7773
Source: SFAR,MLS#: 426124442 Originating MLS: San Francisco Association of REALTORS
Originating MLS: San Francisco Association of REALTORSFacts & features
Interior
Bedrooms & bathrooms
- Bedrooms: 3
- Bathrooms: 3
- Full bathrooms: 2
- 1/2 bathrooms: 1
Primary bedroom
- Features: Closet
- Area: 0
- Dimensions: 0 x 0
Bedroom 1
- Area: 0
- Dimensions: 0 x 0
Bedroom 2
- Area: 0
- Dimensions: 0 x 0
Bedroom 3
- Area: 0
- Dimensions: 0 x 0
Bedroom 4
- Area: 0
- Dimensions: 0 x 0
Primary bathroom
- Features: Shower Stall(s)
Bathroom
- Features: Tub w/Shower Over
Dining room
- Area: 0
- Dimensions: 0 x 0
Family room
- Area: 0
- Dimensions: 0 x 0
Kitchen
- Features: Kitchen Island, Kitchen/Family Combo, Stone Counters
- Level: Main
- Area: 0
- Dimensions: 0 x 0
Living room
- Level: Main
- Area: 0
- Dimensions: 0 x 0
Heating
- Central
Appliances
- Included: Dishwasher, Free-Standing Refrigerator, Range Hood, Microwave, Dryer, Washer
- Laundry: In Garage
Features
- Flooring: Carpet, Wood
- Has fireplace: No
Interior area
- Total structure area: 1,204
- Total interior livable area: 1,204 sqft
Property
Parking
- Total spaces: 2
- Parking features: Attached, Garage Door Opener, Independent, On Site (Single Family Only)
- Has attached garage: Yes
Features
- Patio & porch: Uncovered Deck, Uncovered Patio
- Fencing: Back Yard
Lot
- Size: 0.41 Acres
Details
- Parcel number: 4591C463
- Special conditions: Offer As Is,Other
Construction
Type & style
- Home type: Townhouse
- Architectural style: Contemporary
- Property subtype: Townhouse
- Attached to another structure: Yes
Condition
- Original
- Year built: 2016
Utilities & green energy
- Sewer: Public Sewer
- Water: Public
- Utilities for property: Public
Community & HOA
Community
- Security: Carbon Monoxide Detector(s), Smoke Detector(s)
HOA
- Has HOA: Yes
- Services included: Maintenance Grounds
- HOA fee: $501 monthly
- HOA name: Sea Breeze Management
- HOA phone: 800-232-7517
Location
- Region: San Francisco
- Elevation: 0
Financial & listing details
- Price per square foot: $356/sqft
- Tax assessed value: $361,900
- Annual tax amount: $7,233
- Price range: $428.4K - $428.4K
- Date on market: 4/24/2026
- Cumulative days on market: 161 days
- Total actual rent: 0
Estimated market value
$425,900
$405,000 - $451,000
$5,405/mo
Price history
| Date | Event | Price |
|---|---|---|
| 8/10/2026 | Pending sale | $428,441$356/sqft |
Source:  SFAR #426124442 Report a problem SFAR #426124442 Report a problem | ||
| 4/24/2026 | Listed for sale | $428,441+40%$356/sqft |
Source: SFAR #426124442 Report a problem | ||
| 6/24/2016 | Sold | $306,000$254/sqft |
Source: Public Record Report a problem | ||
Public tax history
| Year | Property taxes | Tax assessment |
|---|---|---|
| 2025 | $7,233 +2.9% | $361,900 +2% |
| 2024 | $7,032 +1.6% | $354,804 +2% |
| 2023 | $6,920 +2.2% | $347,848 +2% |
| 2022 | $6,768 +2.2% | $341,028 +2% |
| 2021 | $6,621 +0.1% | $334,344 +1% |
| 2020 | $6,615 +3% | $330,916 +2% |
| 2019 | $6,423 +3.1% | $324,428 +2% |
| 2018 | $6,229 +56.2% | $318,068 +106% |
| 2017 | $3,988 | $154,433 |
Find assessor info on the county website
Monthly payment
Est. payment
Payment breakdown
Explore the cost of this home by adjusting the details. Changes won't be saved.Climate risks
Neighborhood: Hunters Point
Nearby schools
Schools provided by the listing agent
- District: SF School District
Source: SFAR. This data may not be complete. We recommend contacting the local school district to confirm school assignments for this home.

Similar homes
- $534,4574 bd3 ba1.5k sqft1740 Bancroft Ave Unit 251, San Francisco, CA 94124For Sale
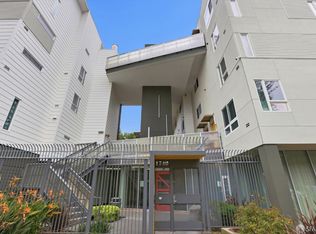 MLS ID #426153002, Xiu Zhen Wu DRE #02046658, Coldwell Banker Realty. SFAR
 - $499,0001 bd1 ba740 sqft52 Innes Ct APT 305, San Francisco, CA 94124For Sale
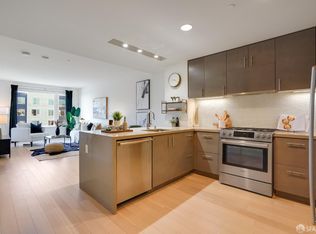 MLS ID #426102506, Jason S. Tam DRE #01992165, eXp Realty of California, Inc. SFAR
 - $435,0001 bd1 ba603 sqft4343 3rd St APT 202, San Francisco, CA 94124For Sale
 MLS ID #426143899, Mary Lou Castellanos DRE #00905399, Sotheby's International Realty. SFAR
 - $500,0002 bd2 ba1.1k sqft1740 Bancroft Ave Unit 4507, San Francisco, CA 94124For Sale
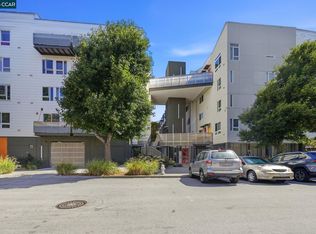 MLS ID #41146725, Kenneth Young. CCAR
Local buyer's agents are ready to help
