Welcome home to this bright, top-floor two-story condominium in Bayview! This well designed residence offers a spacious living room with private balcony, an eat-in kitchen with abundant cabinet space, two generously sized bedrooms, 1.5 bathrooms, and in-unit laundry. Enjoy access to community amenities including a fitness center, landscaped courtyard, and playground. Optional leased garage parking ($50/month) and private storage ($30/month) are also available. 2 bedroom 1.5 bathroom Below Market Rate (BMR) housing opportunity available at 110% Area Median Income (AMI). Maximum income for 2 people = $142,650; 3 = $160,500; 4 = $178,300, etc. Must be 1st-time homebuyer & income eligible. Unit available through the Mayor's Office of Housing and Community Development (MOHCD) & subject to resale controls, monitoring & other restrictions. Unit will be listed on DAHLIA, the SF Housing Portal (https://housing.sfgov.org) starting on the application date, 8/31/26. Application, loan pre-approval, and homebuyer education verification due on 9/21 at 5PM. OPEN HOUSE 9/3 5:00-7:00PM, 9/6 & 9/12 - 1:00-4:00PM. Fair Housing Opportunity.
For sale
$500,000
1740 Bancroft Ave Unit 4507, San Francisco, CA 94124
2beds
1,127sqft
Condominium
Built in 2009
-- sqft lot
$-- Zestimate®
$444/sqft
$572/mo HOA
What's special
Private balconyLandscaped courtyardBright top-floor two-story condominiumTwo generously sized bedroomsIn-unit laundryEat-in kitchenAbundant cabinet space
- 3 days
- 467
- 16
Zillow last checked:
Listing updated:
Listed by:
Kenneth Young DRE #01827313 925-348-2351,
Coldwell Banker,
Daniel Young DRE #01376764 925-212-0675,
Coldwell Banker
Source: CCAR,MLS#: 41146725
Facts & features
Interior
Bedrooms & bathrooms
- Bedrooms: 2
- Bathrooms: 2
- Full bathrooms: 1
- Partial bathrooms: 1
Rooms
- Room types: 0.5 Bath, Main Entry, Dining Room
Bathroom
- Features: Shower Over Tub, Tub, Updated Baths
Kitchen
- Features: Stone Counters, Dishwasher, Eat-in Kitchen, Electric Range/Cooktop, Disposal, Microwave, Pantry, Range/Oven Free Standing, Refrigerator, Updated Kitchen
Heating
- Forced Air
Cooling
- No Air Conditioning
Appliances
- Included: Dishwasher, Electric Range, Microwave, Free-Standing Range, Refrigerator, Dryer, Washer, Washer/Dryer Stacked
- Laundry: Laundry Closet, In Unit
Features
- Elevator, Penthouse Location, Pantry, Updated Kitchen
- Flooring: Laminate, Carpet
- Windows: Window Coverings
- Has fireplace: No
- Fireplace features: None
Interior area
- Total structure area: 1,127
- Total interior livable area: 1,127 sqft
Property
Parking
- Parking features: Below Building Parking
- Has garage: Yes
Features
- Levels: One,Two
- Stories: 1
- Entry location: No Steps to Entry
- Exterior features: Unit Faces Common Area
- Pool features: None
- Has view: Yes
- View description: City Lights
Lot
- Features: Other
Details
- Parcel number: 5421 077
- Special conditions: Below Market Rate
Construction
Type & style
- Home type: Condo
- Architectural style: Contemporary
- Property subtype: Condominium
Materials
- Stucco
- Roof: Unknown
Condition
- Existing
- New construction: No
- Year built: 2009
Utilities & green energy
- Electric: No Solar
- Sewer: Public Sewer
- Water: Public
Community & HOA
Community
- Subdivision: Bayview
HOA
- Has HOA: Yes
- Amenities included: Greenbelt, Fitness Center, Playground, Park
- Services included: Common Area Maint, Common Heating, Common Hot Water, Maintenance Structure, Insurance, Management Fee, Reserve Fund, Trash, Water/Sewer
- HOA fee: $572 monthly
- HOA name: NOT LISTED
- HOA phone: 415-431-7655
Location
- Region: San Francisco
Financial & listing details
- Price per square foot: $444/sqft
- Date on market: 8/31/2026
Estimated market value
Not available
Estimated sales range
Not available
$3,554/mo
Price history
| Date | Event | Price |
|---|---|---|
| 8/31/2026 | Listed for sale | $500,000$444/sqft |
Source:  CCAR #41146725 Report a problem CCAR #41146725 Report a problem | ||
Public tax history
Tax history is unavailable.
Monthly payment
Est. payment
Payment breakdown
Explore the cost of this home by adjusting the details. Changes won't be saved.Climate risks
Neighborhood: Bayview
- $--2 bd1 ba1.1k sqft1740 Bancroft Ave UNIT 552, San Francisco, CA 94124Off Market

- $--2 bd1 ba1.1k sqft1740 Bancroft Ave UNIT 4203, San Francisco, CA 94124Off Market

- $--2 bd1 ba1.1k sqft1740 Bancroft Ave UNIT 4204, San Francisco, CA 94124Off Market
- $453,2882 bd1 ba1.1k sqft1740 Bancroft Ave UNIT 352, San Francisco, CA 94124Sold

Similar homes
- $534,4574 bd3 ba1.5k sqft1740 Bancroft Ave Unit 251, San Francisco, CA 94124For Sale
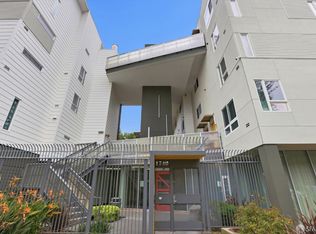 MLS ID #426153002, Xiu Zhen Wu DRE #02046658, Coldwell Banker Realty. SFAR
 - $462,0662 bd2 ba1.1k sqft1780 Bancroft Ave Unit 354, San Francisco, CA 94124For Sale
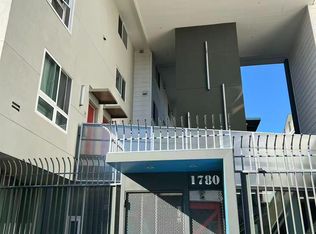 MLS ID #426145734, Angela Ho DRE #01882671, Century 21 Masters. SFAR
 - $698,0002 bd2 ba1k sqft5800 3rd St Unit 1412, San Francisco, CA 94124For Sale
 MLS ID #426144657, David Anthony Juarez DRE #01787750, Compass. SFAR
 - $749,0002 bd2 ba1k sqft5800 3rd St Unit 1310, San Francisco, CA 94124For Sale
 MLS ID #426152314, Paula Y. Rose DRE #01347612, Corcoran Icon Properties. SFAR
Local buyer's agents are ready to help
