Come tour 263 Lake Tyler Drive! One of our new homes at Tyler - Home on the Lake, located in New Bern, NC.
The Hayden is one of our two-story plans featured at Tyler - Home on the Lake in New Bern, North Carolina, offering 3 modern elevations. The home features 5 bedrooms, 3 bathrooms, 2,511 sq. ft. of living space, and a 2-car garage.
Upon entering the home, you'll be greeted by an inviting foyer connecting to a home office, then lead into the center of the home. This open-concept space features a large living room, dining area, and functional kitchen. The kitchen is equipped with a walk-in pantry, stainless steel appliances, and center island with a breakfast bar. Also located on the first floor, located off the living room, is a convenient guest bedroom and full bathroom.
The Hayden upstairs features a spacious primary bedroom, complete with walk-in closet and primary bathroom with dual vanities. The additional three bedrooms share a third full bathroom. There is an upstairs loft space, perfect for family entertainment, gaming, or a reading area.
Community amenities are just a stone's throw away-- Community Pool, Large lake for kayaking, with a boat dock. Take the trails around the lake for exercising. leisurely enjoy the serene view and sound of the lake or take your favorite pet for a walk. There's a playground for kids to enjoy.
With its luxurious design the Hayden is the perfect place to call home. Do not miss this opportunity to make the Hayden yours at Tyler - Home on the Lake. * Photos are not of actual home or interior features and are representative of floor plan only. *
Pending
$354,990
263 Lake Tyler Drive, New Bern, NC 28560
5beds
2,511sqft
:
Get pre-qualified$2,120/mo
Single Family Residence
Built in 2026
7,841 Square Feet Lot
$355,200 Zestimate®
$141/sqft
$42/mo HOA
What's special
- 19 days |
- 7 |
- 1 |
Zillow last checked:
Listing updated:
Listed by:
D.R. Horton New Bern 252-600-3656,
D.R. Horton, Inc.
Source: Hive MLS,MLS#: 100560611 Originating MLS: Neuse River Region Association of Realtors
Originating MLS: Neuse River Region Association of RealtorsFacts & features
Interior
Bedrooms & bathrooms
- Bedrooms: 5
- Bathrooms: 3
- Full bathrooms: 3
Rooms
- Room types: Master Bedroom, Bedroom 1, Bedroom 2, Bedroom 3, Bedroom 4, Living Room, Dining Room
Heating
- Forced Air, Natural Gas
Cooling
- Central Air, Zoned
Appliances
- Included: Electric Oven, Built-In Microwave, Range, Disposal, Dishwasher, ENERGY STAR Qualified Appliances, Electric Range
- Laundry: Dryer Hookup, Washer Hookup, Laundry Room
Features
- Walk-in Closet(s), High Ceilings, Kitchen Island, Pantry, Walk-in Shower, Walk-In Closet(s)
- Flooring: Carpet, Laminate, Vinyl
- Windows: Thermal Windows
- Attic: Access Only
Interior area
- Total structure area: 2,511
- Total interior livable area: 2,511 sqft
Property
Parking
- Total spaces: 2
- Parking features: Garage Faces Front, Attached, Concrete, Garage Door Opener, Garage
- Attached garage spaces: 2
Features
- Levels: Two
- Patio & porch: Patio
- Exterior features: Cluster Mailboxes
- Fencing: None
- Has view: Yes
- View description: Lake
- Has water view: Yes
- Water view: Lake
- Waterfront features: Lake Front
- Frontage type: Lakefront
Lot
- Size: 7,841 Square Feet
- Features: Boat Dock
Details
- Parcel number: 62789
- Zoning: res
- Special conditions: Standard
Construction
Type & style
- Home type: SingleFamily
- Property subtype: Single Family Residence
Materials
- Vinyl Siding, Wood Frame
- Foundation: Slab
- Roof: Architectural Shingle
Condition
- New construction: Yes
- Year built: 2026
Utilities & green energy
- Sewer: Public Sewer
- Water: Public
- Utilities for property: Natural Gas Available, Sewer Available, Water Available
Green energy
- Energy efficient items: Lighting, Thermostat
Community & HOA
Community
- Security: Smoke Detector(s)
- Subdivision: Tyler, Home on the Lake
HOA
- Has HOA: Yes
- Amenities included: Boat Dock, Pool, Maintenance Common Areas, Maintenance Grounds, Playground, Sidewalks, Street Lights, See Remarks
- HOA fee: $500 annually
- HOA name: CAMS
- HOA phone: 877-672-2267
Location
- Region: New Bern
Financial & listing details
- Price per square foot: $141/sqft
- Tax assessed value: $85,000
- Annual tax amount: $710
- Date on market: 3/16/2026
- Cumulative days on market: 19 days
- Listing agreement: Exclusive Right To Sell
- Listing terms: Cash,Conventional,FHA,VA Loan
Estimated market value
$355,200
$337,000 - $373,000
$2,507/mo
Price history
| Date | Event | Price |
|---|---|---|
| 3/16/2026 | Pending sale | $354,990$141/sqft |
Source:  Hive MLS #100560611 Report a problem Hive MLS #100560611 Report a problem | ||
Public tax history
| Year | Property taxes | Tax assessment |
|---|---|---|
| 2025 | $710 | $85,000 |
| 2024 | $710 | $85,000 |
| 2023 | -- | $85,000 +129.7% |
| 2022 | -- | $37,000 |
| 2021 | $386 | $37,000 |
| 2020 | -- | $37,000 |
| 2019 | $382 | $37,000 |
| 2018 | $382 +3.2% | $37,000 |
| 2017 | $370 | $37,000 -26% |
| 2016 | $370 -15.7% | $50,000 |
| 2015 | $439 | $50,000 |
| 2014 | $439 | $50,000 |
| 2013 | -- | $50,000 |
| 2012 | -- | $50,000 |
| 2011 | -- | $50,000 |
| 2010 | -- | $50,000 |
Find assessor info on the county website
Monthly payment
Est. payment
Payment breakdown
Explore the cost of this home by adjusting the details. Changes won't be saved.Climate risks
Neighborhood: 28560
Nearby schools
GreatSchools rating
- 3/10Oaks Road AcademyGrades: PK-5Distance: 2.7 mi
- 4/10West Craven MiddleGrades: 6-8Distance: 4 mi
- 2/10West Craven HighGrades: 9-12Distance: 6.2 mi
Schools provided by the listing agent
- Elementary: Oaks Road
- Middle: West Craven
- High: West Craven
Source: Hive MLS. This data may not be complete. We recommend contacting the local school district to confirm school assignments for this home.
- $330,8303 bd2 ba1.7k sqft265 Lake Tyler Dr, New Bern, NC 28560Pending

- $344,4903 bd3 ba2.1k sqft261 Lake Tyler Dr, New Bern, NC 28560Pending

- $362,4905 bd3 ba2.5k sqft259 Lake Tyler Dr, New Bern, NC 28560Pending
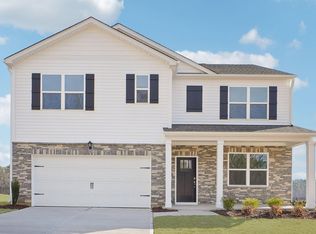
- $346,9904 bd2 ba1.7k sqft270 Lake Tyler Dr, New Bern, NC 28560Pending

- $349,9905 bd3 ba2.5k sqft268 Lake Tyler Dr, New Bern, NC 28560Pending
- $348,9903 bd2 ba1.7k sqft272 Lake Tyler Dr, New Bern, NC 28560New Construction
- $332,8303 bd2 ba1.7k sqft264 Lake Tyler Dr, New Bern, NC 28560New Construction
- $365,4905 bd3 ba2.5k sqft257 Lake Tyler Dr, New Bern, NC 28560Pending
A local agent can set up tours, give advice and negotiate with sellers.
A local lender can help you make sure your offer is ready when you are.
Similar homes
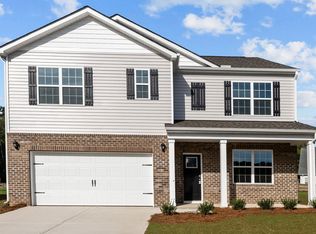
- from $350,9905 bd3 ba2.5k sqftHayden Plan, Tyler - Home on the Lake, New Bern, NC 28560New Construction
 DR Horton
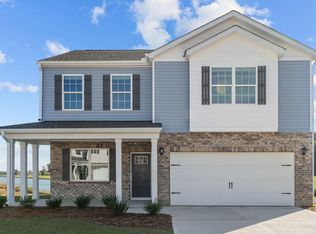
 - $347,4903 bd3 ba2.1k sqft255 Lake Tyler Drive, New Bern, NC 28560New Construction
 Hive MLS
 - $370,0004 bd2 ba2.8k sqft321 Ginger Drive, New Bern, NC 28560For Sale
 MLS ID #100576518, Dennis Hewitt, NorthGroup. Hive MLS
 - $354,9903 bd2 ba1.7k sqft256 Lake Tyler Drive, New Bern, NC 28560New Construction
 Hive MLS
 - $351,9903 bd2 ba1.7k sqft262 Lake Tyler Drive, New Bern, NC 28560New ConstructionHive MLS
- $343,9904 bd2 ba1.7k sqft260 Lake Tyler Drive, New Bern, NC 28560New ConstructionMLS ID #100582326, D.R. Horton New Bern, D.R. Horton, Inc.. Hive MLS
- $332,8303 bd2 ba1.7k sqft264 Lake Tyler Drive, New Bern, NC 28560New ConstructionHive MLS
- from $330,9903 bd3 ba2.1k sqftPenwell Plan, Tyler - Home on the Lake, New Bern, NC 28560New ConstructionDR Horton
- $343,8303 bd2 ba1.7k sqft253 Lake Tyler Drive, New Bern, NC 28560New ConstructionHive MLS
- $345,0003 bd2 ba1.7k sqft242 Lake Tyler Drive, New Bern, NC 28560New ConstructionHive MLS
- $312,0003 bd3 ba2.2k sqft524 Dakota Avenue, New Bern, NC 28560For SaleMLS ID #100553668, Emily Albertson, Coldwell Banker Sea Coast Advantage - Jacksonville. Hive MLS
- $345,0004 bd2 ba1.8k sqft2013 Montford Drive, New Bern, NC 28562For SaleMLS ID #100591149, Gentry Property Group, Keller Williams Realty. Hive MLS
- from $347,9903 bd2 ba1.7k sqftMills Plan, Tyler - Home on the Lake, New Bern, NC 28560New ConstructionDR Horton
- $376,0005 bd3 ba2.5k sqft1013 Ella Bengel Drive, New Bern, NC 28562For SaleMLS ID #100584003, Danielle Licavoli, RE/MAX Elite Realty Group. Hive MLS
- from $333,9904 bd2 ba1.7k sqftCali Plan, Tyler - Home on the Lake, New Bern, NC 28560New ConstructionDR Horton
- $349,9004 bd3 ba2.5k sqft4011 Atlantic Avenue, New Bern, NC 28560For SaleMLS ID #100584465, JASON SANDERSON, SellingNorthCarolina.com. Hive MLS
- $380,9995 bd3 ba2.5k sqft1027 Minnette Circle, New Bern, NC 28562For SaleMLS ID #100570415, Curtis Gatlin, CCA Real Estate. Hive MLS
- from $361,9905 bd3 ba2.5k sqftHAYDEN Plan, Madeline Farm, New Bern, NC 28560New ConstructionDR Horton
- from $357,9905 bd3 ba2.5k sqftHAYDEN Plan, West New Bern, New Bern, NC 28562New ConstructionDR Horton
- $336,0003 bd3 ba2.1k sqft1009 Chiles Drive, New Bern, NC 28562For SaleMLS ID #100569162, Gentry Property Group, Keller Williams Realty. Hive MLS
