Waterfront Condo community in Patchogue Village on 1st floor! This community is quaint , small and waterfront with boat slips available! These units do NOT come on the market much, your chance is NOW! 814 sq foot 1 large 8.5x16 Bedroom condo with all utilities but electric included in the monthly maintenance fee of $487.00! Full bath with tub was redone 1 year ago, A lot of closets throughout this unit. Efficiency Kitchen has dining area and pantry. There's no shortage of space. Livingroom has sliders to private patio. This waterfront community has boat slips that could be purchased on separate deed or possibly rented only to an owner or tenant in the community! NO pets allowed it is in the by-laws. Close to Corey Beach, Ferries, LIRR and Patchogue Village! Great taxes, great location! Verify all info supplied.Village Tax $700 yearly
Pending
$309,990
263 River Avenue #35D, Patchogue, NY 11772
1beds
874sqft
Condominium, Residential
Built in 1975
-- sqft lot
$-- Zestimate®
$355/sqft
$497/mo HOA
What's special
Boat slips availablePrivate patio
- 42 days |
- 46 |
- 0 |
Zillow last checked:
Listing updated:
Listed by:
Exit Realty All Pro 631-647-8844,
Kerri E. Gottlieb 516-790-8435
Source: OneKey® MLS as distributed by MLS GRID,MLS#: 1011455
Facts & features
Interior
Bedrooms & bathrooms
- Bedrooms: 1
- Bathrooms: 1
- Full bathrooms: 1
Bedroom 1
- Description: 8.5x16 with 2 closets.
- Level: First
Bathroom 1
- Description: Complete Renovation 2025, full tub
- Level: First
Kitchen
- Description: Efficiency Kitchen with dining area and closet
- Level: First
Living room
- Description: Laminate flooring, sliding doors to patio
- Level: First
Heating
- Baseboard
Cooling
- None
Appliances
- Included: Dishwasher, Electric Oven, Refrigerator
- Laundry: Laundry Room, Multiple Locations, Outside
Features
- First Floor Bedroom, First Floor Full Bath, Entrance Foyer, Galley Type Kitchen, Low Flow Plumbing Fixtures, Pantry, Storage, Walk Through Kitchen
- Flooring: Carpet, Ceramic Tile, Laminate
- Attic: None
- Has fireplace: No
- Common walls with other units/homes: 2+ Common Walls
Interior area
- Total structure area: 874
- Total interior livable area: 874 sqft
Property
Parking
- Parking features: Common
Features
- Levels: One
- Patio & porch: Patio, Porch
- Exterior features: Boat Slip, Dock, Lighting, Mailbox, Private Entrance
- Has view: Yes
- View description: Open
- Waterfront features: Bulkhead, Canal Access
Lot
- Size: 765 Square Feet
Details
- Parcel number: 0204016100100019000
- Special conditions: None
Construction
Type & style
- Home type: Condo
- Architectural style: Garden
- Property subtype: Condominium, Residential
Materials
- Brick
- Foundation: Concrete Perimeter
Condition
- Actual
- Year built: 1975
- Major remodel year: 1975
Utilities & green energy
- Sewer: Shared Septic
- Water: Public
- Utilities for property: Cable Available, Electricity Connected, Phone Available, See Remarks
Community & HOA
Community
- Features: Sidewalks
HOA
- Has HOA: No
- Services included: Maintenance Structure, Maintenance Grounds, Heat, Hot Water, Snow Removal, Trash, Water
- HOA fee: $497 monthly
- HOA name: The Landing's
Location
- Region: Patchogue
Financial & listing details
- Price per square foot: $355/sqft
- Tax assessed value: $636
- Annual tax amount: $3,442
- Date on market: 6/15/2026
- Cumulative days on market: 38 days
- Listing agreement: Exclusive Agency
- Electric utility on property: Yes
Estimated market value
Not available
Estimated sales range
Not available
Not available
Price history
| Date | Event | Price |
|---|---|---|
| 6/23/2026 | Pending sale | $309,990$355/sqft |
Source:  OneKey® MLS as distributed by MLS GRID #1011455 Report a problem OneKey® MLS as distributed by MLS GRID #1011455 Report a problem | ||
| 6/11/2026 | Listed for sale | $309,990+933.3%$355/sqft |
Source: OneKey® MLS as distributed by MLS GRID #1011455 Report a problem | ||
| 2/24/1998 | Sold | $30,000+11.1%$34/sqft |
Source: Public Record Report a problem | ||
| 10/10/1997 | Sold | $27,000$31/sqft |
Source: Public Record Report a problem | ||
Public tax history
| Year | Property taxes | Tax assessment |
|---|---|---|
| 2025 | -- | $636 |
| 2024 | -- | $636 |
| 2023 | -- | $636 |
| 2022 | -- | $636 |
| 2021 | -- | $636 |
| 2020 | -- | $636 |
| 2019 | -- | $636 |
| 2018 | -- | $636 |
| 2017 | $2,129 | $636 |
| 2016 | -- | $636 |
| 2015 | -- | $636 -20.5% |
| 2014 | -- | $800 |
| 2013 | -- | $800 |
Find assessor info on the county website
Monthly payment
Climate risks
Neighborhood: 11772
Nearby schools
GreatSchools rating
- 4/10River Elementary SchoolGrades: PK-5Distance: 0.5 mi
- 6/10South Ocean Middle SchoolGrades: 6-8Distance: 0.6 mi
- 5/10Patchogue Medford High SchoolGrades: 9-12Distance: 4.1 mi
Schools provided by the listing agent
- Elementary: River Elementary School
- Middle: South Ocean Middle School
- High: Patchogue-Medford High School
Source: OneKey® MLS as distributed by MLS GRID. This data may not be complete. We recommend contacting the local school district to confirm school assignments for this home.
- $299,2001 bd1 ba737 sqft263 River Ave #21AD, Patchogue, NY 11772Off Market
- $335,8001 bd-- ba759 sqft263 River Ave #33AD, Patchogue, NY 11772Off Market
- $319,6001 bd1 ba800 sqft263 River Ave #10AU, Patchogue, NY 11772Off Market

- $324,900-- bd-- ba-- sqft263 River Ave #14AU, Patchogue, NY 11772Off Market
- $391,600-- bd-- ba-- sqft263 River Ave #64CU, Patchogue, NY 11772Off Market
- $316,400-- bd-- ba-- sqft263 River Ave APT 1K, Patchogue, NY 11772Off Market
- $371,5001 bd1 ba765 sqft263 River Ave #11AD, Patchogue, NY 11772Off Market
- $343,800-- bd-- ba-- sqft263 River Ave #13AD, Patchogue, NY 11772Off Market
- $307,400-- bd-- ba-- sqft263 River Ave #19AD, Patchogue, NY 11772Off Market
A local agent can set up tours, give advice and negotiate with sellers.
Similar homes
- $379,9991 bd1 ba780 sqft263 River Avenue #52, Patchogue, NY 11772For Sale
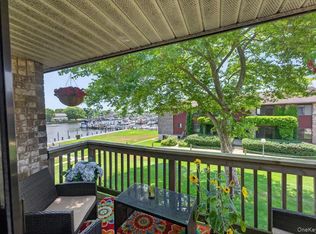
 MLS ID #1023448, Heather L. Keohan, Listing by: Compass Greater NY LLC. OneKey® MLS as distributed by MLS GRID
 - $289,0001 bd1 ba675 sqft147 Fairharbor Drive #147, Patchogue, NY 11772For Sale
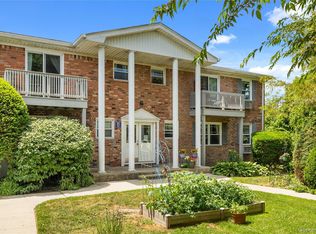 MLS ID #1016879, Glenn Lombardo, Listing by: Signature Premier Properties. OneKey® MLS as distributed by MLS GRID
 - $335,0002 bd1 ba1.1k sqft249 Fairharbor Drive #249, Patchogue, NY 11772For Sale
 MLS ID #1005339, Catherine Holownia, Listing by: Meridian Commercial Mgmt Inc. OneKey® MLS as distributed by MLS GRID
 - $220,0001 bd1 ba500 sqft246 Fairharbor Drive #246, Patchogue, NY 11772For Sale
 MLS ID #1021006, Zhen Chen, Listing by: E Realty International Corp. OneKey® MLS as distributed by MLS GRID
 - $299,0002 bd1 ba836 sqft231 Blackpool Court, Ridge, NY 11961For SaleMLS ID #1007428, Laura Kraker E-PRO SRS, Listing by: Exit Realty Achieve. OneKey® MLS as distributed by MLS GRID
- $399,0002 bd2 ba1.2k sqft144 Union Ave, East Patchogue, NY 11772AuctionXome
- $324,9991 bd1 ba712 sqft54 Richmond Boulevard #4B, Ronkonkoma, NY 11779For SaleMLS ID #1014598, Steven Rivera, Listing by: Keller Williams Points North. OneKey® MLS as distributed by MLS GRID
- $350,0001 bd1 ba808 sqft383 Birchwood Road, Medford, NY 11763For SaleMLS ID #1023893, Theresa M. Murino Wolf, Listing by: Signature Premier Properties. OneKey® MLS as distributed by MLS GRID
- $--2 bd2 ba1k sqft6 Chipmunk Trl, Coram, NY 11727AuctionServiceLink Auction
- $289,0001 bd1 ba728 sqft9 Freedom Lane, Coram, NY 11727For SaleMLS ID #1019048, Lynn R. Deeg, Listing by: Coldwell Banker American Homes. OneKey® MLS as distributed by MLS GRID
- $415,0003 bd1 ba1.2k sqft152 Bayview Ave, East Patchogue, NY 11772AuctionXome
- $425,0003 bd1 ba1k sqft212 Union Avenue, East Patchogue, NY 11772For SaleMLS ID #1018495, Donna Neyland CBR SRS, Listing by: Coldwell Banker M&D Good Life. OneKey® MLS as distributed by MLS GRID
- $449,0004 bd1 ba960 sqft548 Taylor Avenue, East Patchogue, NY 11772For SaleMLS ID #1021579, Joseph Cordani CBR, Listing by: H & G Realty New York. OneKey® MLS as distributed by MLS GRID
- $299,0002 bd1 ba875 sqft258 Newcastle Court #F, Ridge, NY 11961For SaleMLS ID #1019238, Paulina Ruhnke, Listing by: Leisure Living Realty Inc. OneKey® MLS as distributed by MLS GRID
- $335,0001 bd1 ba1.1k sqft328 Lakeland Avenue #1A, Sayville, NY 11782For SaleMLS ID #1003250, Jessica L. Harris-Iannuzzi, Listing by: White Mountain Rlty & Property. OneKey® MLS as distributed by MLS GRID
- $335,0002 bd2 ba947 sqft178 Fairview Circle, Middle Island, NY 11953For SaleMLS ID #1021419, John Kilmartin, Listing by: Serhant East End LLC. OneKey® MLS as distributed by MLS GRID
- $333,0001 bd1 ba949 sqft3922 Wilshire Lane #H, Oakdale, NY 11796For SaleMLS ID #1024057, Patrick A. Mallilo, Listing by: Leesa Byrnes Realty Inc. OneKey® MLS as distributed by MLS GRID
- $269,0002 bd2 ba720 sqft60 Valley Forge Dr, Bohemia, NY 11716For SaleEXIT Realty broker feed
- $285,0002 bd2 ba947 sqft124 Fairview Circle, Middle Island, NY 11953For SaleMLS ID #1016345, Emilsi Deschamps, Listing by: Signature Premier Properties. OneKey® MLS as distributed by MLS GRID
- $369,9902 bd2 ba1.1k sqft950 Skyline Drive, Coram, NY 11727For SaleMLS ID #1012875, Nicholas Albanese, Listing by: Douglas Elliman Real Estate. OneKey® MLS as distributed by MLS GRID
