''Located on Youngs Road in the McDeeds Creek Elementary attendance area, this three-bedroom home is just minutes from downtown Southern Pines. Its brick and concrete masonry construction, tile floors throughout, and sunroom give it lasting character and a solid foundation for your own updates.
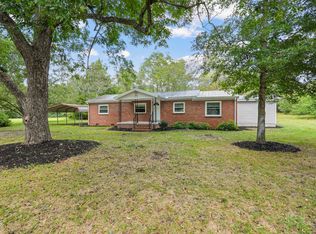
Mature trees shade the spacious backyard, which is enclosed by a six-foot privacy fence. The sale also includes a separately parceled, fully fenced adjacent lot. A new septic system was installed on that lot in 2024.
Enjoy convenient access to US 1, Southern Pines, and Vass. The home is being sold as-is.''
For sale
$228,000
263 Youngs Road, Vass, NC 28394
3beds
1,465sqft
Single Family Residence
Built in 1955
0.45 Acres Lot
$227,700 Zestimate®
$156/sqft
$-- HOA
What's special
Six-foot privacy fenceTile floors throughout
- 9 days
- 281
- 14
Likely to sell faster than
Zillow last checked:
Listing updated:
Listed by:
Jo-an DeSell 910-690-6126,
DeSell & Co Realty Group,
Karen E Donaldson 864-276-5989,
DeSell & Co Realty Group
Source: Hive MLS,MLS#: 100606584 Originating MLS: Mid Carolina Regional MLS
Originating MLS: Mid Carolina Regional MLSFacts & features
Interior
Bedrooms & bathrooms
- Bedrooms: 3
- Bathrooms: 1
- Full bathrooms: 1
Rooms
- Room types: Living Room, Dining Room, Master Bedroom, Bedroom 2, Bedroom 3, Sunroom
Primary bedroom
- Level: First
- Dimensions: 16 x 12.1
Bedroom 2
- Level: First
- Dimensions: 12.11 x 12.3
Bedroom 3
- Level: First
- Dimensions: 12.1 x 10.8
Dining room
- Level: First
- Dimensions: 12.3 x 9.8
Kitchen
- Level: First
- Dimensions: 14.11 x 7.11
Living room
- Level: First
- Dimensions: 19 x 12.1
Sunroom
- Level: First
- Dimensions: 18.11 x 12
Heating
- Heat Pump, Electric, Forced Air
Cooling
- Central Air, Ceiling Fan(s), Heat Pump
Appliances
- Included: Refrigerator, Dishwasher, Electric Range
- Laundry: Dryer Hookup, Washer Hookup, Laundry Room
Features
- Ceiling Fan(s)
- Flooring: Concrete, Laminate, Tile
- Basement: None
- Attic: None
- Has fireplace: Yes
Interior area
- Total structure area: 1,465
- Total interior livable area: 1,465 sqft
Property
Parking
- Parking features: Gravel, Unpaved, Off Street
Features
- Levels: One
- Patio & porch: Patio, Porch
- Fencing: Privacy,Wire,Back Yard,Wood,Fenced
- View description: None
- Waterfront features: None
- Frontage type: See Remarks
Lot
- Size: 0.45 Acres
- Dimensions: .45 + .28ac
- Features: Interior Lot, Level, Cleared
Details
- Parcel number: 20130323
- Zoning: RE
- Special conditions: Standard
Construction
Type & style
- Home type: SingleFamily
- Property subtype: Single Family Residence
Materials
- Block, Concrete
- Foundation: Slab
- Roof: Shingle,Composition
Condition
- Fixer
- New construction: No
- Year built: 1955
Utilities & green energy
- Sewer: Septic Tank
- Water: Public
- Utilities for property: Water Connected
Community & HOA
Community
- Subdivision: Not In Subdivision
HOA
- Has HOA: No
Location
- Region: Vass
Financial & listing details
- Price per square foot: $156/sqft
- Tax assessed value: $123,820
- Annual tax amount: $538
- Date on market: 9/28/2026
- Cumulative days on market: 9 days
- Listing agreement: Exclusive Right To Sell
- Listing terms: Assumable,Cash,VA Loan
Estimated market value
$227,700
$216,000 - $239,000
$1,732/mo
Price history
| Date | Event | Price |
|---|---|---|
| 9/28/2026 | Listed for sale | $228,000+24.6%$156/sqft |
Source:  Hive MLS #100606584 Report a problem Hive MLS #100606584 Report a problem | ||
| 4/23/2024 | Sold | $183,000+0.5%$125/sqft |
Source:  Doorify MLS #10017096 Report a problem Doorify MLS #10017096 Report a problem | ||
| 3/20/2024 | Pending sale | $182,000$124/sqft |
Source: Doorify MLS #10017096 Report a problem | ||
| 3/14/2024 | Listed for sale | $182,000+87.6%$124/sqft |
Source: Doorify MLS #10017096 Report a problem | ||
| 1/1/2015 | Listing removed | $97,000$66/sqft |
Source: Rhodes & Company #160224 Report a problem | ||
| 6/16/2014 | Listed for sale | $97,000$66/sqft |
Source: Rhodes & Company #160224 Report a problem | ||
Public tax history
Tax history is unavailable.
Monthly payment
Est. payment
Payment breakdown
Explore the cost of this home by adjusting the details. Changes won't be saved.Climate risks
Neighborhood: 28394
Nearby schools
Schools provided by the listing agent
- Elementary: McDeeds Creek Elementary
- Middle: Crain's Creek Middle
- High: Union Pines High
Source: Hive MLS. This data may not be complete. We recommend contacting the local school district to confirm school assignments for this home.
Similar homes
- $249,9002 bd2 ba1.2k sqft4077 Vass Carthage Rd, Carthage, NC 28327For Sale
 MLS ID #10192885, Pablo Sanchez Castaneda. Doorify MLS
 - $258,8003 bd3 ba2k sqft190 Pickett Circle, Vass, NC 28394For Sale

 MLS ID #100554669, Brian S Hargrove, Grow Local Realty LLC. Hive MLS
 - $299,9993 bd2 ba1.1k sqft3280 Lakebay Rd, Vass, NC 28394For Sale
 MLS ID #10131260, Tasha Bell. Doorify MLS
 - $199,0002 bd2 ba1k sqft1195 Airport Road, Carthage, NC 28327For Sale
 MLS ID #100580392, Ashley Elaine Schaus, Keller Williams Pinehurst. Hive MLS
 - $219,9003 bd1 ba912 sqft1240 W Michigan Avenue, Southern Pines, NC 28387For SaleMLS ID #100567340, Carl E Nines, Rhodes and Co LLC. Hive MLS
- $305,0003 bd2 ba1.4k sqft248 Chickory Place, Vass, NC 28394For SaleMLS ID #100578265, Angela Thompson Group, Keller Williams Pinehurst. Hive MLS
- $199,0003 bd1 ba988 sqft400 S Hardin Street, Southern Pines, NC 28387For SaleMLS ID #100588969, Nicole Bowman, Realty World Properties of the Pines. Hive MLS
- $274,9003 bd2 ba1.1k sqft106 Deer Trail Lane, Carthage, NC 28327For SaleMLS ID #100606969, Victoria Riddle, Fore Properties. Hive MLS
- $240,0002 bd2 ba1.1k sqft179 Cranes Cove, Vass, NC 28394For SaleMLS ID #100589082, Angela Thompson Group, Keller Williams Pinehurst. Hive MLS
- $295,0003 bd3 ba1.7k sqft391 James Street, Vass, NC 28394For SaleMLS ID #100608137, Stephanie Lemke, Fore Properties. Hive MLS
- $150,0004 bd1 ba1.7k sqft3976 Vass Carthage Rd, Carthage, NC 28327For SaleMLS ID #10162288, Jesse Zamarron. Doorify MLS
- $270,0003 bd2 ba1.8k sqft190 Grady West Ln, Carthage, NC 28327For SaleMLS ID #10195455, Tonya Tomlinson. Doorify MLS
- $239,9002 bd2 ba1.3k sqft702 Dover Street, Southern Pines, NC 28387For SaleMLS ID #100594116, Charlotte Hagan, Coldwell Banker Advantage-Southern Pines. Hive MLS
- $322,9903 bd3 ba1.8k sqft437 Barter Dr, Vass, NC 28394New ConstructionMLS ID #10196828, Tanya Gore. Doorify MLS
- $285,3253 bd3 ba1.5k sqft525 Bartley Street, Vass, NC 28394New ConstructionHive MLS
- $325,0003 bd2 ba1.4k sqft285 Mcdairmid Road, Pinehurst, NC 28374For SaleMLS ID #100595840, Tammy O Lyne, Keller Williams Pinehurst. Hive MLS
- $249,9002 bd2 ba1.3k sqft703 Dover Street, Southern Pines, NC 28387For SaleMLS ID #100594117, Charlotte Hagan, Coldwell Banker Advantage-Southern Pines. Hive MLS
- $305,0003 bd3 ba1.7k sqft641 Acacia Street, Vass, NC 28394New ConstructionHive MLS
- $336,9904 bd3 ba2k sqft443 Barter Dr, Vass, NC 28394New ConstructionMLS ID #10196900, Joseph Earl Keil. Doorify MLS
