Luxury, Privacy & Exceptional Indoor-Outdoor Living in South Lakeland.Welcome to 2630 High Ridge Drive, a beautifully maintained 3-bedroom, 3-bath with office room executive home with 3,364 sq. ft. in a private, gated South Lakeland community. Designed for both sophisticated entertaining and comfortable everyday living, this exceptional residence offers luxury, flexibility, and privacy in a prime location. The true centerpiece is the expansive screened lanai with a glass enclosure, creating an incredible year-round living and entertaining space. Featuring a full outdoor kitchen, pool table, it’s perfect for hosting friends, enjoying game nights, watching movies, or simply relaxing while taking in the peaceful views. Oversized windows provide a beautiful connection to the lush open field behind the home, with no rear neighbors for added privacy and serenity.Inside, luxury vinyl plank flooring flows throughout the home, creating a stylish and cohesive look. The gourmet kitchen features granite countertops, stainless steel appliances, abundant cabinetry, and generous workspace, making it ideal for both everyday meals and entertaining.The desirable split-bedroom floor plan provides privacy and functionality, while spacious formal living and dining areas offer plenty of room for gatherings. A separate office adds valuable flexibility and could serve as a potential fourth bedroom.The spacious primary suite offers a private retreat with a spa-inspired bath featuring dual vanities, a soaking tub, and walk-in shower.Enjoy the best of South Lakeland living with convenient access to shopping, dining, parks, Downtown Lakeland, the Polk Parkway, and I-4. The home is zoned for A-rated schools, including George Jenkins High School, and offers an easy commute to both Tampa and Orlando.A private gated setting, exceptional screened-and-glass-enclosed lanai, stunning open views, and an entertainer’s dream outdoor living space make this a rare South Lakeland opportunity. Schedule your private showing today!
For sale
$575,000
2630 HIGH RIDGE DRIVE, LAKELAND, FL 33812
3beds
3,304sqft
Single Family Residence
Built in 2001
10,049 Square Feet Lot
$-- Zestimate®
$174/sqft
$38/mo HOA
What's special
Oversized windowsSeparate officeGranite countertopsFull outdoor kitchenGenerous workspacePool tableStunning open views
- 8 days
- 155
- 10
Zillow last checked:
Listing updated:
Listed by:
Vishal Sitlapersad 407-417-7059,
LA ROSA REALTY LLC 321-939-3748
Source: Stellar MLS,MLS#: O6448482 Originating MLS: Osceola
Originating MLS: Osceola
Facts & features
Interior
Bedrooms & bathrooms
- Bedrooms: 3
- Bathrooms: 3
- Full bathrooms: 3
Primary bedroom
- Features: Dual Sinks, En Suite Bathroom, Exhaust Fan, Garden Bath, Walk-In Closet(s)
- Level: First
- Area: 204 Square Feet
- Dimensions: 17x12
Dinette
- Level: First
- Area: 64 Square Feet
- Dimensions: 8x8
Family room
- Level: First
- Area: 210 Square Feet
- Dimensions: 14x15
Kitchen
- Features: Walk-In Closet(s)
- Level: First
- Area: 196 Square Feet
- Dimensions: 14x14
Heating
- Electric
Cooling
- Central Air
Appliances
- Included: Dishwasher, Disposal, Electric Water Heater, Microwave, Range Hood, Refrigerator
- Laundry: Electric Dryer Hookup, Inside, Laundry Room
Features
- Cathedral Ceiling(s), Ceiling Fan(s), Eating Space In Kitchen, Kitchen/Family Room Combo, Living Room/Dining Room Combo, Solid Wood Cabinets, Split Bedroom, Thermostat, Walk-In Closet(s)
- Flooring: Ceramic Tile, Epoxy, Luxury Vinyl
- Doors: Double Entry
- Windows: Window Treatments
- Has fireplace: No
Interior area
- Total structure area: 3,829
- Total interior livable area: 3,304 sqft
Video & virtual tour
Property
Parking
- Total spaces: 2
- Parking features: Garage - Attached
- Attached garage spaces: 2
Features
- Levels: One
- Stories: 1
- Patio & porch: Rear Porch
- Exterior features: Irrigation System
- Has view: Yes
- View description: Park/Greenbelt
Lot
- Size: 10,049 Square Feet
- Dimensions: 75 x 134
- Features: Cul-De-Sac, In County, Sidewalk
- Residential vegetation: Fruit Trees, Trees/Landscaped
Details
- Parcel number: 242916284557000120
- Zoning: RES
- Special conditions: None
Construction
Type & style
- Home type: SingleFamily
- Architectural style: Craftsman
- Property subtype: Single Family Residence
Materials
- Block, Brick, Stucco
- Foundation: Block
- Roof: Shingle
Condition
- Completed
- New construction: No
- Year built: 2001
Utilities & green energy
- Sewer: Public Sewer
- Water: Public
- Utilities for property: BB/HS Internet Available, Cable Connected, Electricity Connected, Sewer Connected, Underground Utilities, Water Connected
Community & HOA
Community
- Features: Gated Community - No Guard
- Security: Gated Community, Smoke Detector(s)
- Pet fee: $0 monthly
- Subdivision: HIGHLANDS RIDGE PH 02
HOA
- Has HOA: Yes
- HOA fee: $38 monthly
- HOA name: Towers Management
- HOA phone: 321-733-3382
Location
- Region: Lakeland
Financial & listing details
- Price per square foot: $174/sqft
- Annual tax amount: $6,839
- Date on market: 10/8/2026
- Cumulative days on market: 9 days
- Listing terms: Cash,Conventional,FHA,VA Loan
- Ownership: Fee Simple
- Total actual rent: 0
- Electric utility on property: Yes
- Road surface type: Paved, Asphalt
Estimated market value
Not available
Estimated sales range
Not available
Not available
Price history
| Date | Event | Price |
|---|---|---|
| 10/8/2026 | Listed for sale | $575,000$174/sqft |
Source:  Stellar MLS #O6448482 Report a problem Stellar MLS #O6448482 Report a problem | ||
| 10/3/2025 | Listing removed | $2,800$1/sqft |
Source: Stellar MLS #O6344061 Report a problem | ||
| 9/14/2025 | Listed for rent | $2,800$1/sqft |
Source: Stellar MLS #O6344061 Report a problem | ||
Public tax history
Tax history is unavailable.
Monthly payment
Est. payment
Payment breakdown
Explore the cost of this home by adjusting the details. Changes won't be saved.Climate risks
Neighborhood: 33812
Nearby schools
Schools provided by the listing agent
- Elementary: Valleyview Elem
- Middle: Lakeland Highlands Middl
- High: George Jenkins High
Source: Stellar MLS. This data may not be complete. We recommend contacting the local school district to confirm school assignments for this home.

Similar homes
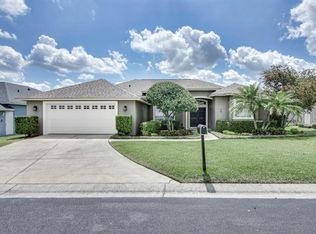
- $580,0004 bd3 ba2.7k sqft2809 CHATSWORTH LANE, LAKELAND, FL 33812For Sale
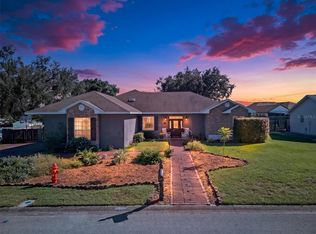
 MLS ID #L4965714, Gwen Clark, CLARK REALTY LLC. Stellar MLS
 - $625,0004 bd4 ba2.8k sqft5599 SUMMERLAND HILLS DRIVE, LAKELAND, FL 33812For Sale
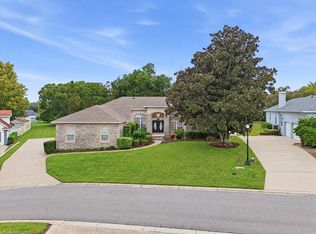 MLS ID #L4965690, Tammy Storie, REGAL REAL ESTATE LLC. Stellar MLS
 - $649,9005 bd3 ba3k sqft5238 HIGHLANDS LAKEVIEW LOOP, LAKELAND, FL 33812For Sale
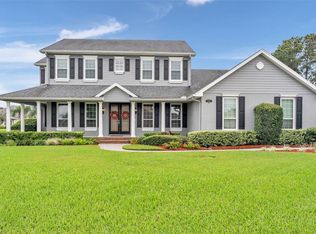 MLS ID #L4965590, Christine Ehlenbeck, KELLER WILLIAMS REALTY. Stellar MLS
 - $599,0004 bd3 ba2.8k sqft3239 SUMMERLAND HILLS COURT, LAKELAND, FL 33812For Sale
 MLS ID #L4965390, Lisa Smith, DALTON WADE INC. Stellar MLS
 - $525,0004 bd3 ba2.7k sqft6714 HARTSWORTH DRIVE, LAKELAND, FL 33813For SaleMLS ID #L4965779, Bob Karpus, S & D REAL ESTATE SERVICE LLC. Stellar MLS
- $525,0004 bd3 ba2.4k sqft6720 HARTSWORTH DRIVE, LAKELAND, FL 33813For SaleMLS ID #L4965511, Logan Bennett, KELLER WILLIAMS REALTY SMART 1. Stellar MLS
- $529,0005 bd3 ba2.7k sqft5628 WOODWIND HILLS DRIVE, LAKELAND, FL 33812For SaleMLS ID #A4693531, Lindsay Gunter, LPT REALTY, LLC. Stellar MLS
- $699,9004 bd3 ba2.4k sqft2637 GRACE MANOR, LAKELAND, FL 33812For SaleMLS ID #L4965699, Ben Becton, KELLER WILLIAMS REALTY. Stellar MLS
- $579,9005 bd3 ba2.5k sqft3339 PEARLY DRIVE, LAKELAND, FL 33812For SaleMLS ID #O6436342, Krista Perino, COLDWELL BANKER REALTY. Stellar MLS
- $499,0003 bd2 ba2.4k sqft2856 MERIDIAN POINT LANE, LAKELAND, FL 33812For SaleMLS ID #L4964073, Shawn McDonald, SHAWN R MCDONALD REALTYGRP INC. Stellar MLS
- $495,0003 bd2 ba2.3k sqft2625 HIGHLANDS VUE COURT, LAKELAND, FL 33812For SaleMLS ID #O6441927, Bruce Gordon, ABSOLUTE REALTY GROUP, LLC. Stellar MLS
- $535,0004 bd2 ba2.4k sqft5618 SUMMERLAND HILLS DRIVE, LAKELAND, FL 33812For SaleMLS ID #L4963332, Tammy Storie, REGAL REAL ESTATE LLC. Stellar MLS
- $535,0004 bd2 ba2.2k sqft2514 COLONEL FORD DRIVE, LAKELAND, FL 33813For SaleMLS ID #L4965674, Lana Burke, LPT REALTY, LLC. Stellar MLS
- $535,0004 bd2 ba3.1k sqft5939 WINDWOOD DRIVE, LAKELAND, FL 33813For SaleMLS ID #L4963670, Emma Obando Aleman, HELLO FLORIDA REAL ESTATE LLC. Stellar MLS
- $599,0004 bd3 ba3.2k sqft2205 CHESTERFIELD CIRCLE, LAKELAND, FL 33813For SaleMLS ID #L4962983, Danny Christian, REMAX EXPERTS. Stellar MLS
- $559,5004 bd2 ba2.5k sqft2349 CHESTERFIELD CIRCLE, LAKELAND, FL 33813For SaleMLS ID #L4962921, Milton De La Cruz, LAKELAND HOMES AND REALTY, LLC. Stellar MLS
- $525,0004 bd3 ba2.5k sqft3158 KENDAL WAY, LAKELAND, FL 33813For SaleMLS ID #L4965770, Carolyn Christian, LLC, DALTON WADE INC. Stellar MLS
- $695,0004 bd3 ba3.9k sqft3415 IMPERIAL LANE, LAKELAND, FL 33812For SaleMLS ID #L4964954, Kimberly Inks, COLDWELL BANKER REALTY. Stellar MLS
- $479,0003 bd2 ba2.3k sqft3305 IMPERIAL LANE, LAKELAND, FL 33812For SaleMLS ID #L4965353, Linda Zedonek, REMAX EXPERTS. Stellar MLS
- $485,0003 bd2 ba2.2k sqft5455 PEBBLE BEACH DRIVE, LAKELAND, FL 33812For SaleMLS ID #O6441798, Virginia Aceituno, CENTERGATE REALTY LLC. Stellar MLS
