Virtually Staged. If your dream home is a charming, high-quality, five-bedroom residence with flexible spaces and a spacious yard, this stunning custom Hulbert Construction property in Highlands by the Lake delivers all this and more! The curb appeal is captivating, featuring a traditional exterior with crisp paint, Hardie board siding, shutters, a front porch, double doors, and an extended paver driveway leading to a side-loading three-car garage. The classic floor-plan includes a double stairway with hardwood flooring, formal and informal living and dining areas, and a thoughtfully designed layout for added convenience and adaptability throughout the years. Upgrades like crown molding, a double-sided fireplace in the living rooms, fresh paint, and updated windows enhance the home’s impressive, yet inviting atmosphere. The kitchen offers a perfect blend of functional space for meal preparation and comfortable seating areas for gatherings with loved ones; key highlights include stainless appliances, Bosch dishwasher, a breakfast bar, two separate sinks, a built-in desk, and a generous pantry. Adjacent to the kitchen is a private laundry room with storage and a chute from upstairs. A nearby guest wing features a full bathroom (which could be used as a pool bathroom with exterior access) and a nice bedroom with a private door to the garage, making it ideal for a home office, guests, or other multi-generational living needs. Upstairs, there’s a lovely primary suite with an en-suite bathroom, including a soaking tub, shower, dual sinks, and water closet. Three additional bedrooms and a large third bathroom with dual sinks complete the living quarters. There’s also walk-in access to the attic upstairs for easily accessible storage. Situated on a corner lot with ample green space, this property offers plenty of room for outdoor enjoyment or even the addition of a pool, all enjoyed from the comfort of the covered and screened back porch. This sought-after, gated community in South Lakeland provides access to a clubhouse, a pool with spa, tennis and pickleball courts. This “forever home” offers understated luxury, an exceptional location, and a layout can evolve to suit your needs through the stages of life ahead, making it a sound investment and a wonderful place to call home, for years to come!
For sale
$649,900
5238 HIGHLANDS LAKEVIEW LOOP, LAKELAND, FL 33812
5beds
3,065sqft
Single Family Residence
Built in 2002
0.38 Acres Lot
$631,900 Zestimate®
$212/sqft
$125/mo HOA
What's special
Side-loading three-car garageFresh paintUpdated windowsBreakfast barThree additional bedroomsDouble doorsHardie board siding
- 12 days
- 641
- 65
Likely to sell faster than
Zillow last checked:
Listing updated:
Listed by:
Christine Ehlenbeck 863-617-8544,
KELLER WILLIAMS REALTY 863-577-1234
Source: Stellar MLS,MLS#: L4965590 Originating MLS: Lakeland
Facts & features
Interior
Bedrooms & bathrooms
- Bedrooms: 5
- Bathrooms: 3
- Full bathrooms: 3
Rooms
- Room types: Family Room, Dining Room, Living Room, Utility Room
Primary bedroom
- Features: Ceiling Fan(s), Multiple Shower Heads, Built-in Closet
- Level: Second
- Area: 323 Square Feet
- Dimensions: 17x19
Bedroom 2
- Features: Ceiling Fan(s), Built-in Closet
- Level: First
- Area: 256 Square Feet
- Dimensions: 16x16
Bedroom 3
- Features: Ceiling Fan(s), Built-in Closet
- Level: Second
- Area: 169 Square Feet
- Dimensions: 13x13
Bedroom 4
- Features: Ceiling Fan(s), Walk-In Closet(s)
- Level: Second
- Area: 182 Square Feet
- Dimensions: 13x14
Bedroom 5
- Features: Ceiling Fan(s), Built-in Closet
- Level: Second
- Area: 168 Square Feet
- Dimensions: 14x12
Primary bathroom
- Features: Dual Sinks, En Suite Bathroom, Exhaust Fan, Garden Bath, Makeup/Vanity Space, Tub with Separate Shower Stall, Walk-In Closet(s)
- Level: Second
- Area: 120 Square Feet
- Dimensions: 15x8
Bathroom 2
- Features: Shower No Tub, Single Vanity, Stone Counters
- Level: First
- Area: 114 Square Feet
- Dimensions: 19x6
Bathroom 3
- Features: Stone Counters, Tub With Shower
- Level: Second
- Area: 80 Square Feet
- Dimensions: 8x10
Dining room
- Level: First
- Area: 195 Square Feet
- Dimensions: 15x13
Kitchen
- Features: Breakfast Bar, Built-in Features, Dual Sinks, Pantry
- Level: First
- Area: 396 Square Feet
- Dimensions: 18x22
Laundry
- Level: First
- Area: 63 Square Feet
- Dimensions: 9x7
Living room
- Features: Ceiling Fan(s)
- Level: First
- Area: 437 Square Feet
- Dimensions: 23x19
Living room
- Level: First
- Area: 182 Square Feet
- Dimensions: 13x14
Heating
- Central
Cooling
- Central Air
Appliances
- Included: Dishwasher, Disposal, Dryer, Microwave, Range, Refrigerator, Washer
- Laundry: Inside, Laundry Chute, Laundry Room
Features
- Built-in Features, Ceiling Fan(s), Crown Molding, Eating Space In Kitchen, PrimaryBedroom Upstairs, Solid Surface Counters, Thermostat, Walk-In Closet(s)
- Flooring: Carpet, Tile, Hardwood
- Doors: Double Entry, French Doors
- Has fireplace: No
- Fireplace features: Family Room, Gas
Interior area
- Total structure area: 4,374
- Total interior livable area: 3,065 sqft
Video & virtual tour
Property
Parking
- Total spaces: 3
- Parking features: Driveway, Garage Door Opener, Garage Faces Side
- Attached garage spaces: 3
- Has uncovered spaces: Yes
Features
- Levels: Two
- Stories: 2
- Patio & porch: Covered, Front Porch, Rear Porch, Screened
- Exterior features: Irrigation System
- Waterfront features: Lake
Lot
- Size: 0.38 Acres
- Features: Corner Lot, In County, Level
Details
- Parcel number: 242910280559002280
- Special conditions: None
Construction
Type & style
- Home type: SingleFamily
- Architectural style: Custom,Traditional
- Property subtype: Single Family Residence
Materials
- Block, Stucco
- Foundation: Other, Slab
- Roof: Shingle
Condition
- Completed
- New construction: No
- Year built: 2002
Utilities & green energy
- Sewer: Septic Tank
- Water: Public
- Utilities for property: BB/HS Internet Available, Cable Available, Electricity Connected, Propane, Public, Water Connected
Community & HOA
Community
- Features: Lake, Clubhouse, Community Mailbox, Deed Restrictions, Gated Community - No Guard, Golf Carts OK, Pool, Tennis Court(s)
- Pet fee: $0 monthly
- Subdivision: HIGHLANDS-BY-THE-LAKE PH 01 & PH 02
HOA
- Has HOA: Yes
- Services included: Common Area Taxes, Community Pool, Reserve Fund, Private Road
- HOA fee: $125 monthly
- HOA name: Diana Albritton
- HOA phone: 863-287-4673
Location
- Region: Lakeland
Financial & listing details
- Price per square foot: $212/sqft
- Tax assessed value: $551,824
- Annual tax amount: $4,879
- Date on market: 10/13/2026
- Cumulative days on market: 13 days
- Listing terms: Cash,Conventional,FHA,USDA Loan,VA Loan
- Ownership: Fee Simple
- Total actual rent: 0
- Electric utility on property: Yes
- Road surface type: Paved
Estimated market value
$631,900
$600,000 - $663,000
$3,029/mo
Price history
| Date | Event | Price |
|---|---|---|
| 10/13/2026 | Listed for sale | $649,900+745.1%$212/sqft |
Source:  Stellar MLS #L4965590 Report a problem | ||
| 4/16/2002 | Sold | $76,900$25/sqft |
Source: Public Record Report a problem | ||
Public tax history
| Year | Property taxes | Tax assessment |
|---|---|---|
| 2025 | $4,015 +3% | $350,757 +2.9% |
| 2024 | $3,897 +2% | $340,872 +3% |
| 2023 | $3,821 +2.1% | $330,944 +3% |
| 2022 | $3,742 -0.9% | $321,305 +3% |
| 2021 | $3,775 +0.7% | $311,947 +1.4% |
| 2020 | $3,749 -0.3% | $307,640 +2.3% |
| 2019 | $3,761 -11.9% | $300,723 +1.9% |
| 2018 | $4,271 +1.2% | $295,116 +2.1% |
| 2017 | $4,220 +16.7% | $289,046 +2.1% |
| 2016 | $3,616 -1.8% | $283,101 +0.7% |
| 2015 | $3,681 -5.9% | $281,133 +0.8% |
| 2014 | $3,912 +6.3% | $278,902 +1.5% |
| 2013 | $3,679 +2.9% | $274,780 +1.7% |
| 2012 | $3,575 +1.3% | $270,187 +2.2% |
| 2011 | $3,529 -8.5% | $264,416 -5.9% |
| 2010 | $3,856 -15.9% | $280,862 -9.6% |
| 2009 | $4,586 +7.2% | $310,619 +0.1% |
| 2008 | $4,278 | $310,309 |
| 2007 | -- | -- |
| 2006 | $4,737 | -- |
| 2005 | -- | -- |
| 2004 | $4,199 0% | -- |
| 2003 | $4,201 +368.8% | $277,130 +427.9% |
| 2002 | $896 | $52,500 |
| 2001 | $896 | $52,500 |
Find assessor info on the county website
Monthly payment
Est. payment
Payment breakdown
Explore the cost of this home by adjusting the details. Changes won't be saved.Climate risks
Neighborhood: 33812
Nearby schools
Schools provided by the listing agent
- Elementary: Highland Grove Elem
- Middle: Lakeland Highlands Middl
- High: George Jenkins High
Source: Stellar MLS. This data may not be complete. We recommend contacting the local school district to confirm school assignments for this home.
- $766,2003 bd3 ba3.3k sqft5158 Highlands Lakeview Loop, Lakeland, FL 33812Off Market
- $701,7004 bd4 ba3.9k sqft5230 Highlands Lakeview Loop, Lakeland, FL 33812Off Market

- $706,3004 bd3 ba3.2k sqft5153 Highlands Lakeview Loop, Lakeland, FL 33812Off Market
- $861,7004 bd4 ba4.1k sqft5142 Highlands Lakeview Loop, Lakeland, FL 33812Off Market
Similar homes
- $625,0004 bd4 ba2.8k sqft5599 SUMMERLAND HILLS DRIVE, LAKELAND, FL 33812For Sale
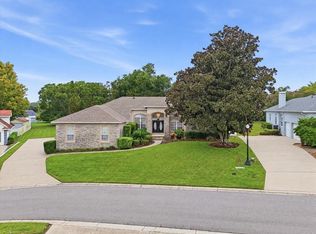
 MLS ID #L4965690, Tammy Storie, REGAL REAL ESTATE LLC. Stellar MLS
- $599,0004 bd3 ba2.8k sqft3239 SUMMERLAND HILLS COURT, LAKELAND, FL 33812For Sale
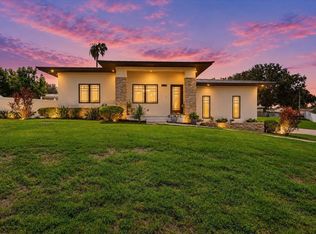 MLS ID #L4965390, Lisa Smith, DALTON WADE INC. Stellar MLS
- $699,9004 bd3 ba2.4k sqft2637 GRACE MANOR, LAKELAND, FL 33812For Sale
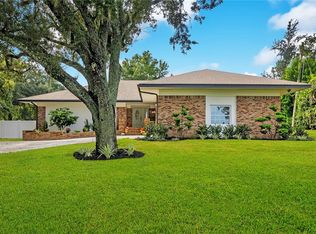 MLS ID #L4965699, Ben Becton, KELLER WILLIAMS REALTY. Stellar MLS
- $565,0004 bd3 ba2.6k sqft5871 HIGH RIDGE LOOP, LAKELAND, FL 33812For Sale
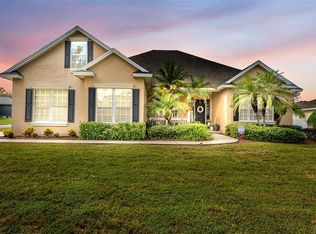 MLS ID #L4965634, Kyle Kilburn, THE MARKET REALTY COMPANY. Stellar MLS
- $580,0004 bd3 ba2.7k sqft2809 CHATSWORTH LANE, LAKELAND, FL 33812For SaleMLS ID #L4965714, Gwen Clark, CLARK REALTY LLC. Stellar MLS
- $640,0004 bd3 ba2k sqft5017 RIDGEFIELD LANE, LAKELAND, FL 33812For SaleMLS ID #L4964409, Ben Becton, KELLER WILLIAMS REALTY. Stellar MLS
- $680,0004 bd3 ba3.9k sqft3415 IMPERIAL LANE, LAKELAND, FL 33812For SaleMLS ID #L4964954, Kimberly Inks, COLDWELL BANKER REALTY. Stellar MLS
- $579,9005 bd3 ba2.5k sqft3339 PEARLY DRIVE, LAKELAND, FL 33812For SaleMLS ID #O6436342, Krista Perino, COLDWELL BANKER REALTY. Stellar MLS
- $469,9004 bd2 ba2.2k sqft5868 HIGH RIDGE LOOP, LAKELAND, FL 33812For SaleMLS ID #L4965894, Randall Benton, PA, BHHS FLORIDA PROPERTIES GROUP. Stellar MLS
- $529,0005 bd3 ba2.7k sqft5628 WOODWIND HILLS DRIVE, LAKELAND, FL 33812For SaleMLS ID #A4693531, Lindsay Gunter, LPT REALTY, LLC. Stellar MLS
- $575,0003 bd3 ba3.3k sqft2630 HIGH RIDGE DRIVE, LAKELAND, FL 33812For SaleMLS ID #O6448482, Vishal Sitlapersad, LA ROSA REALTY LLC. Stellar MLS
- $535,0004 bd2 ba2.4k sqft5618 SUMMERLAND HILLS DRIVE, LAKELAND, FL 33812For SaleMLS ID #L4963332, Tammy Storie, REGAL REAL ESTATE LLC. Stellar MLS
- $599,0006 bd5 ba3.8k sqft6028 SUNSET VISTA DRIVE, LAKELAND, FL 33812For SaleMLS ID #TB8554831, Theresa Wolverton, THE SOMERDAY GROUP PL. Stellar MLS
- $425,0004 bd2 ba1.7k sqft2314 EASTMEADOWS COURT, LAKELAND, FL 33812For SaleMLS ID #L4965981, Gretel Ramirez, KELLER WILLIAMS REALTY. Stellar MLS
- $439,9994 bd3 ba2.3k sqft5326 KINSLEY LANE, LAKELAND, FL 33812For SaleMLS ID #L4964887, Cyrus Martinez, KELLER WILLIAMS REALTY. Stellar MLS
- $525,0004 bd3 ba2.7k sqft6714 HARTSWORTH DRIVE, LAKELAND, FL 33813For SaleMLS ID #L4965779, Bob Karpus, S & D REAL ESTATE SERVICE LLC. Stellar MLS
- $599,0004 bd3 ba3.2k sqft2205 CHESTERFIELD CIRCLE, LAKELAND, FL 33813For SaleMLS ID #L4962983, Danny Christian, RE/MAX EXPERTS. Stellar MLS
- $499,9005 bd3 ba2.3k sqft1321 LAKE MIRIAM DRIVE, LAKELAND, FL 33813For SaleMLS ID #TB8559092, Nicole Silva, RE/MAX COLLECTIVE. Stellar MLS
- $724,9003 bd2 ba2.3k sqft6720 LAKELAND HIGHLANDS ROAD, LAKELAND, FL 33813For SaleMLS ID #L4965829, Linda Zedonek, RE/MAX EXPERTS. Stellar MLS
- $365,0004 bd2 ba2.3k sqft5238 MONTSERRAT COURT, LAKELAND, FL 33812For SaleMLS ID #C7524265, Raul Pino, SOVEREIGN REAL ESTATE GROUP. Stellar MLS
