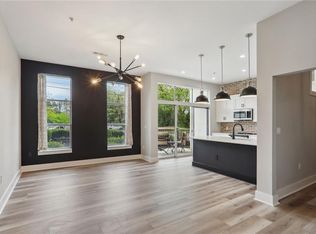
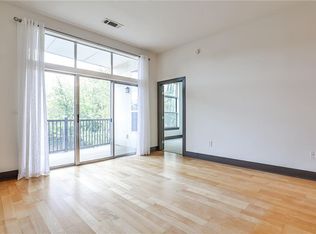
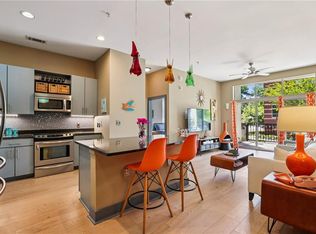
Attention Investors: Rental permits available! Fantastic opportunity for an affordable home in a great location! Talley Street Lofts is less than a mile to Downtown Decatur and Downtown Avondale Estates. Walk to Marta, numerous restaurants, breweries, parks and schools. Booming area surrounded by more expensive new construction. This end unit home is move in ready and features granite counters and stainless appliances in the kitchen that views the dining and living areas, high ceilings, and beautiful wood floors in the living areas. Each bedroom offers a generous walk in closet and the primary bath features a double vanity and separate shower and tub. Enjoy quiet time on your private balcony. The community includes great amenities including a resort style pool, a club room with kitchen, fitness facilities, a conference room and controlled access. Two gated parking spaces and a low HOA fee add to the desirability of this home.
Active under contract
$324,900
2630 Talley St Unit 201, Decatur, GA 30030
2beds
1,026sqft
Condominium, Residential
Built in 2007
-- sqft lot
$321,500 Zestimate®
$317/sqft
$353/mo HOA
What's special
High ceilingsPrivate balconyTwo gated parking spacesResort style poolGranite counters
- 69 days
- 229
- 12
Zillow last checked:
Listing updated:
Listed by:
Lee Thornton,
The Real Estate Company info@therealestatecompany.biz
Source: FMLS GA,MLS#: 7805142
Facts & features
Interior
Bedrooms & bathrooms
- Bedrooms: 2
- Bathrooms: 2
- Full bathrooms: 2
- Main level bathrooms: 2
- Main level bedrooms: 2
Rooms
- Room types: Other
Primary bedroom
- Features: Master on Main, Roommate Floor Plan, Split Bedroom Plan
- Level: Master on Main, Roommate Floor Plan, Split Bedroom Plan
Bedroom
- Features: Master on Main, Roommate Floor Plan, Split Bedroom Plan
Primary bathroom
- Features: Double Vanity, Separate Tub/Shower, Soaking Tub
Dining room
- Features: Other
Kitchen
- Features: Breakfast Bar, Cabinets Stain, Stone Counters, View to Family Room
Heating
- Central, Forced Air
Cooling
- Ceiling Fan(s), Central Air
Appliances
- Included: Dishwasher, Disposal, Dryer, Electric Cooktop, Electric Oven, Microwave, Refrigerator, Washer
- Laundry: In Kitchen, Laundry Closet
Features
- Double Vanity, High Ceilings 9 ft Main, Walk-In Closet(s)
- Flooring: Carpet, Ceramic Tile, Wood
- Windows: Insulated Windows
- Basement: None
- Has fireplace: No
- Fireplace features: None
- Common walls with other units/homes: No Common Walls
Interior area
- Total structure area: 1,026
- Total interior livable area: 1,026 sqft
Video & virtual tour
Property
Parking
- Total spaces: 2
- Parking features: Assigned, Garage
- Garage spaces: 2
Accessibility
- Accessibility features: Accessible Approach with Ramp
Features
- Levels: One
- Stories: 1
- Patio & porch: None
- Exterior features: Balcony, Lighting, No Dock
- Pool features: In Ground
- Spa features: None
- Fencing: Fenced
- Has view: Yes
- View description: Neighborhood
- Waterfront features: None
- Body of water: None
Lot
- Size: 1,306 Square Feet
- Features: Other
Details
- Additional structures: None
- Parcel number: 15 234 08 020
- Special conditions: Trust
- Other equipment: None
- Horse amenities: None
Construction
Type & style
- Home type: Condo
- Architectural style: Contemporary
- Property subtype: Condominium, Residential
- Attached to another structure: Yes
Materials
- Brick, Stucco
- Foundation: Brick/Mortar, Slab
- Roof: Composition
Condition
- Resale
- New construction: No
- Year built: 2007
Utilities & green energy
- Electric: 110 Volts
- Sewer: Public Sewer
- Water: Public
- Utilities for property: Cable Available, Electricity Available, Phone Available, Underground Utilities, Water Available
Green energy
- Energy efficient items: Thermostat
- Energy generation: None
Community & HOA
Community
- Features: Clubhouse, Fitness Center, Gated, Homeowners Assoc, Near Public Transport, Near Schools, Pool
- Security: Fire Alarm, Key Card Entry, Secured Garage/Parking, Security Gate
- Subdivision: Talley Street Lofts
HOA
- Has HOA: Yes
- Services included: Maintenance Grounds, Maintenance Structure, Reserve Fund, Swim, Water
- HOA fee: $353 monthly
- HOA phone: 800-522-6314
Location
- Region: Decatur
Financial & listing details
- Price per square foot: $317/sqft
- Tax assessed value: $360,000
- Annual tax amount: $1,944
- Date on market: 7/15/2026
- Cumulative days on market: 62 days
- Ownership: Condominium
- Electric utility on property: Yes
- Road surface type: Asphalt
Estimated market value
$321,500
$305,000 - $338,000
$2,055/mo
Price history
| Date | Event | Price |
|---|---|---|
| 7/15/2026 | Listed for sale | $324,900+30.5%$317/sqft |
Source:  FMLS GA #7805142 Report a problem FMLS GA #7805142 Report a problem | ||
| 6/15/2017 | Sold | $249,000$243/sqft |
Source: Public Record Report a problem | ||
| 5/15/2017 | Pending sale | $249,000$243/sqft |
Source: PalmerHouse Properties #5847172 Report a problem | ||
| 5/11/2017 | Listed for sale | $249,000+109.4%$243/sqft |
Source: PalmerHouse Properties #5847172 Report a problem | ||
| 1/1/2014 | Listing removed | $118,900$116/sqft |
Source: Coldwell Banker Residential Brokerage - Midtown #5101001 Report a problem | ||
| 7/19/2013 | Price change | $118,900-4.9%$116/sqft |
Source: Coldwell Banker Residential Brokerage - Midtown #5101001 Report a problem | ||
| 6/6/2013 | Pending sale | $125,000$122/sqft |
Source: Coldwell Banker Residential Brokerage - Midtown #5101001 Report a problem | ||
| 4/5/2013 | Price change | $125,000-13.8%$122/sqft |
Source: Coldwell Banker Residential Brokerage - Midtown #7039961 Report a problem | ||
| 3/21/2013 | Price change | $145,000-3.3%$141/sqft |
Source: Coldwell Banker Residential Brokerage - Midtown #7039961 Report a problem | ||
| 1/20/2013 | Listed for sale | $150,000$146/sqft |
Source: Coldwell Banker Residential Brokerage - Midtown #7039961 Report a problem | ||
Public tax history
| Year | Property taxes | Tax assessment |
|---|---|---|
| 2025 | $2,893 -28.9% | $144,000 +4.4% |
| 2024 | $4,070 +230.7% | $137,920 +7.9% |
| 2023 | $1,231 +21.1% | $127,800 +19.5% |
| 2022 | $1,016 +15.1% | $106,960 +15.2% |
| 2021 | $883 -13.1% | $92,880 -5% |
| 2020 | $1,016 +1.2% | $97,800 +0.6% |
| 2019 | $1,005 -6.5% | $97,200 |
| 2018 | $1,074 +39.5% | $97,200 +25.6% |
| 2017 | $770 +15.8% | $77,360 +24.6% |
| 2016 | $665 | $62,080 +43.6% |
| 2014 | $665 | $43,240 |
| 2013 | -- | $43,240 -40.1% |
| 2012 | -- | $72,160 +0.6% |
| 2011 | -- | $71,760 -8.6% |
| 2010 | $857 -2.4% | $78,520 |
| 2009 | $878 +66.2% | $78,520 +63.2% |
| 2008 | $528 | $48,120 |
Find assessor info on the county website
Monthly payment
Est. payment
Payment breakdown
Explore the cost of this home by adjusting the details. Changes won't be saved.Climate risks
Neighborhood: Winnona Park
Nearby schools
Schools provided by the listing agent
- Elementary: Winnona Park/Talley Street
- Middle: Beacon Hill
- High: Decatur
Source: FMLS GA. This data may not be complete. We recommend contacting the local school district to confirm school assignments for this home.

Similar homes
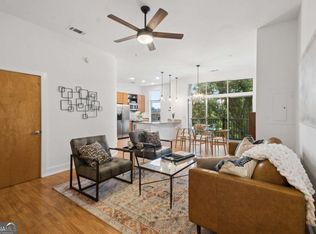
- $324,9002 bd2 ba1k sqft2630 Talley St Unit 419, Decatur, GA 30030Active
 MLS ID #10819973, Patrick Peyer, Keller Williams Realty. GAMLS
 - $399,0002 bd2 ba1.1k sqft230 New St #2105, Decatur, GA 30030For Sale

 MLS ID #7834738, Lisa Cronic, Atlanta Fine Homes Sotheby's International. FMLS GA
 - $350,0001 bd1 ba871 sqft201 W Ponce De Leon Ave Unit 333, Decatur, GA 30030For Sale
 MLS ID #7837912, Laura Dew, Atlanta Fine Homes Sotheby's International. FMLS GA
 - $299,9002 bd2 ba1.4k sqft205 Ridley Howard Ct, Decatur, GA 30030Active
 MLS ID #10809749, Kelly B Walsh, Keller Williams Realty. GAMLS
 - $345,0002 bd3 ba1.2k sqft307 Adair St APT B7, Decatur, GA 30030ActiveMLS ID #10781669, Mark T Bullock, Carter Mark Realty Group, LLC. GAMLS
- $259,9001 bd1 ba912 sqft2630 Talley St, Decatur, GA 30030ActiveMLS ID #10795776, April Polite, Dwelli. GAMLS
- $259,9001 bd1 ba912 sqft2630 Talley St Unit 307, Decatur, GA 30030For SaleMLS ID #7796814, April Polite, Dwelli Inc.. FMLS GA
- $319,0003 bd2 ba1.1k sqft1879 Long Dr, Decatur, GA 30032ActiveMLS ID #10848057, Justin Landis, Bolst. GAMLS
- $345,0002 bd1 ba935 sqft1395 Dorothy Dr, Decatur, GA 30030ActiveMLS ID #10841638, Christine Aiken, Keller Williams Realty. GAMLS
- $375,0002 bd2 ba960 sqft423 Clairemont Ave APT 19, Decatur, GA 30030For SaleMLS ID #7829547, Stephanie Jones, Atlanta Fine Homes Sotheby's International. FMLS GA
- $419,0002 bd2 ba1.1k sqft230 E Ponce De Leon Ave Unit 409, Decatur, GA 30030For SaleMLS ID #7822145, Maria Skillas, HomeSmart. FMLS GA
- $299,0003 bd2 ba1k sqft1397 David Cir, Decatur, GA 30032ActiveMLS ID #10846816, Hubert Tate, Keller Williams Realty Buckhead. GAMLS
- $215,0001 bd1 ba747 sqft2630 Talley St Unit 427, Decatur, GA 30030ActiveMLS ID #10818777, Brian Guffey, eXp Realty. GAMLS
- $320,0003 bd2 ba1.2k sqft2918 Santa Monica Dr, Decatur, GA 30032For SaleMLS ID #7807150, SCOTT POHL, HomeSmart. FMLS GA
- $399,0002 bd2 ba1.1k sqft201 New St #3104, Decatur, GA 30030New ConstructionMLS ID #7791663, Tiffany Allen, Toll Brothers Real Estate Inc.. FMLS GA
- $325,0003 bd2 ba1.2k sqft1530 Columbia Dr, Decatur, GA 30032ActiveMLS ID #10805467, Kim Sidey, Coldwell Banker Realty. GAMLS
- $260,0002 bd2 ba1.2k sqft107 Ridley Howard Ct, Decatur, GA 30030ActiveMLS ID #10741496, Joseph Stockdale, Joe Stockdale Real Estate. GAMLS
- $320,0002 bd2 ba1.1k sqft1428 Sandy Ln, Decatur, GA 30032ActiveMLS ID #10787508, Gordon Hobbs, Keller Williams Realty First Atlanta. GAMLS
- $329,9003 bd2 ba1.2k sqft3010 Pasadena Dr, Decatur, GA 30032For SaleMLS ID #7807119, SCOTT POHL, HomeSmart. FMLS GA
