Welcome home to this beautifully renovated 4-bedroom, 2-full bath home offering the perfect blend of timeless character and modern updates. From the moment you step inside, you'll appreciate the bright, open-concept floor plan, neutral décor, and quality finishes throughout. The stunning new kitchen is designed to impress with granite countertops, a dishwasher, stainless steel range hood, and abundant workspace, making it ideal for both everyday living and entertaining. The flexible first-floor layout includes a full bathroom and a bonus room that can easily serve as a home office, guest room, or first-floor bedroom. Upstairs, you'll find three spacious bedrooms, a beautifully updated full bath featuring dual sinks, and the convenience of a second-floor laundry room. The finished third-level loft provides additional living space perfect for a family room, playroom, media room, or private retreat. Additional highlights include a welcoming front porch, rear deck, detached two-car garage, and dual furnaces and central air conditioning units that provide efficient comfort throughout this spacious home. Ideally situated directly across from Central Park and just minutes from local schools, shopping, dining, and everyday conveniences, this move-in-ready home offers the space, style, and updates today's buyers are looking for. Don't miss your opportunity to own this exceptional home!
Pending
$150,000
2631 Oakdale Ave, Lorain, OH 44055
4beds
1,728sqft
:
Get pre-qualified$1,072/mo
Single Family Residence
Built in 1900
6,098 Square Feet Lot
$-- Zestimate®
$87/sqft
$-- HOA
What's special
Detached two-car garageBright open-concept floor planFlexible first-floor layoutRear deckBonus roomStainless steel range hoodGranite countertops
- 17 days |
- 886 |
- 79 |
Zillow last checked:
Listing updated:
Listed by:
Christina L Coughlin 440-742-4644 christinacoughlin1983@gmail.com,
Russell Real Estate Services,
Kimberly D Hulka 440-782-0083,
Russell Real Estate Services
Source: MLS Now,MLS#: 5231088 Originating MLS: Lorain County Association Of REALTORS
Originating MLS: Lorain County Association Of REALTORSFacts & features
Interior
Bedrooms & bathrooms
- Bedrooms: 4
- Bathrooms: 2
- Full bathrooms: 2
- Main level bathrooms: 1
- Main level bedrooms: 1
Bedroom
- Description: Flooring: Luxury Vinyl Tile
- Level: First
- Dimensions: 11 x 8
Bedroom
- Description: Flooring: Carpet
- Level: Second
- Dimensions: 11 x 11
Bedroom
- Description: Flooring: Carpet
- Level: Second
- Dimensions: 11 x 11
Bedroom
- Description: Flooring: Carpet
- Level: Second
- Dimensions: 11 x 11
Bathroom
- Description: Flooring: Ceramic Tile
- Level: First
- Dimensions: 8 x 5
Bathroom
- Description: Flooring: Ceramic Tile
- Level: Second
- Dimensions: 11 x 5
Other
- Description: Flooring: Luxury Vinyl Tile
- Dimensions: ND x ND
Dining room
- Description: Flooring: Luxury Vinyl Tile
- Level: First
- Dimensions: 12 x 9
Entry foyer
- Description: Flooring: Luxury Vinyl Tile
- Level: First
- Dimensions: 16 x 10
Kitchen
- Description: Flooring: Luxury Vinyl Tile
- Features: Breakfast Bar
- Level: First
- Dimensions: 12 x 10
Laundry
- Description: Flooring: Luxury Vinyl Tile
- Level: Second
- Dimensions: 6 x 5
Living room
- Description: Flooring: Luxury Vinyl Tile
- Features: Window Treatments
- Level: First
- Dimensions: 27 x 12
Loft
- Description: Flooring: Luxury Vinyl Tile
- Level: Third
- Dimensions: 27 x 13
Heating
- Forced Air, Gas
Cooling
- Central Air
Appliances
- Included: Dishwasher
- Laundry: Upper Level
Features
- Breakfast Bar, Open Floorplan
- Basement: Concrete,Unfinished
- Has fireplace: No
Interior area
- Total structure area: 1,728
- Total interior livable area: 1,728 sqft
- Finished area above ground: 1,728
Video & virtual tour
Property
Parking
- Total spaces: 2
- Parking features: Driveway
- Garage spaces: 2
Features
- Levels: Three Or More
- Patio & porch: Deck, Front Porch
Lot
- Size: 6,098 Square Feet
Details
- Parcel number: 0201003189004
- Special conditions: Standard
Construction
Type & style
- Home type: SingleFamily
- Architectural style: Colonial
- Property subtype: Single Family Residence
Materials
- Vinyl Siding
- Roof: Asphalt,Fiberglass
Condition
- Year built: 1900
Utilities & green energy
- Sewer: Public Sewer
- Water: Public
Community & HOA
Community
- Subdivision: Wood
HOA
- Has HOA: No
Location
- Region: Lorain
Financial & listing details
- Price per square foot: $87/sqft
- Tax assessed value: $106,910
- Annual tax amount: $1,503
- Date on market: 7/27/2026
- Cumulative days on market: 17 days
- Listing terms: Cash,Conventional,FHA,VA Loan
Estimated market value
Not available
Estimated sales range
Not available
Not available
Price history
| Date | Event | Price |
|---|---|---|
| 7/29/2026 | Pending sale | $150,000$87/sqft |
Source:  MLS Now #5231088 Report a problem MLS Now #5231088 Report a problem | ||
| 7/27/2026 | Listed for sale | $150,000+275%$87/sqft |
Source: MLS Now #5231088 Report a problem | ||
| 8/14/1997 | Sold | $40,000-4.8%$23/sqft |
Source: Public Record Report a problem | ||
| 10/14/1994 | Sold | $42,000$24/sqft |
Source: Public Record Report a problem | ||
Public tax history
| Year | Property taxes | Tax assessment |
|---|---|---|
| 2024 | $1,581 +13% | $37,420 +41.3% |
| 2023 | $1,399 +0.9% | $26,480 |
| 2022 | $1,387 +0% | $26,480 |
| 2021 | $1,387 -1.8% | $26,480 +13.1% |
| 2020 | $1,412 +8.8% | $23,410 +8.2% |
| 2019 | $1,297 0% | $21,630 |
| 2018 | $1,298 +7.6% | $21,630 +14.1% |
| 2017 | $1,206 +0.8% | $18,950 |
| 2016 | $1,196 +5.8% | $18,950 |
| 2015 | $1,130 +8.3% | $18,950 +8% |
| 2014 | $1,044 +0.8% | $17,540 |
| 2013 | $1,036 +3.3% | $17,540 |
| 2012 | $1,003 | $17,540 |
| 2011 | -- | -- |
| 2010 | -- | -- |
| 2009 | -- | -- |
| 2008 | $1,064 +0.4% | -- |
| 2007 | $1,059 +0.3% | -- |
| 2006 | $1,056 +3.1% | -- |
| 2005 | $1,025 +5.7% | -- |
| 2004 | $970 +1.5% | -- |
| 2003 | $956 +12.2% | -- |
| 2002 | $852 -0.2% | -- |
| 2001 | $853 +18.2% | -- |
| 2000 | $722 | -- |
Find assessor info on the county website
Monthly payment
Est. payment
Payment breakdown
Explore the cost of this home by adjusting the details. Changes won't be saved.Climate risks
Neighborhood: 44055
Nearby schools
GreatSchools rating
- 5/10Washington Elementary SchoolGrades: PK-5Distance: 0.5 mi
- 6/10General Johnnie Wilson Middle SchoolGrades: 6-8Distance: 0.5 mi
- 3/10Lorain High SchoolGrades: 9-12Distance: 1 mi
Schools provided by the listing agent
- District: Lorain CSD - 4709
Source: MLS Now. This data may not be complete. We recommend contacting the local school district to confirm school assignments for this home.
- $123,0003 bd3 ba1.4k sqft2643 Oakdale Ave, Lorain, OH 44055Sold

- $69,9203 bd1 ba1.1k sqft2623 Oakdale Ave, Lorain, OH 44055Off Market
- $60,1003 bd1 ba1.2k sqft2645 Oakdale Ave, Lorain, OH 44055Off Market
- $120,5003 bd2 ba1.1k sqft2613 Oakdale Ave, Lorain, OH 44055Sold
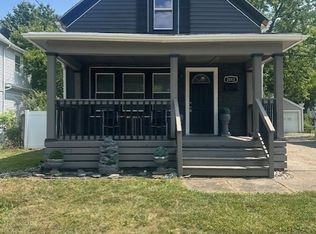
- $61,8003 bd1 ba1k sqft510 W 27th St, Lorain, OH 44055Off Market
- $64,3003 bd1 ba1.2k sqft511 W 26th St, Lorain, OH 44055Off Market
- $165,9005 bd2 ba-- sqft2603 Oakdale Ave, Lorain, OH 44055Sold
- $97,5004 bd2 ba1.6k sqft506 W 27th St, Lorain, OH 44055Sold
A local agent can set up tours, give advice and negotiate with sellers.
Similar homes
- $155,0004 bd2 ba1.4k sqft1745 E 30th St, Lorain, OH 44055For Sale
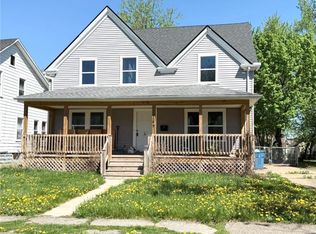 MLS ID #5202311, Molly Szafran, Russell Real Estate Services. MLS Now
 - $143,5003 bd2 ba1.4k sqft1413 E 29th St, Lorain, OH 44055For Sale
 MLS ID #5224229, Tabitha L Amador, Russell Real Estate Services. MLS Now
 - $145,0004 bd2 ba1.3k sqft1510 Washington Ave, Lorain, OH 44052For Sale
 MLS ID #5224656, Christopher M Foisy, Howard Hanna. MLS Now
 - $145,0002 bd2 ba996 sqft2770 Park Dr, Lorain, OH 44052For Sale
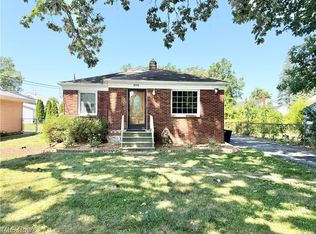 MLS ID #5234127, Jessica Allgood, Keller Williams Citywide. MLS Now
 - $135,0004 bd2 ba1.3k sqft2440 E 32nd St, Lorain, OH 44055For SaleMLS ID #5180582, Jacqueline A Jakacki, RE/MAX Above & Beyond. MLS Now
- $169,0004 bd2 ba2k sqft1009 W 10th St, Lorain, OH 44052For SaleMLS ID #5223312, Noureddine Chehade, EXP Realty, LLC.. MLS Now
- $150,0003 bd1 ba1.3k sqft2233 E 33rd St, Lorain, OH 44055For SaleMLS ID #5221902, Jacqueline A Jakacki, RE/MAX Above & Beyond. MLS Now
- $195,0005 bd3 ba2.2k sqft501 W 21st St, Lorain, OH 44052For SaleMLS ID #5231793, Shyanna Pagan, Russell Real Estate Services. MLS Now
- $159,9003 bd1 ba1.3k sqft4410 Andover Ave, Lorain, OH 44055For SaleMLS ID #5220841, Nicholas J Huscroft, Chosen Real Estate Group. MLS Now
- $129,9003 bd2 ba1k sqft1829 E 33rd St, Lorain, OH 44055For SaleMLS ID #5188101, Glen G Whitten, Ohio Property Group, LLC. MLS Now
- $164,9003 bd1 ba1k sqft4613 Meadow Ln, Lorain, OH 44055For SaleMLS ID #5224944, Gabriel Newberry, Lokal Real Estate, LLC.. MLS Now
- $132,5003 bd1 ba1.4k sqft1714 Long Ave, Lorain, OH 44052For SaleMLS ID #5207999, Christopher A Frederick, Coldwell Banker Schmidt Realty. MLS Now
- $139,9003 bd1 ba864 sqft4144 Riverside Dr, Lorain, OH 44055For SaleMLS ID #5222490, Sophia Hernandez-Ortiz, Keller Williams Elevate. MLS Now
- $169,9002 bd1 ba1k sqft1008 W 29th St, Lorain, OH 44052For SaleMLS ID #5231936, Billy Swanzer, The Swanzer Agency. MLS Now
- $170,0003 bd2 ba952 sqft1218 W 44th St, Lorain, OH 44053For SaleMLS ID #5220667, Jacqueline A Jakacki, RE/MAX Above & Beyond. MLS Now
- $141,0002 bd1 ba1.4k sqft5459 Ridgewood St, Lorain, OH 44055For SaleMLS ID #5223544, Michelle V Ramirez, Howard Hanna. MLS Now
- $190,0003 bd2 ba1.3k sqft1730 W 20th St, Lorain, OH 44052For SaleMLS ID #5220834, Jacqueline A Jakacki, RE/MAX Above & Beyond. MLS Now
- $129,9003 bd1 ba1k sqft1620 Cedar Dr, Lorain, OH 44052For SaleMLS ID #5218884, Tim Debronsky, Realty Trust Services, LLC. MLS Now
- $185,0003 bd1 ba1.6k sqft4023 Gregus Ave, Lorain, OH 44055For SaleMLS ID #5225961, Myesha Woolfork, Howard Hanna. MLS Now
- $99,9003 bd1 ba1.2k sqft124 E 32nd St, Lorain, OH 44055For SaleMLS ID #5196447, Jacqueline A Jakacki, RE/MAX Above & Beyond. MLS Now
