Welcome home to this spacious two-story residence in Buford, offering the perfect blend of comfort, functionality, and everyday convenience! Featuring 4 bedrooms and 2.5 bathrooms, this home provides plenty of room to relax, work, and entertain. The main-level sitting room offers the flexibility to create a dedicated home office, reading nook, or additional living space. The generously sized primary suite features his-and-hers closets and a private retreat to unwind at the end of the day. Enjoy outdoor living in the large, fenced backyard, complete with a back patio ideal for weekend gatherings, outdoor dining, and entertaining guests. Notable improvements include a new roof installed in 2023 and a new HVAC system installed in 2026, adding value and peace of mind. Conveniently located near shopping, restaurants, and schools, this home offers easy access to everyday essentials while providing the space and versatility to fit your lifestyle. This property is being offered in its current condition, providing buyers the opportunity to make it their own and personalize the home to their preferences. Don't miss the opportunity to explore all the possibilities this Buford home has to offer!
Coming soon 12/11
$450,000
2632 Lance Ridge Way, Buford, GA 30519
4beds
3,053sqft
Single Family Residence
Built in 2006
10,454 Square Feet Lot
$425,100 Zestimate®
$147/sqft
$58/mo HOA
What's special
- --
- on Zillow
- 300
- views
- 10
- saves
Zillow last checked:
Listing updated:
Listed by:
Mark Spain 6788309634,
Mark Spain Real Estate,
Carla Butler 678-830-9634,
Mark Spain Real Estate
Source: GAMLS,MLS#: 10888495
Facts & features
Interior
Bedrooms & bathrooms
- Bedrooms: 4
- Bathrooms: 3
- Full bathrooms: 2
- 1/2 bathrooms: 1
Rooms
- Room types: Bonus Room, Office
Heating
- Central, Forced Air, Natural Gas
Cooling
- Central Air, Electric
Appliances
- Included: Electric Water Heater, Microwave, Ice Maker, Refrigerator, Washer, Gas Water Heater
- Laundry: Laundry Closet, Other
Features
- Tray Ceiling(s), Double Vanity, Other, High Ceilings, Walk-In Closet(s), Soaking Tub, Separate Shower
- Flooring: Laminate, Tile, Carpet
- Windows: Bay Window(s)
- Basement: None
- Number of fireplaces: 1
- Fireplace features: Family Room, Wood Burning Stove, Factory Built, Gas Starter
Interior area
- Total structure area: 3,053
- Total interior livable area: 3,053 sqft
- Finished area above ground: 3,053
- Finished area below ground: 0
Property
Parking
- Total spaces: 4
- Parking features: Attached, Garage, Parking Pad, Garage Door Opener, Kitchen Level
- Has attached garage: Yes
- Has uncovered spaces: Yes
Features
- Levels: Two
- Stories: 2
- Patio & porch: Patio
- Fencing: Back Yard,Privacy,Wood
Lot
- Size: 10,454 Square Feet
- Features: Level, Private
Details
- Parcel number: R3001A273
Construction
Type & style
- Home type: SingleFamily
- Architectural style: Traditional
- Property subtype: Single Family Residence
Materials
- Wood Siding, Brick, Vinyl Siding
- Foundation: Slab
- Roof: Composition
Condition
- Resale
- New construction: No
- Year built: 2006
Utilities & green energy
- Sewer: Public Sewer
- Water: Public
- Utilities for property: Cable Available, Electricity Available, High Speed Internet, Natural Gas Available, Phone Available, Sewer Connected, Water Available
Community & HOA
Community
- Features: Pool, Street Lights, Tennis Court(s)
- Security: Fire Sprinkler System, Smoke Detector(s)
- Subdivision: Marlowe Estate
HOA
- Has HOA: Yes
- Services included: Trash, Maintenance Grounds, Swimming, Tennis
- HOA fee: $700 annually
Location
- Region: Buford
Financial & listing details
- Price per square foot: $147/sqft
- Tax assessed value: $474,600
- Annual tax amount: $5,481
- Date on market: 12/11/2026
- Listing agreement: Exclusive Right To Sell
- Electric utility on property: Yes
Estimated market value
$425,100
$404,000 - $446,000
$2,454/mo
Price history
| Date | Event | Price |
|---|---|---|
| 2/16/2018 | Sold | $245,000$80/sqft |
Source:  FMLS GA #5945103 Report a problem | ||
| 1/11/2018 | Pending sale | $245,000$80/sqft |
Source: Virtual Properties Realty.com #5945103 Report a problem | ||
| 12/27/2017 | Listed for sale | $245,000+4.3%$80/sqft |
Source: Virtual Properties Realty.com #5945103 Report a problem | ||
| 11/1/2017 | Listing removed | $235,000$77/sqft |
Source: Global Brokers Georgia LLC #8209949 Report a problem | ||
| 6/19/2017 | Listed for sale | $235,000+27.1%$77/sqft |
Source: Global Brokers Georgia LLC #8209949 Report a problem | ||
| 5/6/2009 | Listing removed | $184,900$61/sqft |
Source: Real Pro Systems #2524846 Report a problem | ||
| 1/31/2009 | Listed for sale | $184,900$61/sqft |
Source: Real Pro Systems #2524846 Report a problem | ||
| 1/23/2009 | Listing removed | $184,900$61/sqft |
Source: Keller Williams Realty #2524846 Report a problem | ||
| 12/5/2008 | Listed for sale | $184,900+8%$61/sqft |
Source: Keller Williams Realty #2524846 Report a problem | ||
| 9/11/2008 | Sold | $171,224-12.1%$56/sqft |
Source: Public Record Report a problem | ||
| 9/11/2008 | Listed for sale | $194,750-4.5%$64/sqft |
Source: Keller Williams Realty #2524846 Report a problem | ||
| 5/31/2005 | Sold | $203,900$67/sqft |
Source: Public Record Report a problem | ||
Public tax history
| Year | Property taxes | Tax assessment |
|---|---|---|
| 2026 | -- | $189,840 -2.5% |
| 2025 | $5,481 +2.6% | $194,640 +7.7% |
| 2024 | $5,345 +10% | $180,760 |
| 2023 | $4,857 -0.1% | $180,760 +13.7% |
| 2022 | $4,861 +16.4% | $158,920 +29.3% |
| 2021 | $4,177 +13.9% | $122,920 +25.4% |
| 2020 | $3,667 -2.1% | $98,000 |
| 2019 | $3,746 | $98,000 -4.3% |
| 2018 | $3,746 +23.4% | $102,360 +23.3% |
| 2016 | $3,035 +6% | $83,000 +7.3% |
| 2015 | $2,864 | $77,320 |
| 2014 | $2,864 +21.8% | $77,320 +23.5% |
| 2013 | $2,352 | $62,600 |
| 2012 | -- | $62,600 -36.7% |
| 2011 | -- | $98,840 |
| 2010 | -- | $98,840 |
| 2009 | -- | $98,840 |
| 2007 | -- | $98,840 |
| 2006 | -- | $98,840 +485.5% |
| 2005 | -- | $16,880 |
| 2004 | $288 | $16,880 |
Find assessor info on the county website
Monthly payment
Est. payment
Payment breakdown
Explore the cost of this home by adjusting the details. Changes won't be saved.Climate risks
Neighborhood: 30519
Nearby schools
Schools provided by the listing agent
- Elementary: Freemans Mill
- Middle: Twin Rivers
- High: Mountain View
Source: GAMLS. This data may not be complete. We recommend contacting the local school district to confirm school assignments for this home.

Similar homes
- $449,9005 bd3 ba2.8k sqft2727 High Creek Run, Dacula, GA 30019Active
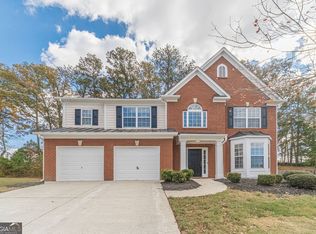
 MLS ID #10891701, Modern Traditions Realty Group, RE/MAX Center. GAMLS
- $465,0004 bd3 ba2.5k sqft2376 Hampton Park Dr, Buford, GA 30519Active
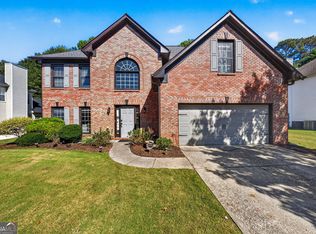 MLS ID #10876803, Richard Rodriguez, BHHS Georgia Properties. GAMLS
- $450,0003 bd2 ba2k sqft2980 Appling Hills Dr, Dacula, GA 30019Active
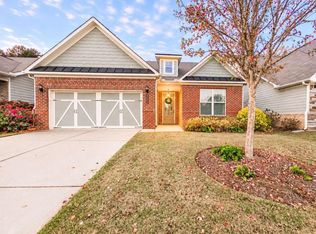 MLS ID #10892971, Chelsea Stanley, Extol Realty. GAMLS
- $500,0004 bd4 ba3.3k sqft2703 Bloom Cir, Dacula, GA 30019Active
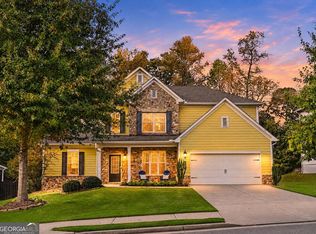 MLS ID #10890175, Wyrick Realty Group, Re/Max Tru, Inc.. GAMLS
- $369,9003 bd2 ba2.1k sqft2070 Holland Park Dr, Buford, GA 30519ActiveMLS ID #10891870, Priscilla Storie, Joe Stockdale Real Estate. GAMLS
- $474,9004 bd4 ba3.4k sqft515 River Valley Dr, Dacula, GA 30019ActiveMLS ID #10888651, Marian Madden, Hill Wood Realty. GAMLS
- $400,0004 bd3 ba3.2k sqft1755 Katrina Jo Ann Cir, Dacula, GA 30019ActiveMLS ID #10826950, Mariam Hernandez, Maximum One Executive Realtors. GAMLS
- $548,9005 bd4 ba4.1k sqft2506 Betty Sue Dr, Buford, GA 30519ActiveMLS ID #10882258, Jason Taylor, Coldwell Banker Realty. GAMLS
- $424,9004 bd3 ba2.8k sqft2015 Ashton Pointe Dr, Dacula, GA 30019ActiveMLS ID #10874033, Holly Norman, RE/MAX Center. GAMLS
- $350,0004 bd3 ba2.5k sqft2230 Castle Royale Dr, Lawrenceville, GA 30043For Sale
 MLS ID #7870603, Austin Myers, Real Broker, LLC.. FMLS GA
- $450,0005 bd4 ba3.6k sqft2593 Back Creek Chase, Dacula, GA 30019ActiveMLS ID #10789468, Daniel Peret, eXp Realty. GAMLS
- $429,9003 bd3 ba2.2k sqft2145 Wynfield Point Dr, Buford, GA 30519ActiveMLS ID #10823699, Ava Anderson, A-Z Atlanta Realty. GAMLS
- $440,0004 bd3 ba3.3k sqft1714 Lake Heights Cir, Dacula, GA 30019ActiveMLS ID #10823033, Seannita Thompson, BHGRE Metro Brokers. GAMLS
- $449,0003 bd2 ba1.5k sqft2161 Lakeway Dr, Dacula, GA 30019ActiveMLS ID #10888173, Yaser Mobasherian, Chapman Hall Realtors. GAMLS
- $395,0004 bd3 ba2.1k sqft1465 Brisbane Dr, Dacula, GA 30019ActiveMLS ID #10887661, Bria Earley, Watch Realty Co. GAMLS
- $489,0005 bd3 ba2.3k sqft1615 Burnt Oak Way, Dacula, GA 30019ActiveMLS ID #10852553, Kelly Logan, Realty of America. GAMLS
- $409,9004 bd3 ba2.3k sqft2960 Evergreen Eve Xing, Dacula, GA 30019ActiveMLS ID #10886937, Monica Kareem, HomeSmart. GAMLS
