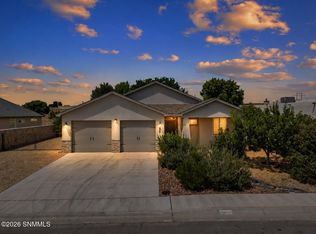
This Stunning home offers the perfect blend of modern luxury and desert tranquility. Inside, you'll discover a spacious and inviting open floor plan designed to effortlessly merge the living, dining, and kitchen areas, ideal for both relaxation and entertaining. The kitchen is a chef's dream, boasting custom-built cabinets, a sleek vent hood, and top-of-the-line stainless steel appliances, including a built-in oven, microwave, and a generously sized gas cooktop. This modern design is accentuated by pristine tile flooring, elegant quartz countertops, and designer lighting fixtures throughout the home. The master suite is a true sanctuary which has a spa-like bathroom complete with a walk-in shower, double sinks, and makeup vanity. Retreat to your covered back patio and unwind as you watch the sunset. Backs up to sprawling desert landscape. Complete and ready for its new owner!
Pending
$359,900
2633 Silver Hawk Ave, Las Cruces, NM 88011
3beds
1,700sqft
Single Family Residence, Residential
Built in 2026
6,098 Square Feet Lot
$-- Zestimate®
$212/sqft
$11/mo HOA
What's special
Elegant quartz countertopsSpa-like bathroomPristine tile flooringDouble sinksTop-of-the-line stainless steel appliancesMakeup vanityWalk-in shower
- 36 days
- 68
- 2
Likely to sell faster than
Zillow last checked:
Listing updated:
Listed by:
Cynthia Ellen Lopez 575-571-2414,
Real Broker LLC - Agave Group 505-557-4976
Source: SNMMLS as distributed by MLS GRID,MLS#: 2602925
Facts & features
Interior
Bedrooms & bathrooms
- Bedrooms: 3
- Bathrooms: 2
- Full bathrooms: 2
Rooms
- Room types: Mud Room
Primary bathroom
- Description: Double Sinks,With Full Bath,Walk-In Closets,Tile Floor,Shower Stall,Vanity
Dining room
- Features: Chandelier, Kitchen Combo, Tile
Kitchen
- Description: Quartz Countertops
- Features: Built-in Dishwasher, Tile Counters, Refrigerator, Pantry, Microwave Oven, Custom Built Cabinets, Built-in Oven/Range
Living room
- Features: Ceiling Fan, Sliding Glass Doors, Tile
Heating
- Natural Gas Available, Forced Air
Cooling
- Central Air
Appliances
- Included: Water Softener
- Laundry: Utility Room
Features
- Open Floorplan
- Flooring: Flooring Foundation: Slab
- Windows: Double Pane Windows, Low Emissivity Windowsmissivity Windows
- Basement: None
Interior area
- Total structure area: 1,700
- Total interior livable area: 1,700 sqft
Property
Parking
- Total spaces: 2
- Parking features: Garage Door Opener
- Garage spaces: 2
Features
- Levels: One
- Stories: 1
- Patio & porch: Courtyard, Covered
- Fencing: Rock
Lot
- Size: 6,098 Square Feet
- Dimensions: 0 to .24 AC
Details
- Parcel number: 4010132270052
Construction
Type & style
- Home type: SingleFamily
- Architectural style: Ranch
- Property subtype: Single Family Residence, Residential
Materials
- Frame, Stucco
- Roof: Pitched,Shingle
Condition
- New construction: Yes
- Year built: 2026
Utilities & green energy
- Sewer: Public Sewer
- Water: Public
- Utilities for property: City Gas, El Paso Electric, Impact Fees Apply
Community & HOA
Community
- Subdivision: Sonoma Ranch East II Phase 9
HOA
- Has HOA: Yes
- HOA fee: $130 annually
Location
- Region: Las Cruces
Financial & listing details
- Price per square foot: $212/sqft
- Tax assessed value: $140,000
- Annual tax amount: $1,559
- Date on market: 9/13/2026
- Electric utility on property: Yes
Estimated market value
Not available
Estimated sales range
Not available
Not available
Price history
| Date | Event | Price |
|---|---|---|
| 9/19/2026 | Pending sale | $359,900$212/sqft |
Source: SNMMLS as distributed by MLS GRID #2602925 Report a problem | ||
| 9/13/2026 | Listed for sale | $359,900$212/sqft |
Source: SNMMLS as distributed by MLS GRID #2602925 Report a problem | ||
Public tax history
| Year | Property taxes | Tax assessment |
|---|---|---|
| 2025 | $1,559 +111.1% | $46,667 +115.4% |
| 2024 | $738 | $21,667 |
Find assessor info on the county website
Monthly payment
Est. payment
Payment breakdown
Explore the cost of this home by adjusting the details. Changes won't be saved.Climate risks
Neighborhood: 88011
Similar homes
- $359,0003 bd2 ba1.7k sqft4627 Brighton Cir, Las Cruces, NM 88011For Sale
 MLS ID #2601869, Wen Li, EXIT Realty Horizons. SNMMLS as distributed by MLS GRID
- $369,0003 bd2 ba1.8k sqft4601 Mesa Corta Dr, Las Cruces, NM 88011For Sale
 MLS ID #2602801, Nathaniel M May, EXIT Realty Horizons. SNMMLS as distributed by MLS GRID
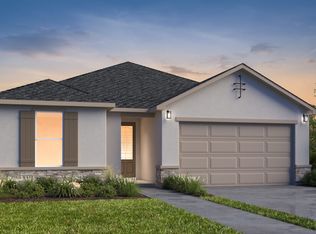
- $417,8503 bd3 ba2.1k sqft3551 King Fisher, Las Cruces, NM 88011New Construction
 View Homes
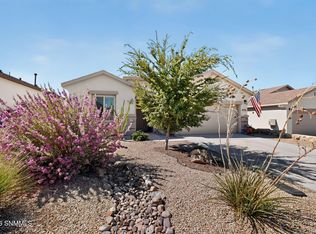
- $346,0004 bd2 ba1.7k sqft4755 Big Springs St, Las Cruces, NM 88012For Sale
 MLS ID #2603160, Rachelle Raven, Real Broker LLC - Modern Life. SNMMLS as distributed by MLS GRID
