This well-maintained, move-in-ready twin home offers a thoughtful layout featuring 3 bedrooms 2 bathrooms and a 2 stall garage. The upper level boasts vaulted ceilings throughout the main living area and kitchen, creating an open and bright atmosphere. The nice sized primary bedroom includes a spacious walk-in closet and convenient access to a Hollywood bathroom, which is highlighted by a natural skylight and a newly updated tub and surround. On the lower level, you will find 2 additional bedrooms alongside a family room and 3/4 bathroom. The updated HVAC and central air systems provide year-round comfort and peace of mind. Outdoors, a deck off the back of the house overlooks a deep backyard complete with a storage shed, raised gardens and plenty of tree cover.
Pending
Price cut: $5K (9/1)
$260,000
2634 35th Ave S, Fargo, ND 58104
3beds
1,648sqft
Twin Home
Built in 1994
5,833 Square Feet Lot
$258,700 Zestimate®
$158/sqft
$-- HOA
What's special
Storage shedFamily roomPlenty of tree coverNatural skylightUpdated tub and surroundNice sized primary bedroomDeep backyard
- 59 days
- 512
- 30
Likely to sell faster than
Zillow last checked:
Listing updated:
Listed by:
Tom Lunde 701-261-7493,
RE/MAX Realty 1 218-233-0034
Source: NorthstarMLS as distributed by MLS GRID,MLS#: 7128358
Facts & features
Interior
Bedrooms & bathrooms
- Bedrooms: 3
- Bathrooms: 2
- Full bathrooms: 1
- 3/4 bathrooms: 1
Bedroom
- Level: Upper
Bedroom 2
- Level: Lower
Bedroom 3
- Level: Lower
Bathroom
- Level: Upper
Bathroom
- Level: Lower
Dining room
- Level: Upper
Family room
- Level: Lower
Kitchen
- Level: Upper
Laundry
- Level: Lower
Living room
- Level: Upper
Utility room
- Level: Lower
Heating
- Forced Air
Cooling
- Central Air
Appliances
- Included: Dishwasher, Electric Water Heater, Range, Refrigerator
- Laundry: Lower Level, Laundry Room
Features
- Basement: Finished,Sump Pump
- Has fireplace: No
Interior area
- Total structure area: 1,648
- Total interior livable area: 1,648 sqft
- Finished area above ground: 824
- Finished area below ground: 824
Property
Parking
- Total spaces: 2
- Parking features: Attached
- Attached garage spaces: 2
Accessibility
- Accessibility features: None
Features
- Levels: Multi/Split
- Patio & porch: Deck
- Fencing: Partial
Lot
- Size: 5,833 Square Feet
- Dimensions: 33 x 175
Details
- Additional structures: Storage Shed
- Foundation area: 824
- Parcel number: 01195000910000
- Zoning description: Residential-Single Family
Construction
Type & style
- Home type: SingleFamily
- Property subtype: Twin Home
- Attached to another structure: Yes
Condition
- New construction: No
- Year built: 1994
Utilities & green energy
- Gas: Natural Gas
- Sewer: City Sewer/Connected
- Water: City Water/Connected
Community & HOA
Community
- Subdivision: Mehl 1st
HOA
- Has HOA: No
Location
- Region: Fargo
Financial & listing details
- Price per square foot: $158/sqft
- Tax assessed value: $230,700
- Annual tax amount: $1,595
- Date on market: 8/19/2026
- Cumulative days on market: 61 days
Estimated market value
$258,700
$246,000 - $272,000
$1,832/mo
Price history
| Date | Event | Price |
|---|---|---|
| 10/11/2026 | Pending sale | $260,000$158/sqft |
Source:  NorthstarMLS as distributed by MLS GRID #7128358 Report a problem NorthstarMLS as distributed by MLS GRID #7128358 Report a problem | ||
| 9/1/2026 | Price change | $260,000-1.9%$158/sqft |
Source: NorthstarMLS as distributed by MLS GRID #7128358 Report a problem | ||
| 8/19/2026 | Listed for sale | $265,000+39.5%$161/sqft |
Source: NorthstarMLS as distributed by MLS GRID #7128358 Report a problem | ||
| 3/28/2020 | Sold | -- |
Source: Agent Provided Report a problem | ||
| 3/11/2020 | Listed for sale | $190,000+2.8%$115/sqft |
Source: Hatch Realty #20-1197 Report a problem | ||
| 8/15/2018 | Sold | -- |
Source: NorthstarMLS as distributed by MLS GRID #7397065 Report a problem | ||
| 7/20/2018 | Price change | $184,900-1.5%$112/sqft |
Source: RE/MAX LEGACY REALTY #18-3701 Report a problem | ||
| 7/16/2018 | Price change | $187,700-0.6%$114/sqft |
Source: RE/MAX LEGACY REALTY #18-3701 Report a problem | ||
| 6/28/2018 | Listed for sale | $188,800$115/sqft |
Source: RE/MAX LEGACY REALTY #18-3701 Report a problem | ||
Public tax history
| Year | Property taxes | Tax assessment |
|---|---|---|
| 2025 | $1,520 -40.1% | $230,700 |
| 2024 | $2,539 -7.1% | $230,700 +10% |
| 2023 | $2,732 +7.9% | $209,700 +11.2% |
| 2022 | $2,533 +14.7% | $188,500 +12% |
| 2021 | $2,207 +7.1% | $168,300 +6% |
| 2020 | $2,060 -3.1% | $158,800 +2% |
| 2019 | $2,127 +1.3% | $155,700 |
| 2018 | $2,100 +0.9% | $155,700 +100% |
| 2017 | $2,080 +28% | $77,850 +18.1% |
| 2016 | $1,626 +3% | $65,900 +10% |
| 2015 | $1,579 -2.4% | $59,900 |
| 2014 | $1,617 +8.7% | $59,900 +5.6% |
| 2013 | $1,488 -26.6% | $56,750 |
| 2012 | $2,028 -13.3% | $56,750 |
| 2011 | $2,338 -0.7% | $56,750 |
| 2010 | $2,354 +0.1% | $56,750 |
| 2009 | $2,352 -10.9% | $56,750 -50% |
| 2008 | $2,641 | $113,500 +100% |
| 2007 | -- | $56,750 +5% |
| 2006 | $2,639 -3.2% | $54,050 |
| 2005 | $2,726 +9% | $54,050 +16.6% |
| 2003 | $2,500 -0.3% | $46,350 +3% |
| 2001 | $2,508 | $45,000 |
Find assessor info on the county website
Monthly payment
Est. payment
Payment breakdown
Explore the cost of this home by adjusting the details. Changes won't be saved.Climate risks
Neighborhood: Stonebridge
Nearby schools
Schools provided by the listing agent
- High: Fargo Davies
Source: NorthstarMLS as distributed by MLS GRID. This data may not be complete. We recommend contacting the local school district to confirm school assignments for this home.


Similar homes
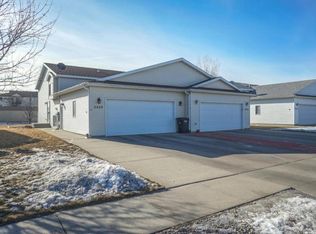
- $260,0003 bd2 ba1.6k sqft2616 35th Ave S, Fargo, ND 58104For Sale
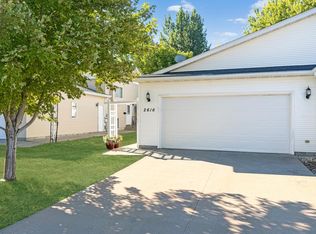
 MLS ID #7141864, Joseph Haj, REAL (1531 FGO). NorthstarMLS as distributed by MLS GRID
 - $252,9003 bd2 ba1.5k sqft3539 31st St S, Fargo, ND 58104For Sale
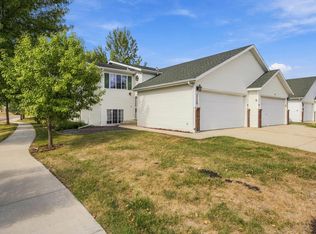 MLS ID #7145222, Kim Keller, Better Homes and Gardens Real Estate Park Company. NorthstarMLS as distributed by MLS GRID
 - $270,0003 bd2 ba1.9k sqft2834 Dakota Park Cir S, Fargo, ND 58104For Sale
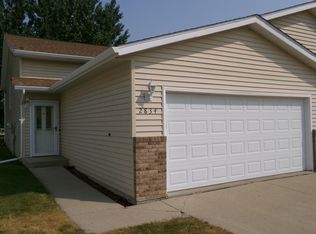 MLS ID #7127945, Gary Leraas, Goose River Realty. NorthstarMLS as distributed by MLS GRID
 - $255,0003 bd2 ba1.5k sqft3015 Dakota Park Cir S, Fargo, ND 58104For Sale
 MLS ID #7105744, Tara Hjermstad, RE/MAX Legacy Realty. NorthstarMLS as distributed by MLS GRID
 - $239,9003 bd2 ba1.7k sqft3526 32nd St S, Fargo, ND 58104For SaleMLS ID #7151771, Ben Waswick, Raboin Realty. NorthstarMLS as distributed by MLS GRID
- $315,0003 bd2 ba2.1k sqft3234 35th Ave S, Fargo, ND 58104For SaleMLS ID #7159900, Derek Johnson, REALTY XPERTS. NorthstarMLS as distributed by MLS GRID
- $265,9003 bd2 ba1.9k sqft2017 32nd Ave S, Fargo, ND 58103For SaleMLS ID #7129084, Jenna Griffey, Raboin Realty. NorthstarMLS as distributed by MLS GRID
- $259,9013 bd2 ba1.7k sqft1903 58th Ave S, Fargo, ND 58104For SaleMLS ID #7099751, Ericka Schott-Juelson, eXp Realty (3523 FGO). NorthstarMLS as distributed by MLS GRID
- $284,9003 bd2 ba1.6k sqft2809 Umber Ct S, Fargo, ND 58104For SaleMLS ID #7157654, Jenny Schuster, Better Homes and Gardens Real Estate Park Company. NorthstarMLS as distributed by MLS GRID
- $255,0004 bd2 ba1.9k sqft1807 32nd Ave S, Fargo, ND 58103For SaleMLS ID #7138710, Rich Olson, Next Level Real Estate. NorthstarMLS as distributed by MLS GRID
- $290,0002 bd2 ba1.3k sqft3434 28th St S Unit 234, Fargo, ND 58104For SaleMLS ID #7123906, Lisa M Benusa, True Blue Rentals & Real Estate. NorthstarMLS as distributed by MLS GRID
- $275,0003 bd2 ba1.9k sqft1744 50th St S, Fargo, ND 58103For SaleMLS ID #7160022, Roland Kovalenoks, RE/MAX Legacy Realty. NorthstarMLS as distributed by MLS GRID
- $264,9003 bd2 ba1.8k sqft1701 5th St S, Fargo, ND 58103For SaleMLS ID #7153702, Gena Syvertson, REALTY XPERTS. NorthstarMLS as distributed by MLS GRID
- $249,9003 bd2 ba1.9k sqft2215 15th St S, Fargo, ND 58103For SaleMLS ID #7157499, Mike Gillund, Beyond Realty. NorthstarMLS as distributed by MLS GRID
- $269,8003 bd2 ba1.6k sqft4780 52nd St S, Fargo, ND 58104For SaleMLS ID #7144678, Jeremy M Qualley, eXp Realty (219 WF). NorthstarMLS as distributed by MLS GRID
- $265,0003 bd2 ba2k sqft4793 Harvest Dr S, Fargo, ND 58104For SaleMLS ID #7141772, Nick Eisenzimmer, REAL (405 FGO). NorthstarMLS as distributed by MLS GRID
- $325,0003 bd2 ba1.9k sqft4367 39th Ave S, Fargo, ND 58104For SaleMLS ID #7155511, LuAnn White, Dakota Plains Realty. NorthstarMLS as distributed by MLS GRID
- $279,9004 bd2 ba2k sqft3050 21st St S, Fargo, ND 58103For SaleMLS ID #7131903, Adam Lockwood, eXp Realty (3523 FGO). NorthstarMLS as distributed by MLS GRID
- $278,0003 bd2 ba1.6k sqft4778 51st Ave S, Fargo, ND 58104For SaleMLS ID #7132045, Kelly Kraft, Coldwell Banker Crown, REALTORS. NorthstarMLS as distributed by MLS GRID
- $295,0003 bd2 ba1.7k sqft3299 Maple Leaf Loop S, Fargo, ND 58104For SaleMLS ID #7148844, Joe Beske, REAL (1022 FGO). NorthstarMLS as distributed by MLS GRID
