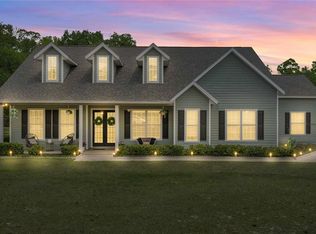
Escape to Your Own Private Country Retreat. Experience the best of peaceful rural living in this charming 3 bedroom, 2-bath home nestled on more than 6.5 private acres. Surrounded by mature trees and abundant wildlife, you'll enjoy visits from deer, wild turkey, quail, and rabbits, creating a serene setting you'll love coming home to. Inside, the open-concept design seamlessly connects the kitchen, dining area, and great room, providing an ideal space for both everyday living and entertaining. Hard-surface flooring extends throughout the home, and the thoughtfully designed triple-split bedroom layout offers added privacy, with two bedrooms on the main level and a private en suite retreat on the second level (featuring extra deep treads and short risers, this staircase is almost effortless for little ones, and uniquely comfortable for older adults. It is truly welcoming for the entire family and guests alike). Step outside to the expansive wraparound porch and outdoor kitchen (including, gas grill, cooktop, electrical power, sink with hot & cold water). Relax, entertain entertain a large number of guests day or night, or simply enjoy the peaceful surroundings while taking in the sights and sounds of nature. The huge 40' drive through garage has 12' x12' insulated doors on both the front and rear. Your RV'ing guests will enjoy full hookups (30 amp power plus water and septic for 2 RV's at once). The home was constructed using Insulated Concrete Forms (ICF), hardie Board siding, and topped with a metal roof. This home is designed for lasting quality, energy efficiency and low operational costs (Utility bill averages $264/mo. and insurance $155/mo). No HOA and no HOA Fee. Conveniently located about 7 miles from High Springs, 7 miles from Newberry, 10 miles from Alachua, and 18 miles from Gainesville, you'll enjoy the tranquility of country living while remaining close to shopping, dining, schools, and everyday conveniences. Outdoor enthusiasts will appreciate the easy access to North Florida's renowned springs, rivers, and parks, offering endless opportunities for kayaking, paddleboarding, swimming, fishing, boating and exploring the area's natural beauty. If you've been searching for a private retreat that combines space, comfort, efficiency, and easy access to nearby amenities, this exceptional property is ready to welcome you home. Ask for video.
Pending
$599,000
26354 NW 94TH AVENUE, HIGH SPRINGS, FL 32643
3beds
2,263sqft
:
Get pre-qualified$4,156/mo
Single Family Residence
Built in 2010
5 Acres Lot
$-- Zestimate®
$265/sqft
$-- HOA
What's special
Abundant wildlifeExpansive wraparound porchMetal roofHardie board sidingOpen-concept designSurrounded by mature trees
- 21 days |
- 1,511 |
- 122 |
Likely to sell faster than
Zillow last checked:
Listing updated:
Listed by:
Kent Leeward 352-213-4000,
ALOFT REAL ESTATE SERVICES, IN 352-213-4000
Source: Stellar MLS,MLS#: OM727937 Originating MLS: Ocala - Marion
Originating MLS: Ocala - Marion
Facts & features
Interior
Bedrooms & bathrooms
- Bedrooms: 3
- Bathrooms: 2
- Full bathrooms: 2
Rooms
- Room types: Great Room
Primary bedroom
- Features: Walk-In Closet(s)
- Level: First
Bedroom 2
- Features: No Closet
- Level: First
Bedroom 3
- Features: Walk-In Closet(s)
- Level: Second
Great room
- Level: First
Kitchen
- Level: First
Heating
- Central
Cooling
- Central Air
Appliances
- Included: Oven, Cooktop, Dishwasher, Electric Water Heater, Range Hood, Refrigerator
- Laundry: Inside
Features
- Vaulted Ceiling(s)
- Flooring: Engineered Hardwood
- Doors: Outdoor Kitchen
- Has fireplace: No
Interior area
- Total structure area: 3,666
- Total interior livable area: 2,263 sqft
Video & virtual tour
Property
Parking
- Total spaces: 2
- Parking features: Garage - Attached
- Attached garage spaces: 2
Features
- Levels: Two
- Stories: 2
- Patio & porch: Wrap Around
- Exterior features: Outdoor Kitchen
- Fencing: Chain Link,Wire
- Has view: Yes
- View description: Trees/Woods
Lot
- Size: 5 Acres
- Features: In County
- Residential vegetation: Oak Trees, Trees/Landscaped
Details
- Additional parcels included: 01691-001-000
- Parcel number: 01691003000
- Zoning: A
- Special conditions: None
Construction
Type & style
- Home type: SingleFamily
- Property subtype: Single Family Residence
Materials
- ICFs (Insulated Concrete Forms)
- Foundation: Slab
- Roof: Metal
Condition
- New construction: No
- Year built: 2010
Utilities & green energy
- Sewer: Septic Tank
- Water: Well
- Utilities for property: Electricity Connected, Underground Utilities
Community & HOA
Community
- Pet fee: $0 monthly
- Subdivision: WADE
HOA
- Has HOA: No
Location
- Region: High Springs
Financial & listing details
- Price per square foot: $265/sqft
- Tax assessed value: $304,015
- Annual tax amount: $2,169
- Date on market: 7/8/2026
- Cumulative days on market: 18 days
- Listing terms: Cash,Conventional,Other,VA Loan
- Ownership: Fee Simple
- Total actual rent: 0
- Electric utility on property: Yes
- Road surface type: Paved, Other
Estimated market value
Not available
Estimated sales range
Not available
Not available
Price history
| Date | Event | Price |
|---|---|---|
| 7/20/2026 | Pending sale | $599,000$265/sqft |
Source:  Stellar MLS #OM727937 Report a problem Stellar MLS #OM727937 Report a problem | ||
| 7/8/2026 | Listed for sale | $599,000+2126.8%$265/sqft |
Source: Stellar MLS #OM727937 Report a problem | ||
| 4/2/2002 | Sold | $26,900$12/sqft |
Source: Public Record Report a problem | ||
Public tax history
| Year | Property taxes | Tax assessment |
|---|---|---|
| 2025 | $1,546 +2.1% | $90,021 +2.9% |
| 2024 | $1,513 +3.6% | $87,484 +3% |
| 2023 | $1,461 +8.4% | $84,936 +3% |
| 2022 | $1,347 +3% | $82,462 +3% |
| 2021 | $1,308 +2.9% | $80,060 +1.4% |
| 2020 | $1,272 +5.6% | $78,955 +2.3% |
| 2019 | $1,204 | $77,179 +1.9% |
| 2018 | $1,204 +5.2% | $75,740 +2.1% |
| 2017 | $1,145 +13.1% | $74,190 +2.1% |
| 2016 | $1,012 +19.6% | $72,670 +0.7% |
| 2015 | $846 -1% | $72,170 +0.8% |
| 2014 | $855 -0.9% | $71,600 -4.4% |
| 2013 | $863 | $74,900 -8.5% |
| 2012 | -- | $81,900 -2.5% |
| 2011 | -- | $84,000 +27.3% |
| 2010 | -- | $66,000 |
| 2009 | -- | $66,000 +164% |
| 2008 | -- | $25,000 |
| 2007 | -- | $25,000 |
| 2006 | -- | $25,000 |
| 2005 | -- | $25,000 |
| 2004 | -- | $25,000 |
| 2003 | -- | $25,000 |
| 2002 | -- | $25,000 |
| 2001 | -- | $25,000 +31.6% |
| 2000 | -- | $19,000 |
Find assessor info on the county website
Monthly payment
Est. payment
Payment breakdown
Explore the cost of this home by adjusting the details. Changes won't be saved.Climate risks
Neighborhood: 32643
Nearby schools
GreatSchools rating
- 8/10High Springs Community SchoolGrades: PK-8Distance: 6.4 mi
- 4/10Santa Fe High SchoolGrades: 9-12Distance: 7.2 mi
Schools provided by the listing agent
- Elementary: High Springs Community School-AL
- Middle: High Springs Community School-AL
- High: Santa Fe High School-AL
Source: Stellar MLS. This data may not be complete. We recommend contacting the local school district to confirm school assignments for this home.
- $896,0004 bd3 ba2.5k sqft26318 NW 94th Ave, High Springs, FL 32643Off Market
- $748,4007 bd4 ba2.9k sqft9606 NW 261st Ter, High Springs, FL 32643Off Market

- $341,400-- bd-- ba-- sqft26525 NW 122nd Ave, High Springs, FL 32643Off Market
- $146,28017.7 Acres9920 NW 261st Ter, High Springs, FL 32643Off Market

- $59,400-- bd-- ba-- sqft9492 NW 261st Ter, High Springs, FL 32643Off Market
- $500,7003 bd2 ba1.5k sqft26602 NW 94th Ave, High Springs, FL 32643Off Market
- $--5.23 Acres26312 NW 94th Ave, High Springs, FL 32643Off Market
- $541,6003 bd2 ba2.1k sqft10108 NW 261st Ter, High Springs, FL 32643Off Market
A local agent can set up tours, give advice and negotiate with sellers.
Similar homes
- $599,0003 bd2 ba2.1k sqft15223 NW STATE ROAD 45, HIGH SPRINGS, FL 32643For Sale
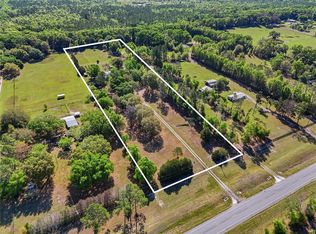
 MLS ID #GC538801, Kristi Crane, WATSON REALTY CORP- TIOGA. Stellar MLS
 - $680,0003 bd2 ba2.1k sqft20245 NW 251ST TERRACE, HIGH SPRINGS, FL 32643For Sale
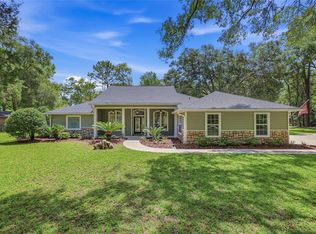 MLS ID #O6419671, Steven Koleno, BEYCOME OF FLORIDA LLC. Stellar MLS
 - $598,0003 bd2 ba1.9k sqft22317 NW 188TH STREET, HIGH SPRINGS, FL 32643For Sale
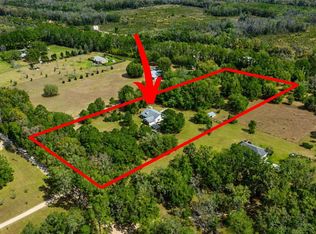 MLS ID #GC538296, Taylor VanBeek, VANBEEK REALTY, LLC. Stellar MLS
 - $643,0003 bd2 ba2.5k sqft25162 NW 204TH PLACE, HIGH SPRINGS, FL 32643For Sale
 MLS ID #GC539751, Marty Wilkinson, FLORIDA'S CHOICE REALTY. Stellar MLS
 - $584,9994 bd3 ba2.1k sqft8920 NE 8TH PLACE, HIGH SPRINGS, FL 32643For SaleMLS ID #GC538451, Art Nagan, BHGRE THOMAS GROUP. Stellar MLS
- $575,0004 bd3 ba2.2k sqft8179 NE 8TH PLACE, HIGH SPRINGS, FL 32643For SaleMLS ID #GC539673, Patti Alvarado, COLDWELL BANKER M.M. PARRISH REALTORS. Stellar MLS
- $457,4003 bd2 ba2.2k sqft24865 NW 155TH AVENUE, HIGH SPRINGS, FL 32643For SaleMLS ID #GC541839, Chris Bien, ENGEL & VOLKERS GAINESVILLE. Stellar MLS
- $575,0003 bd2 ba2.2k sqft9128 NW 238TH STREET, ALACHUA, FL 32615For SaleMLS ID #GC535258, Vivian Glicco, LLC, BOSSHARDT REALTY SERVICES LLC. Stellar MLS
- $540,0006 bd5 ba3.2k sqft5160 NE COUNTY ROAD 340, HIGH SPRINGS, FL 32643For SaleMLS ID #C7526208, Marcos Merlo, GRAYSTONE REAL ESTATE. Stellar MLS
- $675,0003 bd2 ba2.2k sqft8822 NW 170TH STREET, ALACHUA, FL 32615For SaleMLS ID #GC539762, Antoinette Hunt, HORIZON REALTY OF ALACHUA INC. Stellar MLS
- $550,0004 bd3 ba2.3k sqft7615 NW 176TH STREET, ALACHUA, FL 32615For SaleMLS ID #GC538745, Heather Surrency-Bristow, WATSON REALTY CORP. Stellar MLS
- $760,0005 bd3 ba2.8k sqft23053 NW 142ND AVENUE, HIGH SPRINGS, FL 32643For SaleMLS ID #GC539878, Chad Shaffer, HOME ENV REALTY. Stellar MLS
- $558,0004 bd2 ba2.3k sqft18004 NW 55TH PLACE, ALACHUA, FL 32615For SaleMLS ID #GC536086, Kimberly Mitchell, EXP REALTY LLC. Stellar MLS
- $399,9003 bd2 ba1.7k sqft3353 NE 71ST AVENUE, HIGH SPRINGS, FL 32643For SaleMLS ID #GC537022, Christina Patel, RABELL REALTY GROUP LLC. Stellar MLS
- $640,0003 bd4 ba2.2k sqft6459 SE COUNTY ROAD 337, NEWBERRY, FL 32669For SaleMLS ID #GC539618, Jamie Martin, BHGRE THOMAS GROUP. Stellar MLS
- $549,5003 bd2 ba2.4k sqft21601 OLD BELLAMY ROAD, ALACHUA, FL 32615For SaleMLS ID #GC541527, Kyle Hoppenworth, WATSON REALTY CORP- TIOGA. Stellar MLS
- $675,0003 bd3 ba2.3k sqft12014 NW 136TH STREET, ALACHUA, FL 32615For SaleMLS ID #GC541085, Tim Sikpi, REAL BROKER, LLC. Stellar MLS
- $619,0003 bd2 ba2k sqft29104 N COUNTY ROAD 1491, ALACHUA, FL 32615For SaleMLS ID #GC535328, Kristi Crane, WATSON REALTY CORP- TIOGA. Stellar MLS
- $549,0003 bd3 ba3.1k sqft28924 SW 30TH AVENUE, NEWBERRY, FL 32669For SaleMLS ID #GC537983, Donavaun Horne, KELLER WILLIAMS GAINESVILLE REALTY PARTNERS. Stellar MLS
- $599,9993 bd4 ba2.3k sqft13576 NW COUNTY ROAD 235, ALACHUA, FL 32615For SaleMLS ID #GC538499, Jessica Svoboda, FLORIDA HOMES REALTY & MORTGAGE GVILLE. Stellar MLS
