Welcome to this highly upgraded two story single family residence, ideally situated on a quiet cul-de-sac street in the heart of Corona. This exceptional home features 4 spacious bedrooms and 3 full bathrooms, offering a functional layout that's perfect for both everyday living and entertaining. The thoughtfully updated interior showcases quality finishes throughout, with bright, open living spaces designed for comfort and style. The well appointed upgraded kitchen flows seamlessly into the main living areas, creating an inviting atmosphere for family gatherings and special occasions. Main floor bedroom and full bathroom. Tile and laminate wood flooring throughout, upgraded bathrooms, new windows, smart thermostat, new air conditioning and heating units, water softener and 3 car attached garage with direct entry. Step outside to enjoy the beautiful covered patio with ceiling fans and recessed lighting. Relax in the jacuzzi and enjoy the breathtaking mountain views and sparkling city lights, providing a stunning backdrop both day and night. The peaceful cul-de-sac location offers added privacy while remaining conveniently close to schools, shopping, dining, parks, and commuter routes. Combining tasteful upgrades, a desirable floor plan, and spectacular views, this move-in-ready Corona home is a rare opportunity you don't want to miss!
Pending
Listed by: PRIME TIME REAL ESTATE & FIN • DWAYNE RICHARDSON • Contact: 951-818-7508
$825,000
2636 Las Mercedes Ln, Corona, CA 92879
4beds
2,066sqft
:
Get pre-qualified$5,621/mo
Single Family Residence
Built in 1990
5,663 Square Feet Lot
$827,300 Zestimate®
$399/sqft
$85/mo HOA
What's special
- 24 days |
- 327 |
- 3 |
Likely to sell faster than
Zillow last checked:
Listing updated:
Listed by:
DWAYNE RICHARDSON DRE #00975301 951-818-7508,
PRIME TIME REAL ESTATE & FIN
Source: CRMLS,MLS#: IV26143850 Originating MLS: California Regional MLS
Originating MLS: California Regional MLSFacts & features
Interior
Bedrooms & bathrooms
- Bedrooms: 4
- Bathrooms: 3
- Full bathrooms: 3
- Main level bathrooms: 1
- Main level bedrooms: 1
Rooms
- Room types: Bedroom, Center Hall, Family Room, Kitchen, Laundry, Living Room, Primary Bathroom, Primary Bedroom, Other, Dining Room
Bedroom
- Features: Bedroom on Main Level
Bathroom
- Features: Bathroom Exhaust Fan, Bathtub, Dual Sinks, Full Bath on Main Level, Granite Counters, Separate Shower, Tub Shower, Upgraded, Vanity, Walk-In Shower
Kitchen
- Features: Granite Counters, Kitchen/Family Room Combo
Other
- Features: Walk-In Closet(s)
Heating
- Central
Cooling
- Central Air
Appliances
- Included: Dishwasher, Free-Standing Range, Gas Cooktop, Disposal, Gas Oven, Gas Range, Gas Water Heater, Microwave, Water Softener
- Laundry: Washer Hookup, Laundry Room
Features
- Wet Bar, Breakfast Bar, Ceiling Fan(s), Cathedral Ceiling(s), Separate/Formal Dining Room, Eat-in Kitchen, Granite Counters, Bedroom on Main Level, Walk-In Closet(s)
- Flooring: Tile, Wood
- Doors: French Doors, Sliding Doors
- Windows: Blinds, Double Pane Windows, Screens, Skylight(s), Shutters
- Has fireplace: Yes
- Fireplace features: Family Room, Gas, Wood Burning
- Common walls with other units/homes: No Common Walls
Interior area
- Total interior livable area: 2,066 sqft
Property
Parking
- Total spaces: 6
- Parking features: Door-Multi, Direct Access, Driveway, Garage Faces Front, Garage, Garage Door Opener
- Attached garage spaces: 3
- Uncovered spaces: 3
Features
- Levels: Two
- Stories: 2
- Entry location: Main Floor
- Patio & porch: Concrete, Covered, Front Porch, Patio
- Exterior features: Barbecue, Lighting
- Pool features: None
- Has spa: Yes
- Spa features: Above Ground, Heated
- Fencing: Good Condition,Vinyl,Wrought Iron
- Has view: Yes
- View description: City Lights, Hills, Mountain(s), Neighborhood
Lot
- Size: 5,663 Square Feet
- Features: Back Yard, Cul-De-Sac, Front Yard, Sprinklers In Rear, Sprinklers In Front, Lawn, Landscaped, Level, Sprinklers Timer, Sprinkler System, Street Level
Details
- Parcel number: 172081015
- Special conditions: Standard
Construction
Type & style
- Home type: SingleFamily
- Architectural style: Traditional
- Property subtype: Single Family Residence
Materials
- Drywall, Concrete, Stucco
- Foundation: Concrete Perimeter, Slab
- Roof: Tile
Condition
- Updated/Remodeled,Turnkey
- New construction: No
- Year built: 1990
Utilities & green energy
- Electric: Electricity - On Property, Standard
- Sewer: Public Sewer
- Water: Public
- Utilities for property: Cable Available, Electricity Connected, Natural Gas Connected, Phone Available, Sewer Connected, Water Connected
Community & HOA
Community
- Features: Curbs, Storm Drain(s), Street Lights, Suburban, Sidewalks
- Security: Carbon Monoxide Detector(s), Smoke Detector(s)
- Subdivision: Montea At The Corona Ranch
HOA
- Has HOA: Yes
- Amenities included: Barbecue, Picnic Area
- HOA fee: $85 monthly
- HOA name: Montea At The Corona Ranch
- HOA phone: 800-369-7260
Location
- Region: Corona
Financial & listing details
- Price per square foot: $399/sqft
- Tax assessed value: $328,882
- Annual tax amount: $3,939
- Date on market: 7/3/2026
- Listing terms: Cash,Cash to New Loan,Conventional,FHA 203(b),FHA 203(k),FHA,Fannie Mae,Freddie Mac,Government Loan,Submit,VA Loan
- Road surface type: Paved
Estimated market value
$827,300
$786,000 - $869,000
$3,451/mo
Price history
| Date | Event | Price |
|---|---|---|
| 7/10/2026 | Pending sale | $825,000$399/sqft |
Source:  CRMLS #IV26143850 Report a problem CRMLS #IV26143850 Report a problem | ||
| 7/3/2026 | Listed for sale | $825,000+285.5%$399/sqft |
Source: CRMLS #IV26143850 Report a problem | ||
| 3/24/2000 | Sold | $214,000$104/sqft |
Source: Public Record Report a problem | ||
Public tax history
| Year | Property taxes | Tax assessment |
|---|---|---|
| 2025 | $3,939 +3.2% | $328,882 +2% |
| 2024 | $3,818 +1.3% | $322,434 +2% |
| 2023 | $3,769 +1.8% | $316,112 +2% |
| 2022 | $3,704 +1.9% | $309,914 +2% |
| 2021 | $3,634 +1% | $303,838 +1% |
| 2020 | $3,596 +2.2% | $300,724 +2% |
| 2019 | $3,518 -2.6% | $294,829 +2% |
| 2018 | $3,611 -14.9% | $289,049 +2% |
| 2017 | $4,246 | $283,382 +2% |
| 2016 | $4,246 +2.9% | $277,826 +1.5% |
| 2015 | $4,126 +1.2% | $273,655 +2% |
| 2014 | $4,079 | $268,297 +0.5% |
| 2013 | -- | $267,086 +2% |
| 2012 | -- | $261,850 +2% |
| 2011 | -- | $256,717 +0.8% |
| 2010 | -- | $254,800 -0.2% |
| 2009 | -- | $255,407 +2% |
| 2008 | -- | $250,400 +2% |
| 2007 | -- | $245,491 +2% |
| 2006 | -- | $240,679 +2% |
| 2005 | -- | $235,961 +3.9% |
| 2003 | -- | $227,097 +2% |
| 2002 | -- | $222,645 +2% |
| 2001 | $3,295 +3.2% | $218,280 +13.1% |
| 2000 | $3,192 | $193,000 |
Find assessor info on the county website
Monthly payment
Est. payment
Payment breakdown
Explore the cost of this home by adjusting the details. Changes won't be saved.Climate risks
Neighborhood: 92879
Nearby schools
GreatSchools rating
- 7/10William Mckinley Elementary SchoolGrades: K-6Distance: 0.8 mi
- 2/10Auburndale Intermediate SchoolGrades: 7-8Distance: 3.5 mi
- 6/10Norco High SchoolGrades: 9-12Distance: 1.9 mi
- $795,0004 bd2 ba2.1k sqft2642 Las Mercedes Ln, Corona, CA 92879Off Market
- $778,6004 bd3 ba2.3k sqft2632 Las Mercedes Ln, Corona, CA 92879Off Market
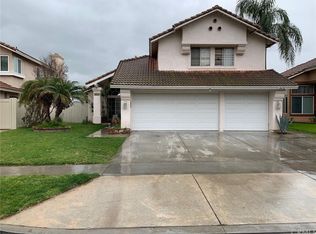
- $776,0004 bd3 ba2.3k sqft2646 Las Mercedes Ln, Corona, CA 92879Off Market
- $750,3004 bd3 ba2.1k sqft2626 Las Mercedes Ln, Corona, CA 92879Off Market
- $785,0004 bd3 ba2.1k sqft2629 Presidio Ln, Corona, CA 92879Sold
- $785,0004 bd3 ba2k sqft2625 Presidio Ln, Corona, CA 92879Off Market
- $812,7005 bd3 ba2.4k sqft2633 Presidio Ln, Corona, CA 92879Off Market
- $777,6005 bd2 ba2.4k sqft2652 Las Mercedes Ln, Corona, CA 92879Off Market
A local agent can set up tours, give advice and negotiate with sellers.
Similar homes
- $860,0004 bd3 ba2.2k sqft1353 Hermosa Dr, Corona, CA 92879For Sale
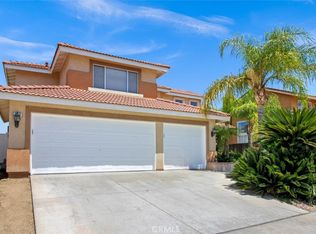 MLS ID #RS26149260, Cynthia Correa, Coldwell Banker Realty. CRMLS
 - $725,0004 bd3 ba2.1k sqft320 S Victoria Ave, Corona, CA 92879For Sale
 MLS ID #NP26144630, Mariana Donahue, Compass. CRMLS
 - $730,0004 bd2 ba1.5k sqft342 Gilmore Dr, Corona, CA 92879For Sale
 MLS ID #SW26130086, Non-mls Src, Src Non-mls. CRMLS
 - $859,9994 bd3 ba2.2k sqft2391 Mangular Ave, Corona, CA 92882For Sale
 MLS ID #CV26149339, Sayra Vega, SAFE INVESTMENT REALTY GROUP. CRMLS
 - $875,0004 bd3 ba2.3k sqft11448 Mojave Dr, Jurupa Valley, CA 91752For SaleMLS ID #HD26151486, Leticia Jaime, KW Mojave. CRMLS
- $799,9995 bd3 ba2.5k sqft16187 Cousins Cir, Riverside, CA 92503For SaleMLS ID #IV26095771, BRYAN EDGELL, STANDING STONE REAL ESTATE INC. CRMLS
- $860,0003 bd3 ba2.3k sqft3303 Deaver Dr, Corona, CA 92882For SaleMLS ID #IV26023790, LISA SOLTESZ, OPENDOOR BROKERAGE INC.. CRMLS
- $775,0003 bd2 ba1.7k sqft20310 State St, Corona, CA 92881For SaleMLS ID #IG26125110, Sonja Torring, Realty ONE Group West. CRMLS
- $769,9993 bd2 ba1.5k sqft2009 Sawgrass Creek Ln, Corona, CA 92883For SaleMLS ID #IV26146790, JEFF MAAS, NATIONAL REALTY GROUP. CRMLS
- $790,0003 bd2 ba1.8k sqft3047 Mira Vista Way, Corona, CA 92881For SaleMLS ID #IG26124098, Patricia Bellis, Keller Williams Realty. CRMLS
- $898,0004 bd3 ba2.4k sqft8374 Donna Way, Riverside, CA 92509For SaleMLS ID #MB26146649, NANCY G. OSUNA, EXCELLENCE RE REAL ESTATE. CRMLS
- $839,9004 bd4 ba2.4k sqft9401 Venetian Way, Jurupa Valley, CA 92509For SaleMLS ID #CV26032834, Esmeralda Nunez, Acevedo Real Estate Professionals. CRMLS
- $859,0005 bd3 ba2.7k sqft7787 Jayhawk Dr, Riverside, CA 92509For SaleMLS ID #IG26145530, Frank Morales, Casitas Real Estate. CRMLS
- $1,099,0004 bd3 ba2.5k sqft11010 Kayjay St, Riverside, CA 92503For SaleMLS ID #IG26132116, Kim Crisler, Fathom Realty Group, Inc.. CRMLS
- $800,0094 bd3 ba2.1k sqft16035 Osprey Ave, Chino, CA 91708For SaleMLS ID #IG26150298, Brian Boyd, Boyd Real Estate. CRMLS
- $835,0003 bd2 ba1.6k sqft7353 Lemonwood Pl, Rancho Cucamonga, CA 91730For SaleMLS ID #TR26162725, Joseph Guzman, Freemanfoxx Realty. CRMLS
- $777,0004 bd3 ba2.7k sqft15459 Vanilla Bean Ln, Fontana, CA 92336For SaleMLS ID #CV26167272, Angel Villegas, EXP REALTY OF CALIFORNIA INC. CRMLS
- $828,8884 bd2 ba1.9k sqft3400 E Foxglove Way, Ontario, CA 91761For SaleMLS ID #AR26116305, Sally Lee, Wetrust Realty. CRMLS
- $850,0004 bd2 ba1.8k sqft6356 Beryl St, Alta Loma, CA 91701For SaleMLS ID #TR26143680, Ben Mosley, eXp Realty of Southern Ca, Inc. CRMLS
- $739,9994 bd3 ba1.9k sqft6952 Coolidge Ave, Riverside, CA 92506For SaleMLS ID #IV26161028, JEFF MAAS, NATIONAL REALTY GROUP. CRMLS
Local buyer's agents are ready to help
