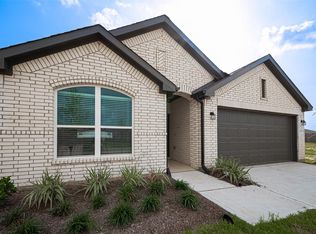
SEPTEMBER COMPLETION!! Welcome to this stunning 4 bedroom, 3 1/2 bath home, perfect for families and entertaining! Step inside to find a spacious game room and a kitchen adorned with elegant 42-inch cabinets and beautiful granite countertops. The charm continues with a covered patio, ideal for outdoor gatherings, and a grand mahogany front door that makes a statement. Situated on a generous 60-foot lot, this home offers ample space for outdoor activities. Don't miss out on this incredible opportunity!
New construction
$355,640
26364 Cooperstown Way Ct, Splendora, TX 77372
4beds
2,253sqft
Single Family Residence
Built in 2026
0.28 Acres Lot
$-- Zestimate®
$158/sqft
$3/mo HOA
What's special
Beautiful granite countertopsSpacious game room
- 2 days
- 24
- 2
Zillow last checked:
Listing updated:
Listed by:
Cameron Galatas TREC #0653512 832-474-6259,
eXp Realty LLC
Source: HAR,MLS#: 96806319
Facts & features
Interior
Bedrooms & bathrooms
- Bedrooms: 4
- Bathrooms: 4
- Full bathrooms: 3
- 1/2 bathrooms: 1
Rooms
- Room types: Family Room, Utility Room
Primary bedroom
- Level: First
- Area: 168
- Dimensions: 14x12
Bedroom
- Level: Second
- Area: 148.5
- Dimensions: 13.5x11
Bedroom
- Level: Second
- Area: 144
- Dimensions: 12x12
Bedroom
- Level: Second
- Area: 147
- Dimensions: 14x10.5
Dining room
- Level: First
- Area: 117
- Dimensions: 13x9
Family room
- Level: First
- Area: 210
- Dimensions: 15x14
Game room
- Level: Second
- Area: 238
- Dimensions: 17x14
Kitchen
- Level: First
- Area: 145
- Dimensions: 14.5x10
Heating
- Natural Gas
Cooling
- Ceiling Fan(s), Electric
Appliances
- Included: ENERGY STAR Qualified Appliances, Disposal, Dryer, Refrigerator, Gas Oven, Microwave, Gas Cooktop, Gas Range, Dishwasher
- Laundry: Electric Dryer Hookup, Washer Hookup
Features
- Crown Molding, Primary Bed - 1st Floor, Walk-In Closet(s)
- Flooring: Carpet, Tile
- Windows: Insulated/Low-E windows, Window Coverings
Interior area
- Total structure area: 2,253
- Total interior livable area: 2,253 sqft
Property
Parking
- Total spaces: 3
- Parking features: Attached, Garage Door Opener
- Attached garage spaces: 3
Features
- Stories: 2
- Patio & porch: Covered, Patio/Deck, Porch
- Exterior features: Side Yard
- Fencing: Back Yard
Lot
- Size: 0.28 Acres
- Dimensions: 204 x 60
- Features: Back Yard, Subdivided, 1/4 Up to 1/2 Acre
Construction
Type & style
- Home type: SingleFamily
- Architectural style: Contemporary,Ranch,Traditional
- Property subtype: Single Family Residence
Materials
- Batts Insulation, Blown-In Insulation, Brick, Cement Siding
- Foundation: Slab
- Roof: Composition
Condition
- New construction: Yes
- Year built: 2026
Details
- Builder name: COLINA HOMES
Utilities & green energy
- Sewer: Public Sewer
- Water: Water District
Green energy
- Energy efficient items: Attic Vents, Thermostat, Lighting, HVAC, HVAC>13 SEER
Community & HOA
Community
- Subdivision: Splendora Fields
HOA
- Has HOA: Yes
- HOA fee: $30 annually
Location
- Region: Splendora
Financial & listing details
- Price per square foot: $158/sqft
- Date on market: 8/26/2026
- Listing terms: Cash,Conventional,FHA,Investor,VA Loan
- Ownership: Full Ownership
- Road surface type: Concrete
Estimated market value
Not available
Estimated sales range
Not available
Not available
Price history
| Date | Event | Price |
|---|---|---|
| 8/26/2026 | Listed for sale | $355,640$158/sqft |
Source:  HAR #96806319 Report a problem HAR #96806319 Report a problem | ||
Public tax history
Tax history is unavailable.
Monthly payment
Est. payment
Payment breakdown
Explore the cost of this home by adjusting the details. Changes won't be saved.Climate risks
Neighborhood: 77372
Nearby schools
Schools provided by the listing agent
- Elementary: Peach Creek Elementary School
- Middle: Splendora Junior High
- High: Splendora High School
Source: HAR. This data may not be complete. We recommend contacting the local school district to confirm school assignments for this home.
- $370,4895 bd4 ba2.6k sqft26393 Cooperstown Way, Splendora, TX 77372New Construction

- $322,6263 bd2 ba1.6k sqft26397 Cooperstown Way, Splendora, TX 77372New Construction
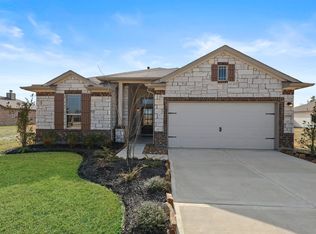
- $332,6005 bd3 ba2.4k sqft15929 Cy Young Ct, Splendora, TX 77372Off Market
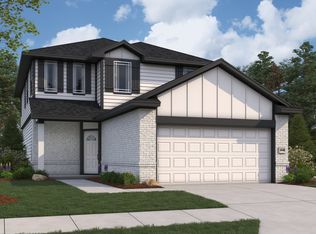
- $322,5005 bd4 ba2.6k sqft16024 Sandy Koufax Ct, Splendora, TX 77372Off Market
Similar homes
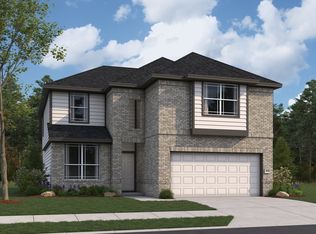
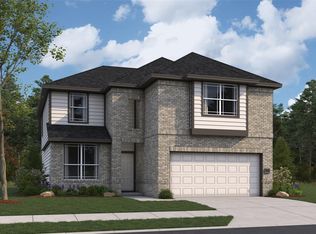
- $368,2835 bd4 ba2.6k sqft15917 Cy Young Ct, Splendora, TX 77372New Construction
 HAR
HAR - $285,8224 bd3 ba1.8k sqft16032 Sandy Koufax Ct, Splendora, TX 77372New Construction
 MLS ID #70669169, Cameron Galatas, eXp Realty LLC. HAR
 - $285,8804 bd3 ba1.8k sqft15928 Cy Young Ct, Splendora, TX 77372New ConstructionMLS ID #17410245, Cameron Galatas, eXp Realty LLC. HAR
- $370,4895 bd4 ba2.6k sqft26393 Cooperstown Way, Splendora, TX 77372New ConstructionHAR
