
Let's Move You In... to this fantastic, fully updated ranch in Grand Island.
Step inside where a welcoming entryway leads into an open concept layout. The kitchen and dining area overlook the living room, perfect for entertaining or simply keeping everyone connected. The remodeled kitchen shines with granite countertops and maple cabinets, while a glass double door leads out to the yard and fills the space with natural light. Beautiful hardwood floors flow through the living areas and bedrooms, and first floor laundry adds everyday convenience. The primary bedroom features its own ensuite bathroom, and three additional bedrooms round out this level, wall-to-wall carpet over hardwoods in some bedrooms. A pass-through two-car garage with front and back access adds everyday convenience. First floor laundry.
Head downstairs and discover a basement that lives like its own apartment, ideal for multigenerational living or as a separate space for game nights and hosting guests. A full kitchen, full bathroom, bedroom, and spacious living room give it everything it needs to function completely on its own, while two additional rooms offer the flexibility to add bedrooms down the road. Luxury vinyl flooring and wall-to-wall carpet keep the space feeling warm and finished throughout. Gather around the entertaining bar, then settle into the cozy lounge area with plenty of comfortable seating for movie marathons. he finished basement adds approximately 1,929 square feet of living space, bringing the total to roughly 3,990 square feet.
Outside, enjoy an open and spacious backyard with plenty of room to relax, play, or entertain.
This home has been thoughtfully updated with major mechanicals already taken care of: a roof replaced in 2017, new windows in 2018, two ductless AC splits installed in 2018, and a new boiler and hot water tank, both from 2018. The wood-burning fireplace (NRTC) in the living room adds classic charm — please note, not currently in use, but it offers a great opportunity for a buyer looking to restore it. Showings begin at the first Open House on Wed 9/23 5-7PM. Negotiations begin 9/29 at 3PM. There is a second open house on Sat 9/26 11-1.
Active
$379,900
2637 Stony Point Rd, Grand Island, NY 14072
5beds
2,061sqft
Single Family Residence
Built in 1962
0.83 Acres Lot
$-- Zestimate®
$184/sqft
$-- HOA
What's special
Natural lightWelcoming entrywayFirst floor laundryRemodeled kitchenGranite countertopsOpen concept layoutBeautiful hardwood floors
- 9 days
- 2,050
- 167
Zillow last checked:
Listing updated:
Listed by:
Keller Williams Realty WNY 716-832-3300,
Jennifer R Goetz 716-316-6664
Source: NYSAMLSs,MLS#: B1716345 Originating MLS: Buffalo
Originating MLS: BuffaloFacts & features
Interior
Bedrooms & bathrooms
- Bedrooms: 5
- Bathrooms: 4
- Full bathrooms: 3
- 1/2 bathrooms: 1
- Main level bathrooms: 3
- Main level bedrooms: 4
Bedroom 1
- Level: First
- Dimensions: 19.06 x 10.05
Bedroom 2
- Level: First
- Dimensions: 14.05 x 10.04
Bedroom 3
- Level: First
- Dimensions: 13.07 x 10.03
Bedroom 4
- Level: First
- Dimensions: 11.03 x 13.11
Bedroom 5
- Level: Basement
- Dimensions: 15.00 x 17.08
Bedroom 6
- Level: Basement
- Dimensions: 19.02 x 12.07
Other
- Level: Basement
- Dimensions: 10.05 x 10.11
Dining room
- Level: First
- Dimensions: 11.03 x 13.06
Family room
- Level: Basement
- Dimensions: 22.02 x 16.08
Foyer
- Level: First
- Dimensions: 9.05 x 13.01
Kitchen
- Level: First
- Dimensions: 14.10 x 13.06
Kitchen
- Level: Basement
- Dimensions: 18.02 x 15.09
Living room
- Level: First
- Dimensions: 22.09 x 18.03
Other
- Level: Basement
- Dimensions: 15.10 x 13.04
Storage room
- Level: Basement
- Dimensions: 14.06 x 8.04
Heating
- Ductless, Gas, Baseboard
Cooling
- Ductless, Window Unit(s)
Appliances
- Included: Dryer, Dishwasher, Gas Oven, Gas Range, Gas Water Heater, Microwave, Refrigerator, Washer
- Laundry: Main Level
Features
- Breakfast Bar, Ceiling Fan(s), Dry Bar, Entrance Foyer, Eat-in Kitchen, Separate/Formal Living Room, Granite Counters, Sliding Glass Door(s), Storage, Bar, Bedroom on Main Level, Convertible Bedroom, In-Law Floorplan, Main Level Primary, Primary Suite
- Flooring: Carpet, Hardwood, Luxury Vinyl, Tile, Varies
- Doors: Sliding Doors
- Basement: Full,Finished,Sump Pump
- Number of fireplaces: 1
Interior area
- Total structure area: 2,061
- Total interior livable area: 2,061 sqft
Video & virtual tour
Property
Parking
- Total spaces: 2.5
- Parking features: Attached, Garage, Driveway, Garage Door Opener
- Attached garage spaces: 2.5
Features
- Levels: One
- Stories: 1
- Patio & porch: Covered, Porch
- Exterior features: Concrete Driveway
Lot
- Size: 0.83 Acres
- Dimensions: 120 x 300
- Features: Rectangular, Rectangular Lot, Residential Lot
Details
- Parcel number: 1446000241900002037000
- Special conditions: Standard
Construction
Type & style
- Home type: SingleFamily
- Architectural style: Ranch
- Property subtype: Single Family Residence
Materials
- Brick, Frame, Vinyl Siding
- Foundation: Poured
- Roof: Asphalt,Architectural,Shingle
Condition
- Resale
- Year built: 1962
Utilities & green energy
- Sewer: Connected
- Water: Connected, Public
- Utilities for property: Electricity Connected, High Speed Internet Available, Sewer Connected, Water Connected
Green energy
- Energy efficient items: Appliances, HVAC, Lighting, Windows
Community & HOA
Community
- Subdivision: Grand Island
Location
- Region: Grand Island
Financial & listing details
- Price per square foot: $184/sqft
- Tax assessed value: $336,000
- Annual tax amount: $6,537
- Date on market: 9/21/2026
- Listing terms: Cash,Conventional,FHA,VA Loan
Estimated market value
Not available
Estimated sales range
Not available
Not available
Price history
| Date | Event | Price |
|---|---|---|
| 9/21/2026 | Listed for sale | $379,900+114%$184/sqft |
Source:  NYSAMLSs #B1716345 Report a problem NYSAMLSs #B1716345 Report a problem | ||
| 2/10/2015 | Listing removed | $177,500$86/sqft |
Source: RealtyUSA #B467495 Report a problem | ||
| 2/6/2015 | Price change | $177,500-1.3%$86/sqft |
Source: RealtyUSA #B467495 Report a problem | ||
| 1/27/2015 | Listed for sale | $179,900+24.1%$87/sqft |
Source: RealtyUSA #B467495 Report a problem | ||
| 6/30/2009 | Sold | $145,000$70/sqft |
Source: Public Record Report a problem | ||
Public tax history
| Year | Property taxes | Tax assessment |
|---|---|---|
| 2025 | -- | $336,000 +40% |
| 2024 | -- | $240,000 |
| 2023 | -- | $240,000 |
| 2022 | -- | $240,000 |
| 2021 | -- | $240,000 +33.3% |
| 2020 | -- | $180,000 |
| 2019 | -- | $180,000 |
| 2018 | -- | $180,000 |
| 2017 | $4,836 +145.2% | $180,000 |
| 2016 | $1,973 | $180,000 +9.1% |
| 2015 | -- | $165,000 |
| 2014 | -- | $165,000 |
| 2013 | -- | $165,000 +94.6% |
| 2012 | -- | $84,800 |
| 2011 | -- | $84,800 |
| 2010 | -- | $84,800 |
| 2009 | -- | $84,800 |
| 2008 | -- | $84,800 |
| 2007 | -- | $84,800 |
| 2006 | -- | $84,800 |
| 2005 | -- | $84,800 |
| 2004 | -- | $84,800 |
| 2003 | -- | $84,800 |
| 2002 | -- | $84,800 |
| 2001 | -- | $84,800 |
| 2000 | -- | $84,800 |
Find assessor info on the county website
Monthly payment
Climate risks
Neighborhood: 14072
Nearby schools
Schools provided by the listing agent
- District: Grand Island
Source: NYSAMLSs. This data may not be complete. We recommend contacting the local school district to confirm school assignments for this home.
- $271,9003 bd1 ba1.3k sqft2659 Stony Point Rd, Grand Island, NY 14072Off Market
- $407,5003 bd3 ba1.8k sqft2627 Stony Point Rd, Grand Island, NY 14072Off Market
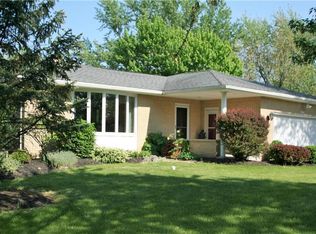
- $274,0003 bd1 ba1.1k sqft2669 Stony Point Rd, Grand Island, NY 14072Off Market
- $262,7002 bd1 ba1k sqft2619 Stony Point Rd, Grand Island, NY 14072Off Market
Similar homes
- $430,0003 bd2 ba1.6k sqft175 Pin Oak Cir, Grand Island, NY 14072For Sale

 MLS ID #B1718299, Geraldine A Andolina, Listing by: Century 21 North East. NYSAMLSs
 - $359,9003 bd2 ba1.5k sqft3383 Baseline Rd, Grand Island, NY 14072For Sale
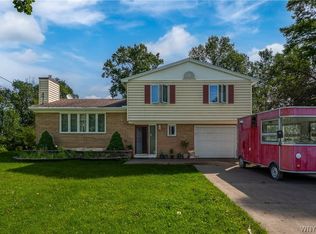 MLS ID #B1714453, Michael A Ciminelli II, Listing by: HUNT Real Estate ERA. NYSAMLSs
 - $374,9993 bd2 ba1.4k sqft1361 Staley Rd, Grand Island, NY 14072For Sale
 MLS ID #B1700519, Nancy A Rehak, Listing by: Howard Hanna WNY Inc.. NYSAMLSs
 - $299,9004 bd2 ba1.8k sqft1933 Bruce Ln, Grand Island, NY 14072For Sale
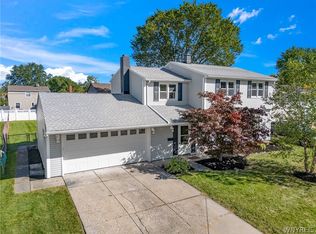 MLS ID #B1717772, Andrew M Pietrantoni, Listing by: Prestige Family Realty. NYSAMLSs
 - $370,0003 bd2 ba1.9k sqft597 Alt Blvd, Grand Island, NY 14072For SaleMLS ID #B1697224, Ryan Daley, Listing by: Keller Williams Realty Lancaster. NYSAMLSs
- $340,0002 bd2 ba2.3k sqft1970 Baseline Rd, Grand Island, NY 14072For SaleMLS ID #B1714618, James J Conley, Listing by: MJ Peterson Real Estate Inc.. NYSAMLSs
- $429,9003 bd2 ba1.6k sqft868 Alt Blvd, Grand Island, NY 14072For SaleMLS ID #B1707704, Geraldine A Andolina, Listing by: Century 21 North East. NYSAMLSs
- $359,9003 bd2 ba1.6k sqft1307 Fairfax Ave, North Tonawanda, NY 14120For SaleMLS ID #B1718266, Beth A Sherman, Listing by: Serota Real Estate LLC. NYSAMLSs
- $499,9004 bd2 ba2.3k sqft598 Baseline Rd, Grand Island, NY 14072For SaleMLS ID #B1708225, Jessica Laurendi, Listing by: Howard Hanna WNY Inc.. NYSAMLSs
- $379,9003 bd2 ba1.3k sqft2746 Homeyer Rd, North Tonawanda, NY 14120For SaleMLS ID #B1715316, Gail M Ventry, Listing by: Ventry Real Estate LLC. NYSAMLSs
- $415,0004 bd4 ba2.4k sqft189 Sandstone Cir, Grand Island, NY 14072For SaleMLS ID #B1689706, Vienna Laurendi, Listing by: Howard Hanna WNY Inc.. NYSAMLSs
- $370,0005 bd2 ba2.6k sqft9326 Rivershore Dr, Niagara Falls, NY 14304For SaleMLS ID #B1670361, Ranaiah Sunstar, Listing by: Red Door Real Estate WNY LLC. NYSAMLSs
- $369,9004 bd2 ba1.7k sqft164 Orchard Dr, Buffalo, NY 14223For SaleMLS ID #B1716444, Calvin Caruso III, Listing by: Keller Williams Realty WNY. NYSAMLSs
- $399,9003 bd3 ba1.6k sqft2467 King Fisher Ln, Niagara Falls, NY 14304For SaleMLS ID #B1715389, Kim Pasierb, Listing by: Howard Hanna WNY Inc.. NYSAMLSs
- $249,8884 bd2 ba2.1k sqft1551 Cox Rd, Grand Island, NY 14072For SaleMLS ID #B1708658, Timothy J LaDuca, Listing by: Howard Hanna WNY Inc.. NYSAMLSs
- $299,9004 bd3 ba2k sqft305 Warner Ave, North Tonawanda, NY 14120For SaleMLS ID #B1715356, Barry J Chubb, Listing by: Chubb-Aubrey Leonard Real Estate. NYSAMLSs
- $299,9003 bd2 ba2.1k sqft1603 Love Rd, Grand Island, NY 14072For SaleMLS ID #B1702957, Colleen A Collier, Listing by: RE/MAX Plus. NYSAMLSs
- $329,9003 bd2 ba1.2k sqft1364 Fairfax Ave, North Tonawanda, NY 14120For SaleMLS ID #B1718190, Calvin Caruso III, Listing by: Keller Williams Realty WNY. NYSAMLSs
- $269,9004 bd2 ba1.9k sqft425 North Ave, North Tonawanda, NY 14120For SaleMLS ID #B1718493, Joshua James, Listing by: Keller Williams Realty WNY. NYSAMLSs
