Welcome to 151 Independence Lane, a bright and open Stickl-built Colonial offering an ideal combination of comfortable living, generous room sizes and impressive outdoor amenities. This 2,275-square-foot home offers 4 bedrooms, 2 1/2 baths and features a desirable first-floor primary suite with private bath and walk-in closet, convenient first-floor laundry and a flexible den or home office. Upstairs, three additional bedrooms include one with a walk-in closet leading to unfinished attic space, providing valuable additional storage. The thoughtfully designed floor plan provides plenty of room to gather, while the expansive finished basement offers even more space for recreation, exercise, hobbies or entertaining.
Outside, the exceptionally large, fully fenced lot creates a wonderful backyard retreat. Enjoy the inground swimming pool and spa, a covered patio with ceiling fan and awning screening, playset and storage shed. The outdoor space is ideal for relaxing, entertaining and making the most of the warmer months.
Numerous improvements include new central air conditioning and GE dishwasher in 2024; a new pool liner and 200,000-BTU gas pool heater with electronic ignition in 2023; a covered patio added in 2023; a new sliding glass door and many replacement windows in 2022 and a Liberty sump pump with water-powered backup in 2021. A wonderful opportunity to enjoy substantial interior space, a versatile floor plan and a backyard designed for summer living!
Active
$589,900
151 Independence Ln, Grand Island, NY 14072
4beds
2,275sqft
Single Family Residence
Built in 2003
0.44 Acres Lot
$-- Zestimate®
$259/sqft
$-- HOA
What's special
Wonderful backyard retreatNew central air conditioningStorage shedThree additional bedroomsMany replacement windowsVersatile floor planNew sliding glass door
- 17 days
- 1,564
- 111
Zillow last checked:
Listing updated:
Listed by:
Keller Williams Realty WNY 716-832-3300,
Danielle Buchbinder 716-866-9959,
Maureen Ann Mirand 716-866-9959,
Keller Williams Realty WNY
Source: NYSAMLSs,MLS#: B1716123 Originating MLS: Buffalo
Originating MLS: BuffaloFacts & features
Interior
Bedrooms & bathrooms
- Bedrooms: 4
- Bathrooms: 3
- Full bathrooms: 2
- 1/2 bathrooms: 1
- Main level bathrooms: 2
- Main level bedrooms: 1
Bedroom 1
- Level: First
- Dimensions: 17.00 x 15.00
Bedroom 2
- Level: Second
- Dimensions: 14.00 x 13.00
Bedroom 3
- Level: Second
- Dimensions: 12.00 x 13.00
Bedroom 4
- Level: Second
- Dimensions: 12.00 x 12.00
Basement
- Level: Basement
- Dimensions: 30.00 x 25.00
Den
- Level: First
- Dimensions: 12.00 x 10.00
Dining room
- Level: First
- Dimensions: 12.00 x 10.00
Kitchen
- Level: First
- Dimensions: 12.00 x 11.00
Laundry
- Level: First
- Dimensions: 7.00 x 5.00
Living room
- Level: First
- Dimensions: 16.00 x 17.00
Workshop
- Level: Basement
- Dimensions: 15.00 x 15.00
Heating
- Gas, Forced Air
Cooling
- Central Air
Appliances
- Included: Built-In Range, Built-In Oven, Dryer, Dishwasher, Freezer, Gas Cooktop, Disposal, Gas Water Heater, Microwave, Refrigerator, Washer
- Laundry: Accessible Utilities or Laundry, Main Level
Features
- Ceiling Fan(s), Cathedral Ceiling(s), Den, Entrance Foyer, Eat-in Kitchen, Separate/Formal Living Room, Hot Tub/Spa, Kitchen Island, Other, Pantry, See Remarks, Sliding Glass Door(s), Storage, Natural Woodwork, Window Treatments, Bedroom on Main Level, Convertible Bedroom, Main Level Primary, Primary Suite, Programmable Thermostat
- Flooring: Carpet, Laminate, Luxury Vinyl, Varies
- Doors: Sliding Doors
- Windows: Drapes
- Basement: Full,Finished,Sump Pump
- Number of fireplaces: 1
Interior area
- Total structure area: 2,275
- Total interior livable area: 2,275 sqft
Video & virtual tour
Property
Parking
- Total spaces: 2
- Parking features: Attached, Electricity, Garage, Storage, Driveway, Garage Door Opener
- Attached garage spaces: 2
Accessibility
- Accessibility features: Accessible Bedroom
Features
- Levels: Two
- Stories: 2
- Patio & porch: Covered, Patio, Porch, Screened
- Exterior features: Concrete Driveway, Fully Fenced, Hot Tub/Spa, Play Structure, Pool, Porch, Patio, Private Yard, See Remarks
- Pool features: In Ground
- Has spa: Yes
- Spa features: Hot Tub
- Fencing: Full
Lot
- Size: 0.44 Acres
- Dimensions: 119 x 160
- Features: Corner Lot, Rectangular, Rectangular Lot, Residential Lot
Details
- Additional structures: Shed(s), Storage
- Parcel number: 1446000241900005031000
- Special conditions: Standard
Construction
Type & style
- Home type: SingleFamily
- Architectural style: Colonial,Two Story
- Property subtype: Single Family Residence
Materials
- Attic/Crawl Hatchway(s) Insulated, Vinyl Siding
- Foundation: Poured
- Roof: Asphalt,Shingle
Condition
- Resale
- Year built: 2003
Details
- Builder model: Stickl Construction
Utilities & green energy
- Electric: Circuit Breakers
- Sewer: Connected
- Water: Connected, Public
- Utilities for property: Electricity Connected, High Speed Internet Available, Sewer Connected, Water Connected
Community & HOA
Location
- Region: Grand Island
Financial & listing details
- Price per square foot: $259/sqft
- Tax assessed value: $506,000
- Annual tax amount: $9,626
- Date on market: 9/21/2026
- Listing terms: Cash,Conventional,FHA,USDA Loan,VA Loan
Estimated market value
Not available
Estimated sales range
Not available
Not available
Price history
| Date | Event | Price |
|---|---|---|
| 9/21/2026 | Listed for sale | $589,900+1866.3%$259/sqft |
Source:  NYSAMLSs #B1716123 Report a problem NYSAMLSs #B1716123 Report a problem | ||
| 11/12/2003 | Sold | $30,000$13/sqft |
Source: Agent Provided Report a problem | ||
Public tax history
| Year | Property taxes | Tax assessment |
|---|---|---|
| 2025 | -- | $506,000 +52.4% |
| 2024 | -- | $332,000 |
| 2023 | -- | $332,000 |
| 2022 | -- | $332,000 |
| 2021 | -- | $332,000 +21.6% |
| 2020 | -- | $273,000 |
| 2019 | -- | $273,000 |
| 2018 | -- | $273,000 |
| 2017 | $7,526 +160.7% | $273,000 |
| 2016 | $2,886 | $273,000 +6.6% |
| 2015 | -- | $256,000 |
| 2014 | -- | $256,000 |
| 2013 | -- | $256,000 +96.9% |
| 2012 | -- | $130,000 |
| 2011 | -- | $130,000 |
| 2010 | -- | $130,000 |
| 2009 | -- | $130,000 |
| 2008 | -- | $130,000 |
| 2007 | -- | $130,000 |
| 2006 | -- | $130,000 |
| 2005 | -- | $130,000 +2.4% |
| 2004 | -- | $127,000 +807.1% |
| 2003 | -- | $14,000 |
| 2002 | -- | $14,000 +2233.3% |
| 2001 | -- | $600 |
| 2000 | -- | $600 |
Find assessor info on the county website
Monthly payment
Climate risks
Neighborhood: 14072
Nearby schools
Schools provided by the listing agent
- Elementary: Huth Road
- Middle: Veronica E Connor Middle
- High: Grand Island Senior High
- District: Grand Island
Source: NYSAMLSs. This data may not be complete. We recommend contacting the local school district to confirm school assignments for this home.
- $545,1004 bd3 ba2.2k sqft187 Independence Ln, Grand Island, NY 14072Off Market
- $599,9004 bd3 ba2.4k sqft135 Independence Ln, Grand Island, NY 14072Pending
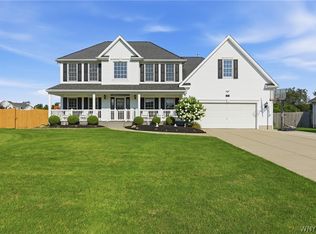
- $598,7005 bd3 ba2.6k sqft195 Independence Ln, Grand Island, NY 14072Off Market
- $501,3004 bd2 ba2.2k sqft156 Independence Ln, Grand Island, NY 14072Off Market
Similar homes
- $619,9003 bd3 ba2.7k sqft112 Trails End, Grand Island, NY 14072For Sale
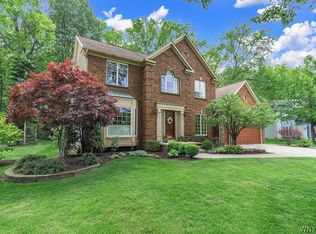
 MLS ID #B1719417, Ryan Connolly, Listing by: Keller Williams Realty WNY. NYSAMLSs
 - $519,0004 bd3 ba2.1k sqft221 Stonebridge Rd, Grand Island, NY 14072For Sale
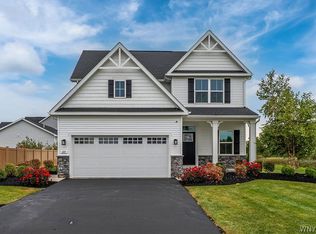 MLS ID #B1719516, Geraldine A Andolina, Listing by: Century 21 North East. NYSAMLSs
 - $499,9004 bd2 ba2.3k sqft598 Baseline Rd, Grand Island, NY 14072For Sale
 MLS ID #B1719797, Jessica Laurendi, Listing by: HUNT Real Estate ERA. NYSAMLSs
 - $599,5003 bd2 ba1.8k sqft146 Sandywood Cir, Grand Island, NY 14072New Construction
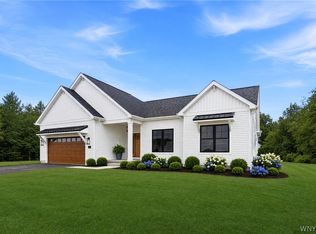 MLS ID #B1719884, David J Capretto, Listing by: Forbes Capretto Homes. NYSAMLSs
 - $549,9005 bd3 ba3.3k sqft1277 Ransom Rd, Grand Island, NY 14072For SaleMLS ID #B1710308, Marjorie J Walker, Listing by: WNY Metro Town Center Realty Inc.. NYSAMLSs
- $649,9004 bd3 ba3.1k sqft207 Forest Creek Ln, Grand Island, NY 14072For SaleMLS ID #B1709890, Robyn Sansone, Listing by: WNYbyOwner.com. NYSAMLSs
- $690,0004 bd3 ba3.3k sqft243 South Ln, Grand Island, NY 14072For SaleMLS ID #B1706520, Alexander S Nemeth, Listing by: HUNT Real Estate ERA. NYSAMLSs
- $737,9004 bd3 ba3.1k sqft117 Sandywood Cir, Grand Island, NY 14072New ConstructionMLS ID #B1719718, David J Capretto, Listing by: Forbes Capretto Homes. NYSAMLSs
- $575,9005 bd3 ba2.7k sqft811 Thomas Fox Dr W, North Tonawanda, NY 14120For SaleMLS ID #B1719433, Robyn Sansone, Listing by: WNYbyOwner.com. NYSAMLSs
- $654,9004 bd3 ba2.7k sqft147 Sandywood Cir, Grand Island, NY 14072New ConstructionMLS ID #B1707641, David J Capretto, Listing by: Forbes Capretto Homes. NYSAMLSs
- $829,0003 bd3 ba2.3k sqft1819 Winter Rd, Grand Island, NY 14072For SaleMLS ID #B1716331, Robyn Sansone, Listing by: WNYbyOwner.com. NYSAMLSs
- $340,0002 bd2 ba2.3k sqft1970 Baseline Rd, Grand Island, NY 14072For SaleMLS ID #B1714618, James J Conley, Listing by: MJ Peterson Real Estate Inc.. NYSAMLSs
- $429,9003 bd2 ba1.6k sqft868 Alt Blvd, Grand Island, NY 14072For SaleMLS ID #B1707704, Geraldine A Andolina, Listing by: Century 21 North East. NYSAMLSs
- $429,9003 bd3 ba2.1k sqft335 White Oak Ln, Grand Island, NY 14072For SaleMLS ID #B1719270, Geraldine A Andolina, Listing by: Century 21 North East. NYSAMLSs
- $549,9004 bd3 ba2.8k sqft3775 Colin Ct, North Tonawanda, NY 14120For SaleMLS ID #B1716633, Kenneth Thomas, Listing by: WNY Metro Roberts Realty. NYSAMLSs
- $374,9993 bd2 ba1.4k sqft1361 Staley Rd, Grand Island, NY 14072For SaleMLS ID #B1700519, Nancy A Rehak, Listing by: Howard Hanna WNY Inc.. NYSAMLSs
- $494,9004 bd3 ba2k sqft3777 Captains Way, North Tonawanda, NY 14120For SaleMLS ID #B1718118, Nathan Marini, Listing by: Keller Williams Realty Lancaster. NYSAMLSs
- $370,0003 bd2 ba1.9k sqft597 Alt Blvd, Grand Island, NY 14072For SaleMLS ID #B1697224, Ryan Daley, Listing by: Keller Williams Realty Lancaster. NYSAMLSs
