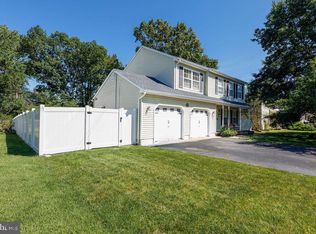
Welcome to 264 Beachview, an exceptional Center Hall Colonial set on a full acre in the highly desirable Beachview section of Stafford Township. Offering nearly 2,400 square feet, 4 bedrooms, and 2.5 baths, this beautifully appointed home blends timeless elegance with modern luxury and exceptional outdoor living. Beautiful hardwood floors flow throughout the home, complemented by detailed trim, crown molding, and interior French doors. The heart of the home is an extraordinary chef's kitchen, thoughtfully designed for both serious cooking and entertaining, featuring a premium appliance package with an Electrolux Icon refrigerator, commercial-grade BlueStar range and hood, and Silestone countertops. The living spaces are warm and inviting, highlighted by a wood-burning fireplace with brick surround and a charming three-season room just off the living room. An unfinished basement provides valuable storage and future possibilities. Outside, the property truly shines. The expansive rear deck overlooks a fully fenced yard and a heated, in-ground saltwater pool, creating a private setting for summer entertaining, relaxing, and enjoying everything this exceptional property has to offer. Three rear sheds provide plenty of additional storage, while in-ground sprinklers help keep the grounds looking their best. Ideally located close to schools, shopping, restaurants, and the beaches of Long Beach Island, 264 Beachview offers the space, privacy, amenities, and lifestyle that make this one of Stafford Township's most desirable places to call home.
For sale
$875,000
264 Beachview Ave, Manahawkin, NJ 08050
4beds
2,316sqft
Single Family Residence
Built in 1992
1 Acres Lot
$855,800 Zestimate®
$378/sqft
$-- HOA
What's special
Heated in-ground saltwater poolElectrolux icon refrigeratorBeautiful hardwood floorsDetailed trimCrown moldingCharming three-season roomFully fenced yard
- 12 days
- 2,226
- 267
Zillow last checked:
Listing updated:
Listed by:
Paul Metzger 609-618-9240,
Weichert Realtors - Ship Bottom
Source: Bright MLS,MLS#: NJOC2045078
Facts & features
Interior
Bedrooms & bathrooms
- Bedrooms: 4
- Bathrooms: 3
- Full bathrooms: 2
- 1/2 bathrooms: 1
- Main level bathrooms: 3
- Main level bedrooms: 4
Heating
- Forced Air, Natural Gas
Cooling
- Central Air, Electric
Appliances
- Included: Microwave, Range, Dishwasher, Dryer, Range Hood, Refrigerator, Six Burner Stove, Stainless Steel Appliance(s), Washer, Gas Water Heater
- Laundry: Has Laundry, Main Level
Features
- Attic, Bathroom - Stall Shower, Bathroom - Tub Shower, Breakfast Area, Chair Railings, Combination Kitchen/Living, Crown Molding, Dining Area, Family Room Off Kitchen, Open Floorplan, Floor Plan - Traditional, Kitchen - Gourmet, Primary Bath(s), Recessed Lighting, Upgraded Countertops, Walk-In Closet(s), Wainscotting
- Flooring: Ceramic Tile, Wood
- Basement: Unfinished
- Number of fireplaces: 1
- Fireplace features: Wood Burning
Interior area
- Total structure area: 2,316
- Total interior livable area: 2,316 sqft
- Finished area above ground: 2,316
Property
Parking
- Total spaces: 2
- Parking features: Storage, Inside Entrance, Attached, Driveway, Off Street, On Street
- Attached garage spaces: 2
- Has uncovered spaces: Yes
Accessibility
- Accessibility features: 2+ Access Exits
Features
- Levels: Three
- Stories: 3
- Patio & porch: Deck, Porch, Screened
- Exterior features: Lighting, Flood Lights, Lawn Sprinkler, Underground Lawn Sprinkler
- Has private pool: Yes
- Pool features: Heated, In Ground, Salt Water, Vinyl, Private
- Fencing: Full
Lot
- Size: 1 Acres
- Dimensions: 150 x 290.4
- Features: Front Yard, Level, Middle Of Block
Details
- Additional structures: Above Grade
- Parcel number: 31 000460100003
- Zoning: RESIDENTIAL
- Special conditions: Standard
- Other equipment: Negotiable
Construction
Type & style
- Home type: SingleFamily
- Architectural style: Colonial
- Property subtype: Single Family Residence
Materials
- Stick Built
- Foundation: Block
- Roof: Shingle
Condition
- Excellent
- New construction: No
- Year built: 1992
Utilities & green energy
- Sewer: Public Sewer
- Water: Public
Community & HOA
Community
- Subdivision: Manahawkin - Beachview
HOA
- Has HOA: No
Location
- Region: Manahawkin
- Municipality: STAFFORD TWP
Financial & listing details
- Price per square foot: $378/sqft
- Tax assessed value: $668,100
- Annual tax amount: $9,351
- Date on market: 9/10/2026
- Listing agreement: Exclusive Right To Sell
- Listing terms: Cash,Conventional,FHA,VA Loan
- Inclusions: Washer, Dryer, Refrigerator, Stove, Range Hood, Dishwasher, Microwave, Sheds
- Exclusions: Ice Machine In The Garage Is Excluded, Some Personal Items Are Negotiable.
- Ownership: Fee Simple
Estimated market value
$855,800
$813,000 - $899,000
$4,047/mo
Price history
| Date | Event | Price |
|---|---|---|
| 9/10/2026 | Listed for sale | $875,000+134.6%$378/sqft |
Source:  Bright MLS #NJOC2045078 Report a problem Bright MLS #NJOC2045078 Report a problem | ||
| 3/31/2014 | Sold | $373,000$161/sqft |
Source: Public Record Report a problem | ||
Public tax history
| Year | Property taxes | Tax assessment |
|---|---|---|
| 2023 | $8,392 +1.4% | $356,500 |
| 2022 | $8,278 | $356,500 |
| 2021 | $8,278 +1.3% | $356,500 |
| 2020 | $8,171 +0.6% | $356,500 |
| 2019 | $8,121 -3.2% | $356,500 |
| 2018 | $8,386 +1% | $356,500 +0% |
| 2017 | $8,301 +3.6% | $356,400 |
| 2016 | $8,008 +1.1% | $356,400 |
| 2015 | $7,919 +1.2% | $356,400 +2.4% |
| 2014 | $7,822 +2.9% | $348,100 |
| 2013 | $7,601 | $348,100 -11.5% |
| 2007 | -- | $393,300 |
| 2006 | $5,741 | $393,300 |
Find assessor info on the county website
Monthly payment
Est. payment
Payment breakdown
Explore the cost of this home by adjusting the details. Changes won't be saved.Climate risks
Neighborhood: 08050
Nearby schools
Schools provided by the listing agent
- Elementary: Stafford
- Middle: Southern Regional M.s.
- High: Southern Regional
- District: Stafford Township Public Schools
Source: Bright MLS. This data may not be complete. We recommend contacting the local school district to confirm school assignments for this home.


Similar homes
- $1,050,0004 bd3 ba2.9k sqft240 Kristine Ave, Manahawkin, NJ 08050For Sale

 MLS ID #NJOC2044742, Basant Chamberlain, The Van Dyk Group - Barnegat. Bright MLS
 - $659,0004 bd3 ba1.9k sqft1010 Mariner Ave, Manahawkin, NJ 08050For Sale
 MLS ID #NJOC2045132, Kari Biele, Better Homes and Gardens Real Estate Murphy & Co.. Bright MLS
 - $699,9004 bd3 ba2.5k sqft592 Pirate Lane, Manahawkin, NJ 08050For Sale

 MLS ID #22627432, Dennis Carcel, EXP Realty. MoreMLS
 - $849,5004 bd3 ba2.4k sqft11 Betty Dr, Manahawkin, NJ 08050For Sale
 MLS ID #NJOC2041746, Marion Romano, The Van Dyk Group - Manahawkin. Bright MLS
 - $679,0004 bd3 ba2.3k sqft195 S Lakeshore Dr, Manahawkin, NJ 08050For SaleMLS ID #NJOC2043228, Bridgit Romano, The Van Dyk Group - Manahawkin. Bright MLS
- $476,0003 bd2 ba1.2k sqft228 Tackle Ave, Manahawkin, NJ 08050For SaleMLS ID #NJOC2044808, Michele Timlin, G. Anderson Agency. Bright MLS
- $899,0004 bd3 ba2.5k sqft8 Edwards Ct, Little Egg Harbor, NJ 08087For SaleMLS ID #NJOC2045004, Joe Wright, Keller Williams Realty - Atlantic Shore. Bright MLS
- $668,9004 bd3 ba2.3k sqft58 Nautilus Dr, Barnegat, NJ 08005For SaleMLS ID #NJOC2043446, Jennifer Knorr, Keller Williams Realty Preferred Properties. Bright MLS
- $874,9004 bd3 ba3.1k sqft27 Penn Pl, Forked River, NJ 08731For SaleMLS ID #NJOC2042582, Gregory Broome, RE/MAX at Barnegat Bay - Forked River. Bright MLS
- $734,9004 bd3 ba2.7k sqft4 Adrift Avenue, Barnegat, NJ 08005For SaleMLS ID #22616852, Jason Slinsky, Keller Williams Shore Properties. MoreMLS
- $879,0004 bd2 ba2.2k sqft108 Roanoke Avenue, Seaside Heights, NJ 08751For SaleMLS ID #22629544, Karin Farley, Keller Williams Shore Properties. MoreMLS
- $950,0003 bd3 ba1.6k sqft145 Old Halfway Rd, Barnegat, NJ 08005For SaleMLS ID #NJOC2043212, Dayna Restaino, Restaino Realty LLC. Bright MLS
- $450,0004 bd3 ba2k sqft64 1st St, Barnegat, NJ 08005For Sale
 MLS ID #2703511R, ROBERT DEKANSKI. All Jersey MLS
 - $479,0003 bd3 ba2.3k sqft90 Bryce Ln #911, Manahawkin, NJ 08050For SaleMLS ID #NJOC2045098, Karen Stryker, RE/MAX at Barnegat Bay - Manahawkin. Bright MLS
- $849,0005 bd3 ba2.5k sqft716 Opatut Ct, Toms River, NJ 08753For SaleMLS ID #NJOC2044782, James Flanagan, Coldwell Banker Flanagan Realty. Bright MLS
- $875,0005 bd3 ba2.9k sqft910 Somerset Drive, Toms River, NJ 08753For SaleMLS ID #22624088, Isaac Nussbaum, Real Broker, LLC- Toms River. MoreMLS
- $675,0004 bd2 ba1.9k sqft2020 Brooklyn Avenue, Whiting, NJ 08759For SaleMLS ID #22628660, Ellen Hall, Diane Turton, Realtors-Point Pleasant Boro. MoreMLS
- $700,0004 bd3 ba2.7k sqft5 Forest View Drive, Bayville, NJ 08721For SaleMLS ID #22628524, Silvio Marini, The Agency One Rock - Franklin Lakes. MoreMLS
- $749,9004 bd3 ba2.2k sqft432 Nixon Avenue, Bayville, NJ 08721For SaleMLS ID #22629176, Ashley Gable, Diane Turton, Realtors-Lacey. MoreMLS
- $799,0004 bd3 ba2.8k sqft150 Dugan Lane, Toms River, NJ 08753For SaleMLS ID #22610732, Isaac Nussbaum, Real Broker, LLC- Toms River. MoreMLS
