This beautifully updated Chester home in the Monroe-Woodbury School District sits on 1.5 acres with a level open yard, a creek, and a wooded backdrop. From the moment you arrive, the paver walkway, landscaping, and inviting curb appeal set the tone. Inside, the main level boasts hardwood floors and an open layout with a brand-new kitchen featuring white cabinets, granite counters, and stainless steel appliances, plus a living and dining area with sliding glass doors to the deck and backyard. The first floor also has a full hallway bath and three bedrooms, including a bright primary suite with custom windows, crown molding, and an updated ensuite bath with custom tile and glass shower doors. The lower level offers a large den with a stone fireplace and wood-burning stove insert, a half bath, laundry room, and access to the attached two-car garage. Outdoor spaces include a deck off the kitchen and a covered deck from the den, perfect for relaxing or entertaining. The expansive yard is ideal for recreation, gardening, or gatherings, with the creek and woods adding privacy. Just 57 miles to NYC, this home offers both tranquility and easy access to amenities, including nearby parks with 1,500 acres of trails, playgrounds, and more. Additional perks include central air, newer siding, roof, oversized energy-efficient windows, shed, oil burner, hot water heater, and several updated appliances. Conveniently located near shopping, major highways and public transportation.
For sale
$499,000
264 Bull Mill Road, Chester, NY 10918
3beds
1,848sqft
Single Family Residence, Residential
Built in 1975
1.5 Acres Lot
$-- Zestimate®
$270/sqft
$-- HOA
What's special
- 6 days
- 1,207
- 175
Zillow last checked:
Listing updated:
Listed by:
Keller Williams Realty 845-928-8000,
Jacqueline Manzolillo-Blais 845-807-3273
Source: OneKey® MLS as distributed by MLS GRID,MLS#: 1049026
Facts & features
Interior
Bedrooms & bathrooms
- Bedrooms: 3
- Bathrooms: 3
- Full bathrooms: 2
- 1/2 bathrooms: 1
Primary bedroom
- Description: Large primary bedroom with oversized windows and ensuite bathroom
- Level: First
Bedroom 1
- Level: First
Bedroom 2
- Level: First
Primary bathroom
- Description: Tastefully updated ensuite bathroom
- Level: First
Bathroom 1
- Description: Half-bath on lower level where there is a den, access to the garage & a sliding glass door to the backyard
- Level: Lower
Bathroom 2
- Description: Full hallway bathroom
- Level: First
Den
- Description: Spacious den with fireplace (woodburning stove)
- Level: Lower
Dining room
- Description: Dining room off of kitchen and a sliding glass door to back deck
- Level: First
Kitchen
- Description: Updated kitchen with white cabinets, granite counters and stainless steel appliances and farm style sink
- Level: First
Laundry
- Description: Spacious laundry and utility room
- Level: Lower
Living room
- Description: Bright & spacious living room with hardwood floors
- Level: First
Heating
- Oil
Cooling
- Central Air
Appliances
- Included: Dishwasher, Dryer, Electric Oven, Electric Range, Electric Water Heater, Microwave, Refrigerator, Stainless Steel Appliance(s), Washer
- Laundry: Washer/Dryer Hookup, Inside, Laundry Room
Features
- First Floor Bedroom, First Floor Full Bath, Breakfast Bar, Ceiling Fan(s), Chandelier, Chefs Kitchen, Crown Molding, Eat-in Kitchen, Formal Dining, Granite Counters, High Speed Internet, Open Floorplan, Open Kitchen, Primary Bathroom, Storage
- Flooring: Carpet, Ceramic Tile, Hardwood
- Windows: Casement, ENERGY STAR Qualified Windows, Insulated Windows, New Windows, Oversized Windows
- Basement: Finished,Full,See Remarks,Walk-Out Access
- Attic: Pull Stairs
- Has fireplace: Yes
- Fireplace features: Wood Burning Stove
Interior area
- Total structure area: 1,848
- Total interior livable area: 1,848 sqft
Property
Parking
- Total spaces: 2
- Parking features: Attached
- Garage spaces: 2
Features
- Levels: Bi-Level
- Patio & porch: Covered, Deck
- Exterior features: Mailbox, Rain Gutters
- On waterfront: Yes
- Waterfront features: Stream, Waterfront
Lot
- Size: 1.5 Acres
- Features: Back Yard, Cleared, Front Yard, Landscaped, Level, Near Golf Course, Near Public Transit, Near School, Near Shops, Private, Rolling Slope, Secluded, Wooded
- Residential vegetation: Partially Wooded
Details
- Additional structures: Shed(s)
- Parcel number: 3322890080000001013.1110000
- Special conditions: None
Construction
Type & style
- Home type: SingleFamily
- Architectural style: Hi Ranch,Raised Ranch,Split Ranch
- Property subtype: Single Family Residence, Residential
Materials
- Frame, Vinyl Siding
- Foundation: Concrete Perimeter
Condition
- Year built: 1975
Utilities & green energy
- Sewer: Septic Tank
- Water: Well
- Utilities for property: Cable Available, Electricity Connected
Community & HOA
HOA
- Has HOA: No
Location
- Region: Chester
Financial & listing details
- Price per square foot: $270/sqft
- Tax assessed value: $164,500
- Annual tax amount: $11,855
- Date on market: 9/16/2026
- Listing agreement: Exclusive Right To Sell
- Electric utility on property: Yes
Estimated market value
Not available
Estimated sales range
Not available
Not available
Price history
| Date | Event | Price |
|---|---|---|
| 9/16/2026 | Listed for sale | $499,000+4890%$270/sqft |
Source:  OneKey® MLS as distributed by MLS GRID #1049026 Report a problem OneKey® MLS as distributed by MLS GRID #1049026 Report a problem | ||
| 4/23/2012 | Sold | $10,000-96.7%$5/sqft |
Source: Public Record Report a problem | ||
| 11/2/2011 | Listing removed | $299,900$162/sqft |
Source: BHG Rand Realty - Goshen #513537 Report a problem | ||
| 9/21/2011 | Price change | $299,900-9.1%$162/sqft |
Source: BHG Rand Realty - Goshen #513537 Report a problem | ||
| 8/6/2011 | Listed for sale | $329,900-8.4%$179/sqft |
Source: Better Homes and Gardens Rand Realty #513537 Report a problem | ||
| 7/22/2004 | Sold | $360,000$195/sqft |
Source: Public Record Report a problem | ||
Public tax history
| Year | Property taxes | Tax assessment |
|---|---|---|
| 2025 | -- | $164,500 |
| 2024 | -- | $164,500 |
| 2023 | -- | $164,500 |
| 2022 | -- | $164,500 |
| 2021 | -- | $164,500 |
| 2020 | -- | $164,500 |
| 2019 | -- | $164,500 |
| 2018 | -- | $164,500 |
| 2017 | $8,605 | $164,500 |
| 2016 | -- | $164,500 |
| 2015 | -- | $164,500 |
| 2014 | -- | $164,500 |
| 2013 | -- | $164,500 |
| 2012 | -- | $164,500 |
| 2011 | -- | $164,500 |
| 2010 | -- | $164,500 |
| 2009 | -- | $164,500 |
| 2007 | -- | $164,500 |
| 2006 | -- | $164,500 |
| 2005 | -- | $164,500 |
| 2004 | -- | $164,500 |
| 2002 | -- | $164,500 |
| 2001 | -- | $164,500 |
| 2000 | -- | $164,500 |
Find assessor info on the county website
Monthly payment
Climate risks
Neighborhood: 10918
Nearby schools
Schools provided by the listing agent
- Elementary: North Main Street
- Middle: Monroe-Woodbury Middle School
- High: Monroe-Woodbury High School
Source: OneKey® MLS as distributed by MLS GRID. This data may not be complete. We recommend contacting the local school district to confirm school assignments for this home.
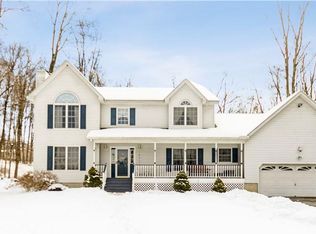
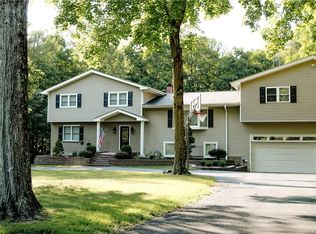
Similar homes
- $550,0003 bd2 ba1.5k sqft50 Hambletonian Avenue, Chester, NY 10918For Sale
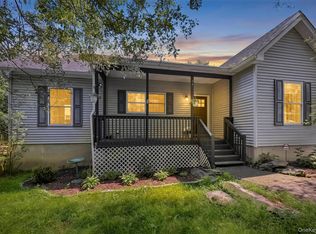
 MLS ID #1042882, Jennifer Loprieno, Listing by: Howard Hanna Rand Realty. OneKey® MLS as distributed by MLS GRID
 - $605,0003 bd2 ba1.8k sqft412 Laroe Road, Chester, NY 10918For Sale
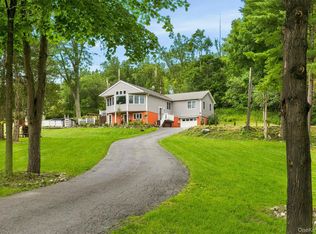 MLS ID #1035387, Nathalie M Sessoms, Listing by: Howard Hanna Rand Realty. OneKey® MLS as distributed by MLS GRID
 - $475,0003 bd2 ba1.6k sqft21 Trotting Drive, Chester, NY 10918For Sale
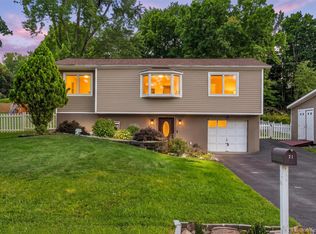 MLS ID #1030740, Michele Kayser, Listing by: Keller Williams Realty. OneKey® MLS as distributed by MLS GRID
 - $500,0003 bd2 ba1.6k sqft74 Heaton Road, Monroe, NY 10950For Sale
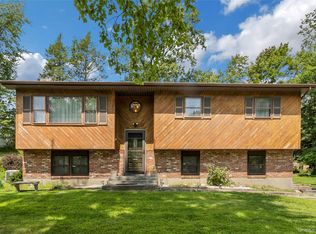 MLS ID #1037241, Barbara R Bloch, Listing by: Coldwell Banker Realty. OneKey® MLS as distributed by MLS GRID
 - $435,0003 bd2 ba1.5k sqft66 Whitetail Run, Chester, NY 10918For SaleMLS ID #1033721, Soleil Jackman, Listing by: Howard Hanna Rand Realty. OneKey® MLS as distributed by MLS GRID
- $499,9003 bd3 ba2.2k sqft65 Maureen Drive, Middletown, NY 10940For SaleMLS ID #1051258, Frank Muccari, Listing by: Cronin & Company Real Estate. OneKey® MLS as distributed by MLS GRID
- $479,0003 bd2 ba1.5k sqft30 Glenmere Avenue, Florida, NY 10921For SaleMLS ID #1050085, Jean F Costanzo, Listing by: J C Realty International Inc.. OneKey® MLS as distributed by MLS GRID
- $520,0003 bd3 ba2k sqft4 Hunt Drive, Call Listing Agent, NY 10921For SaleMLS ID #1015136, Jennifer R. Figueroa, Listing by: KW Hudson Valley United. OneKey® MLS as distributed by MLS GRID
- $562,5004 bd3 ba1.8k sqft41 Forestdale Avenue, Monroe, NY 10950For SaleMLS ID #1041335, Jacqueline A Siracuse, Listing by: Absolute Real Estate of NY Inc. OneKey® MLS as distributed by MLS GRID
- $539,0004 bd2 ba1.9k sqft333 Oakland Avenue, Monroe, NY 10950For SaleMLS ID #991537, Eileen M. Hughes, Listing by: Howard Hanna Rand Realty. OneKey® MLS as distributed by MLS GRID
- $534,9003 bd2 ba1.7k sqft6 Elena Road, Campbell Hall, NY 10916For SaleMLS ID #1033608, Martin T Remo, Listing by: RE/MAX Prime Properties. OneKey® MLS as distributed by MLS GRID
- $499,0003 bd2 ba1.9k sqft28 Maple Avenue, Goshen, NY 10924For SaleMLS ID #1021076, Zachary Leentjes, Listing by: Wansor Realty. OneKey® MLS as distributed by MLS GRID
- $550,0004 bd2 ba1.7k sqft5 McGarrah Road, Monroe, NY 10950For SaleMLS ID #1033662, Rosalie W Cook, Listing by: Weichert Realtors. OneKey® MLS as distributed by MLS GRID
- $549,9003 bd3 ba2.3k sqft27 High Hill Avenue, Warwick, NY 10990For SaleMLS ID #989269, Tracy McNamara, Listing by: Keller Williams Realty. OneKey® MLS as distributed by MLS GRID
- $499,9993 bd2 ba1.4k sqft18 Valley Drive, Salisbury Mills, NY 12577For SaleMLS ID #1048208, Alexander Fayn, Listing by: Prominent Properties Sotheby's. OneKey® MLS as distributed by MLS GRID
- $744,9994 bd3 ba2.7k sqft58 Nancy Lane, Chester, NY 10918For SaleMLS ID #995624, Gina Dudgeon, Listing by: Howard Hanna Rand Realty. OneKey® MLS as distributed by MLS GRID
- $539,9993 bd2 ba2.3k sqft44 Sayer Road, Blooming Grove, NY 10914For SaleMLS ID #1010809, Eliezer Safdie, Listing by: Sage Realty Center LLC. OneKey® MLS as distributed by MLS GRID
- $599,0003 bd2 ba1.6k sqft111 Hilltop Road, Monroe, NY 10950For SaleMLS ID #1036585, Lauren Kelly, Listing by: Howard Hanna Rand Realty. OneKey® MLS as distributed by MLS GRID
- $499,0004 bd2 ba1.5k sqft11 St Andrews Road, Walden, NY 12586For SaleMLS ID #1041443, Virginia Corbett, Listing by: eXp Realty. OneKey® MLS as distributed by MLS GRID
- $520,0003 bd3 ba1.7k sqft441 Burlingham Road, Pine Bush, NY 12566For SaleMLS ID #1042201, Dana Posner, Listing by: Howard Hanna Rand Realty. OneKey® MLS as distributed by MLS GRID
